5919 W BLACKHAWK Drive
SEE ALL PHOTOS
5919 W BLACKHAWK Drive
Courtesy of Citiea, Alicia Hughes Listing Contact: 623-670-0679 
Sold

5919 W BLACKHAWK Drive

5919 W BLACKHAWK Drive, Glendale, AZ 85308

$450,000
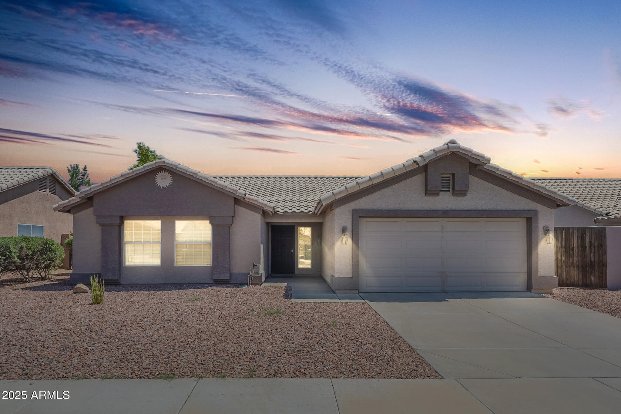
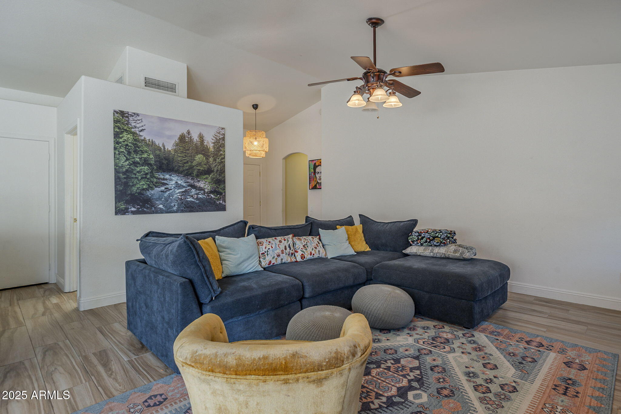
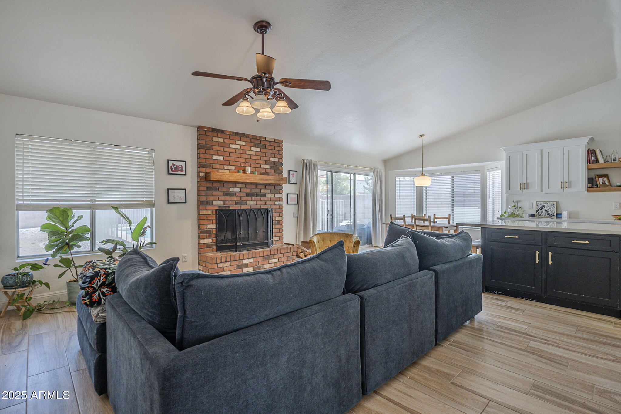
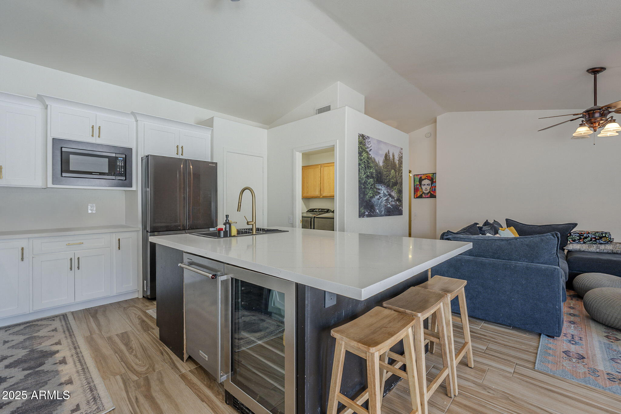
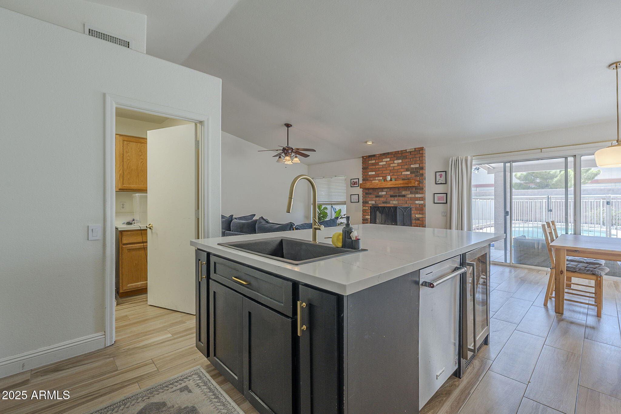
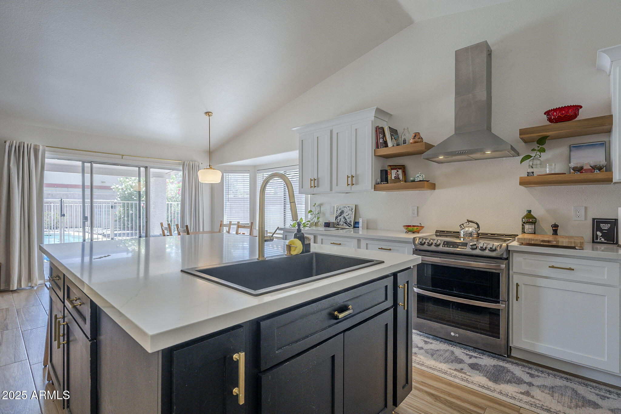
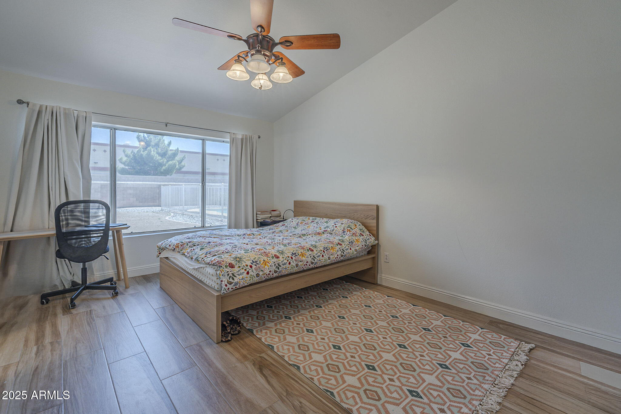
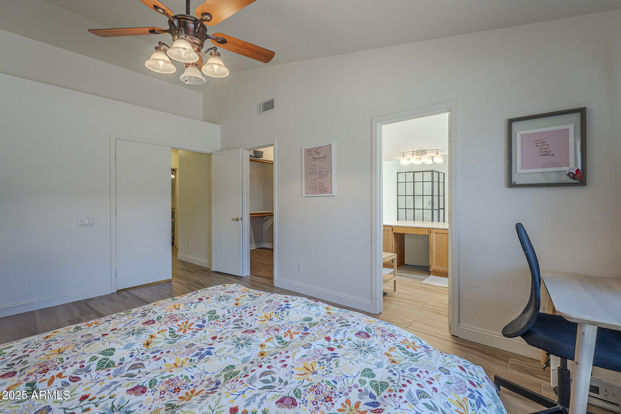
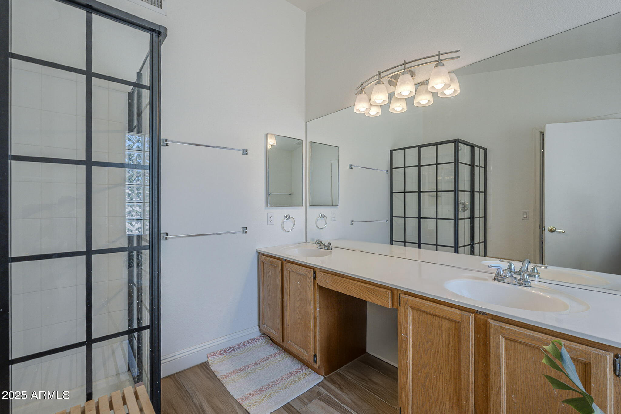
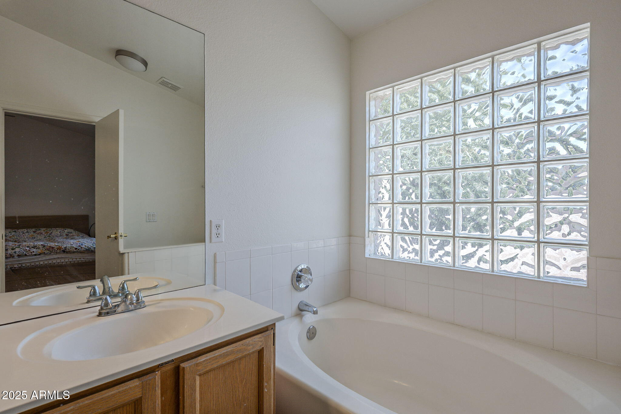
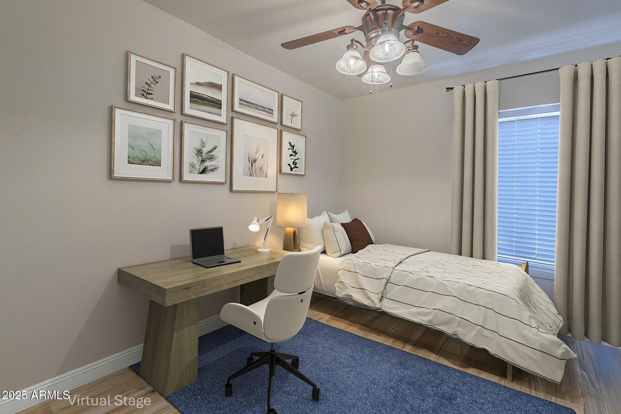
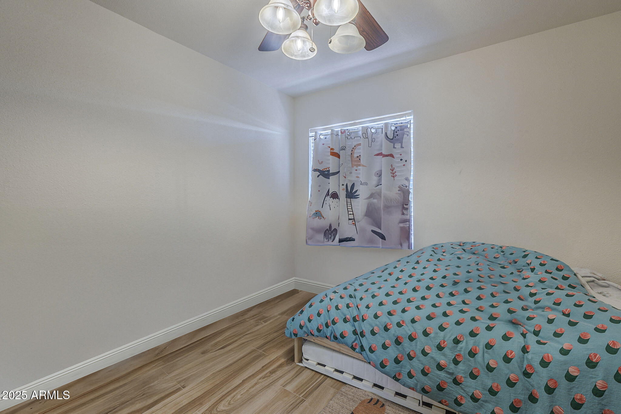
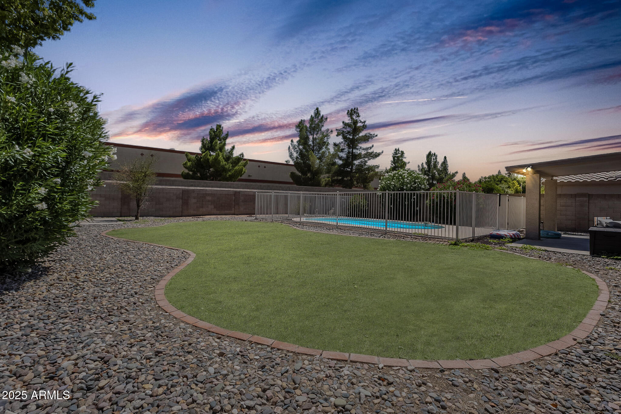
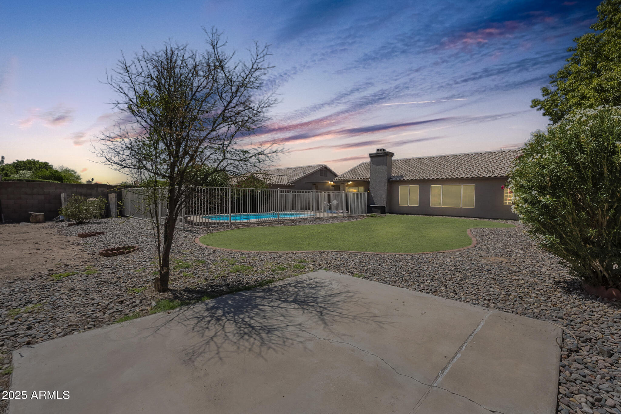
Welcome to this beautifully updated 3-bedroom, 2-bathroom home designed for comfort, style, and entertaining. Step inside to an open floorplan featuring new wood-look tile flooring and a spacious layout that flows effortlessly from room to room. The heart of the home is the stunning kitchen, complete with a large island, ample cabinet and counter space, and a built-in wine refrigerator--perfect for hosting family and friends. The generously sized master bedroom offers a peaceful retreat with an ensuite bathroom featuring a separate shower and a relaxing garden tub. Outside, the expansive backyard includes a sparkling pool and offers plenty of room for personalization--ideal for creating your dream outdoor oasis. With no neighbors behind the home, you'll enjoy added privacy and tranquility. Located just minutes from the 101 freeway, Arrowhead Mall, grocery stores, shopping, and entertainment, this home combines convenience with the perfect layout for everyday living and memorable gatherings. Don't miss your chance to make this entertainer's dream your own!

3
beds

2
baths

1,435 Sq.Ft. LIVING AREA

8,356 Sq.Ft. lot

Features & Amenities

Interior

  • total bedrooms3
  • Total bathrooms2
  • Laundry room Inside
  • Flooring Tile
  • Fireplace Family Room
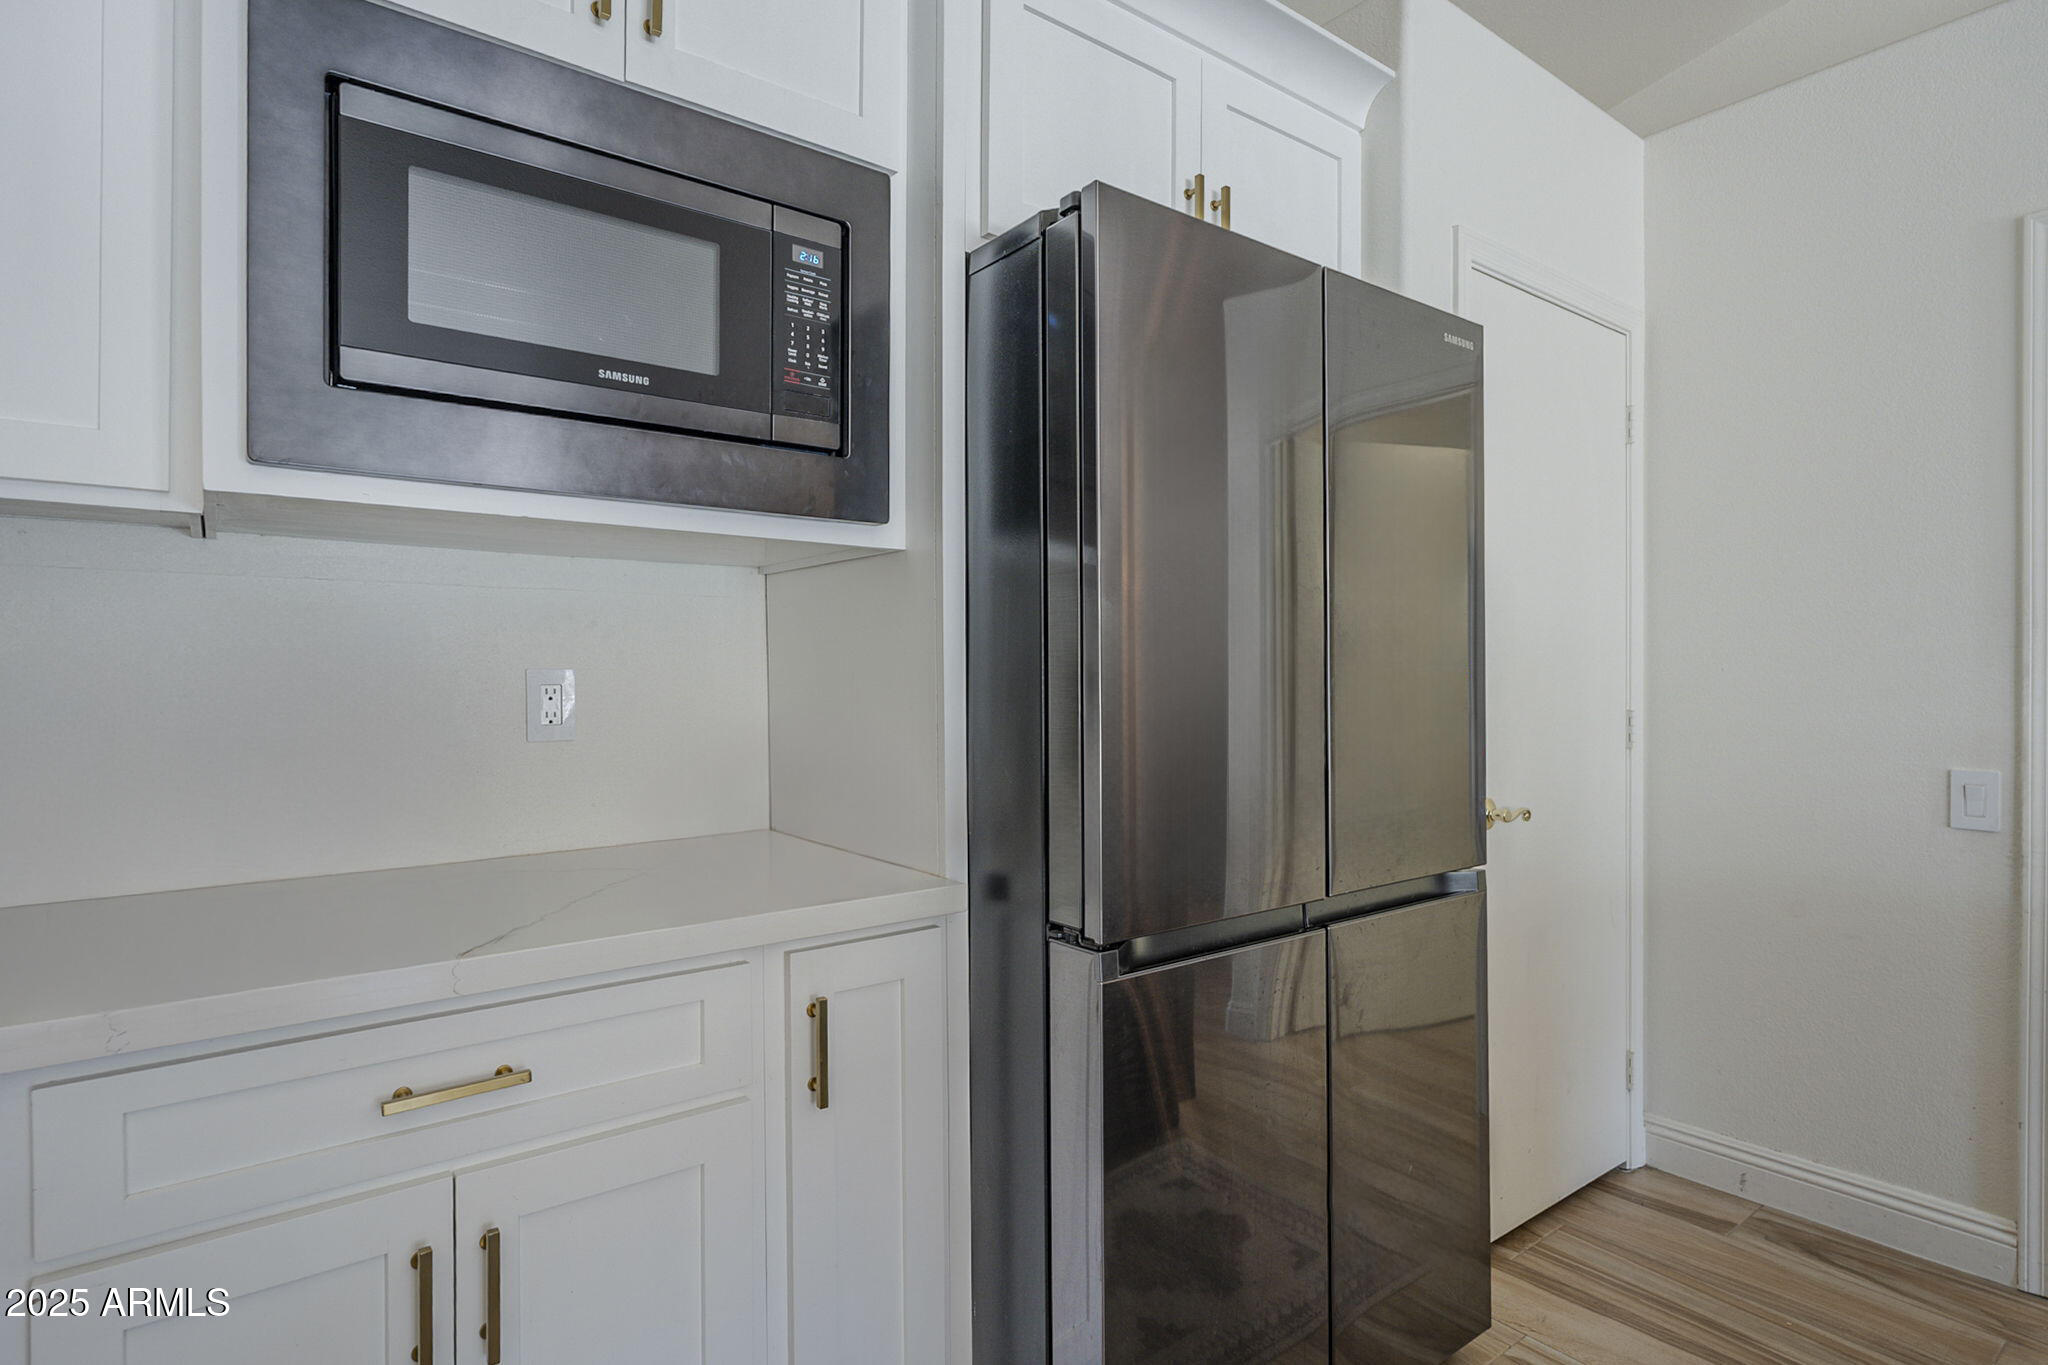
  • APPLIANCES Dryer, Washer, Refrigerator, Built-in Microwave, Dishwasher, Disposal
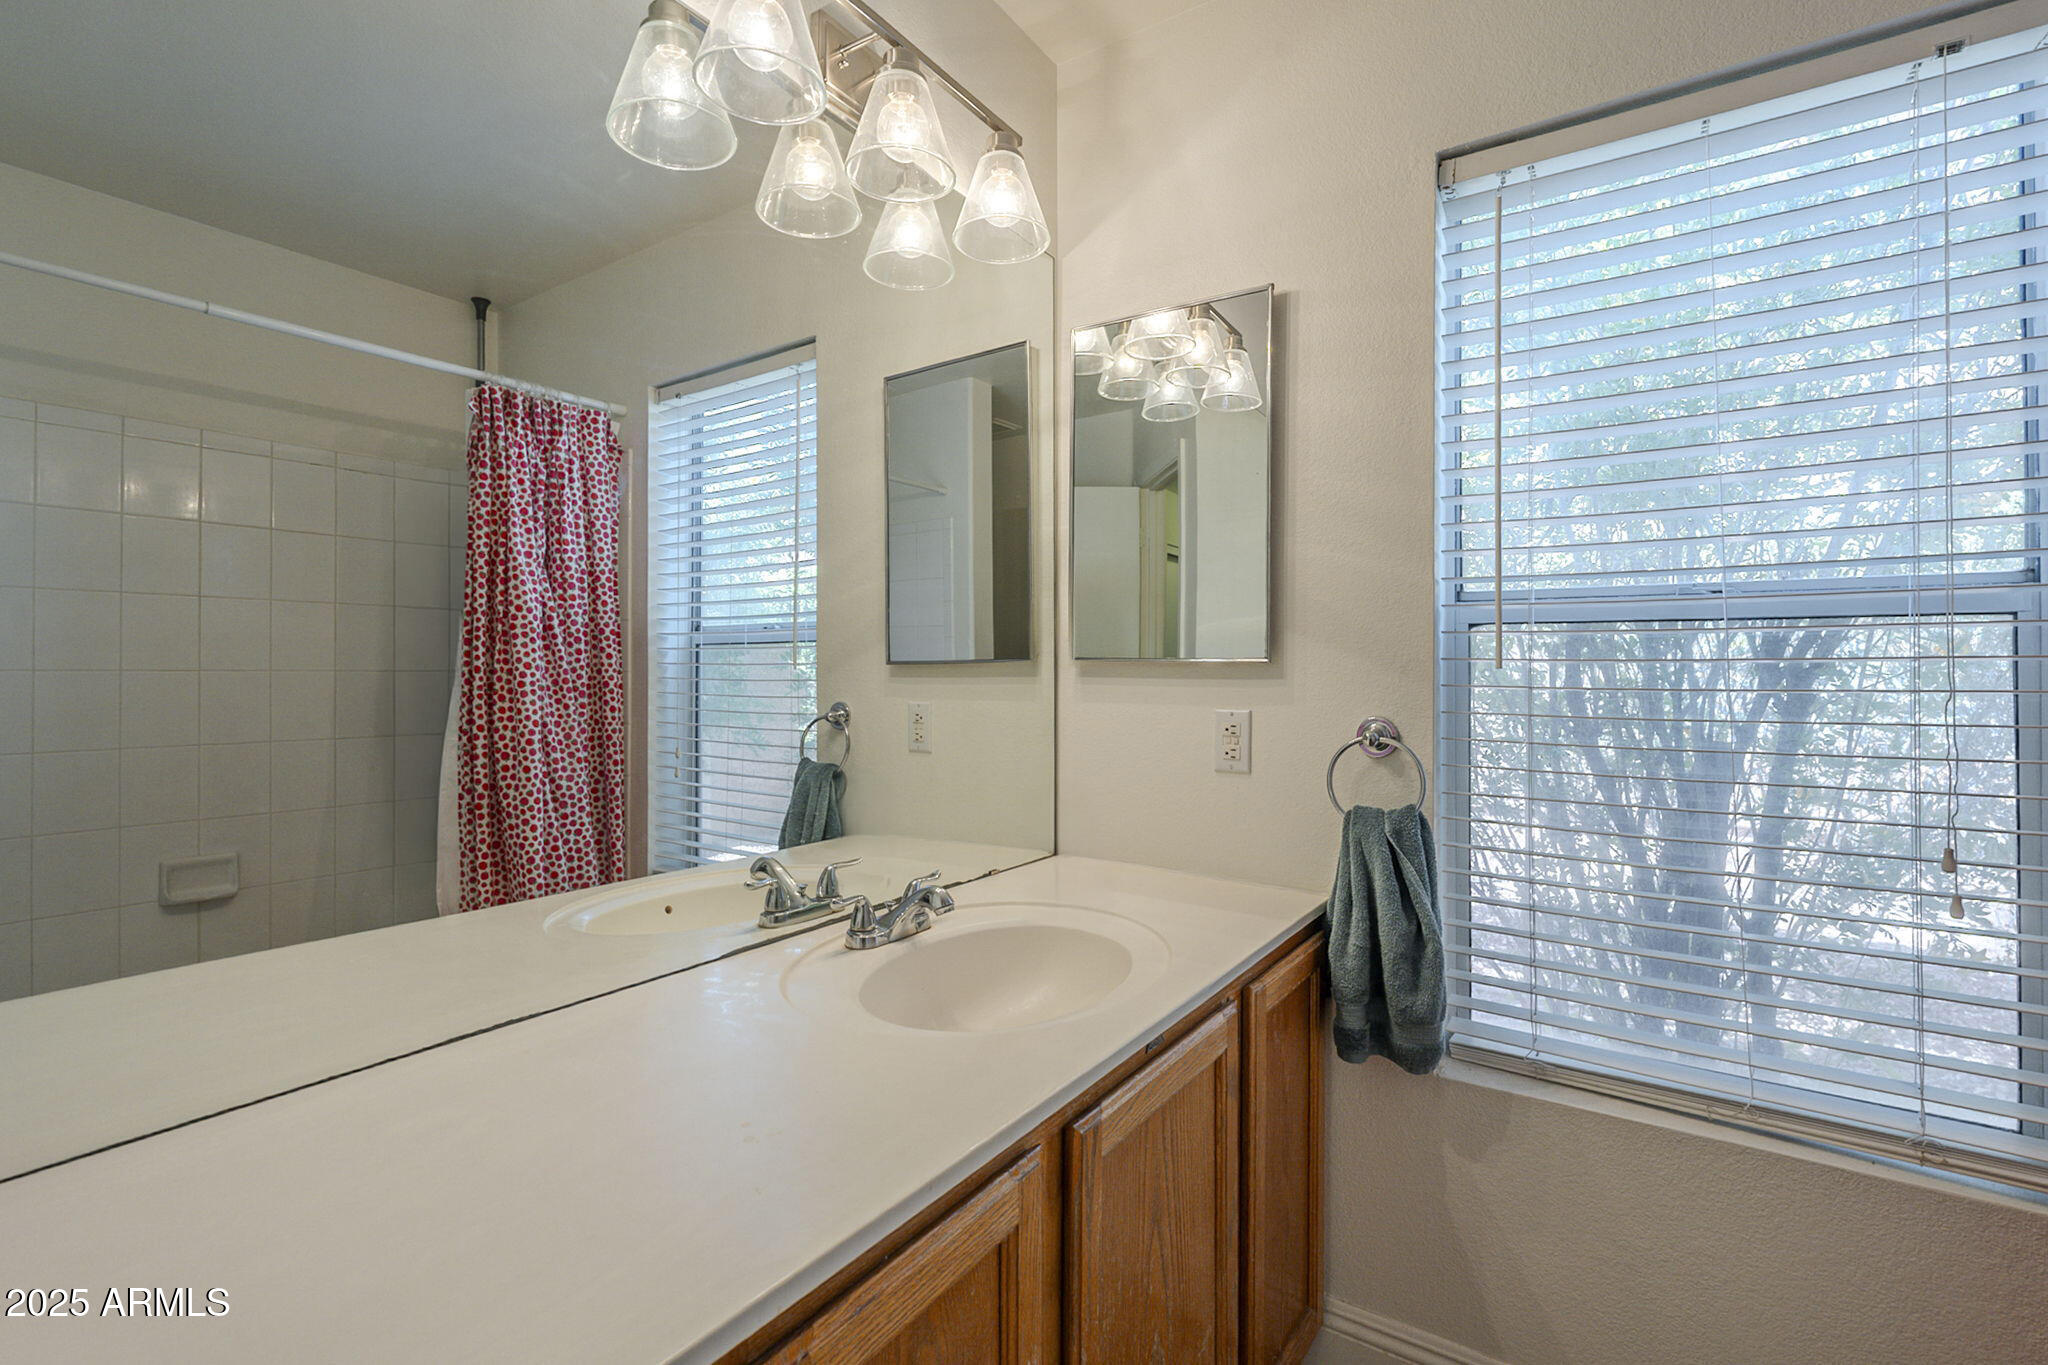
  • other interior Features Non-laminate Counter, Double Vanity, Breakfast Bar, No Interior Steps, Vaulted Ceiling(s), Kitchen Island, Pantry, Full Bth Master Bdrm, Separate Shwr Tub

Area & Lot

  • Status Sold
  • Date Sold August 19, 2025
  • Living Area1,435 Sq.Ft.
  • Lot Area8,356 Sq.Ft.
  • MLS® ID6883918
  • TypeResidential
  • YEAR BUILT1992
  • Elementary SchoolLegend Springs Elementary
  • Middle SchoolHillcrest Middle School
  • High SchoolMountain Ridge High School
  • School DistrictDeer Valley Unified District

Exterior

  • STORIES1
  • Garage Space2.0
  • water SourceCity Water
  • PoolPlay Pool, Fenced
  • roofTile
  • lot featuresNorth/South Exposure, Sprinklers In Rear, Sprinklers In Front, Desert Back, Desert Front, Grass Back, Auto Timer H 2 O Front, Auto Timer H 2 O Back
  • parkingRV Gate, Direct Access
  • HEAT TYPEElectric
  • AIR CONDITIONINGCentral Air, Ceiling Fan(s), Programmable Thmstat
  • sewerPublic Sewer
  • Disability FeaturesLever Handles
  • other exterior FeaturesPrivate Yard

Financial

  • Sales Price$450,000
  • Real Estate Tax $1,638/yr
  • HOA $256/3 mos

Work With Us

We specialize in identifying every potential buyer for your home before it ever hits the market.

Follow Me on Instagram