6219 S BANNING Street
SEE ALL PHOTOS
6219 S BANNING Street
Sold

6219 S BANNING Street

6219 S BANNING Street, Gilbert, AZ 85298

$675,000
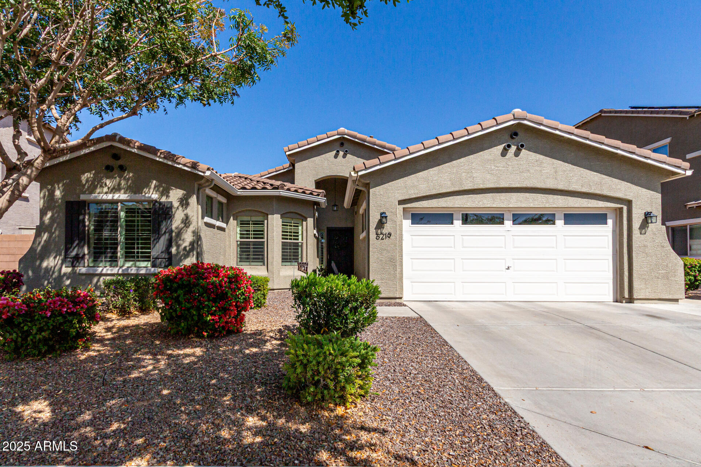
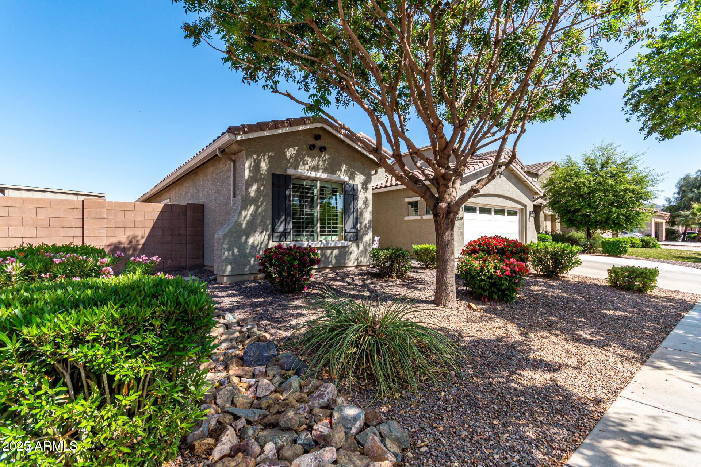
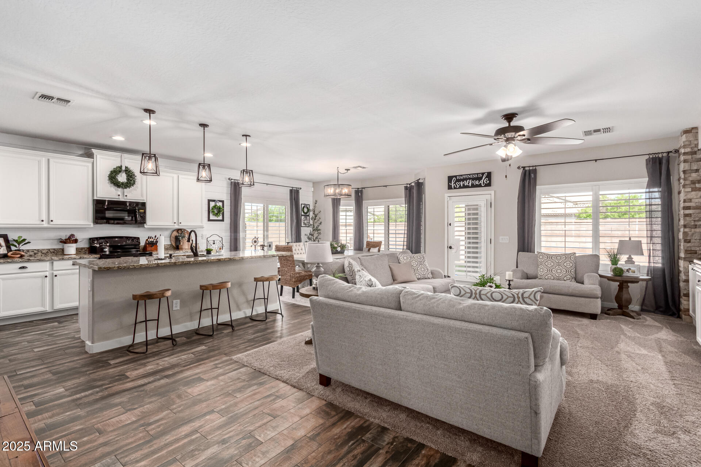
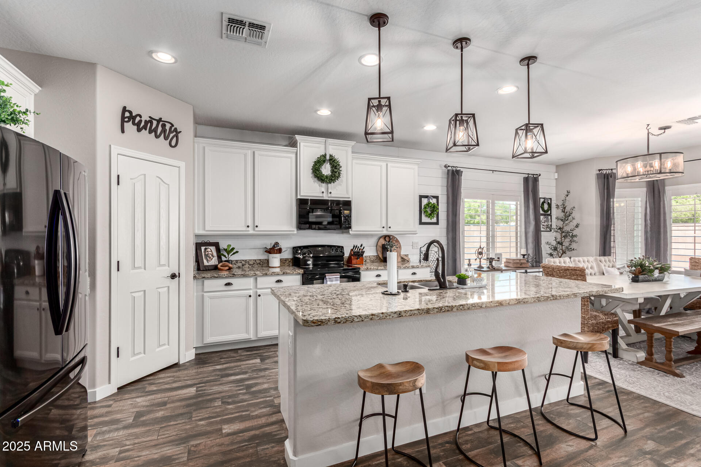
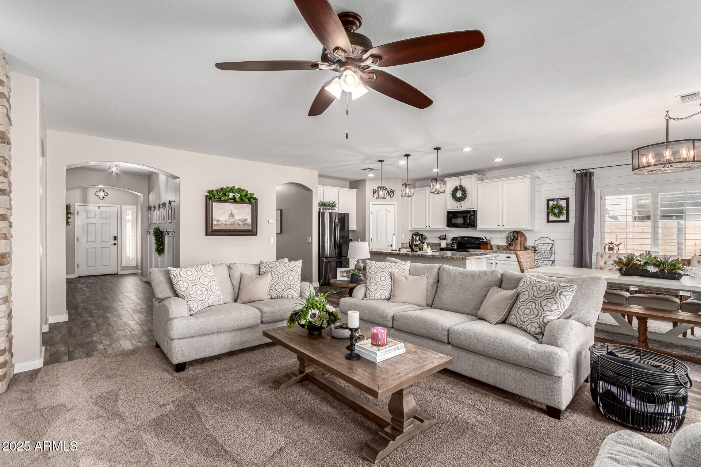
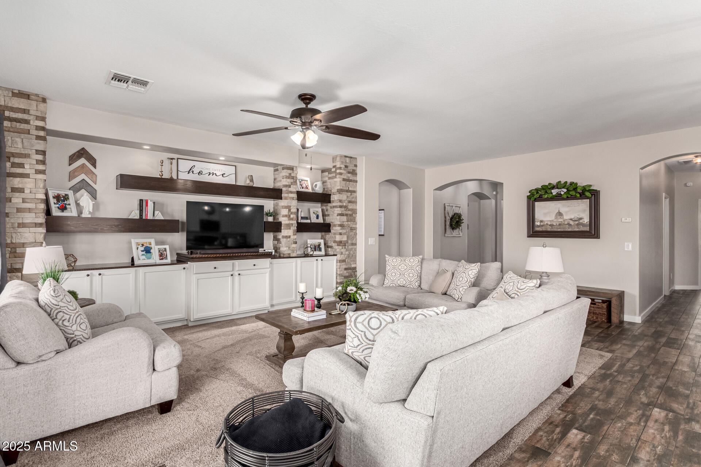
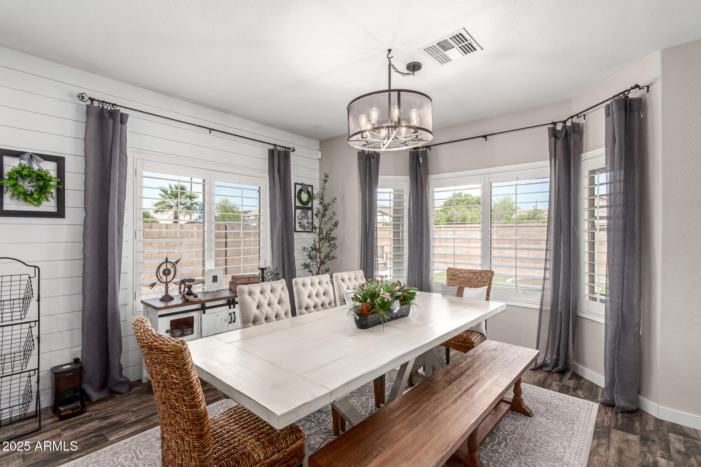

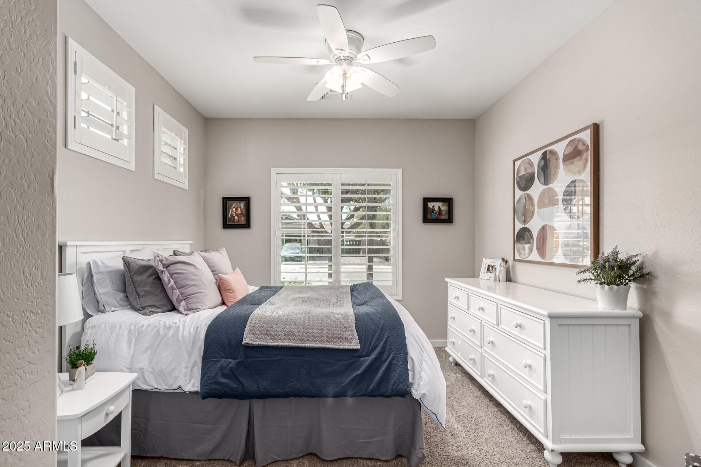
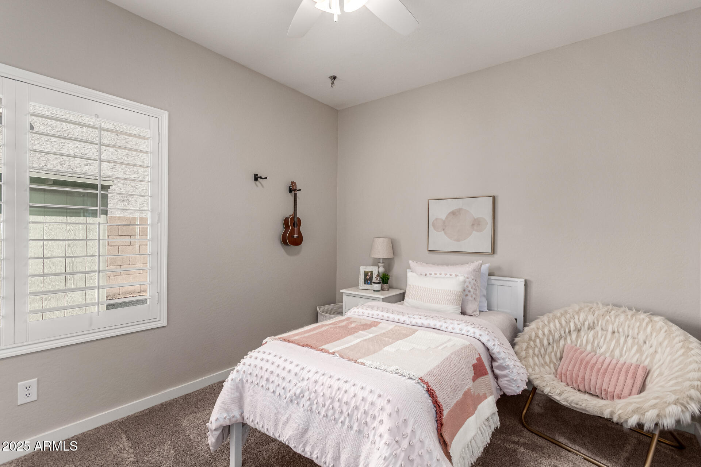
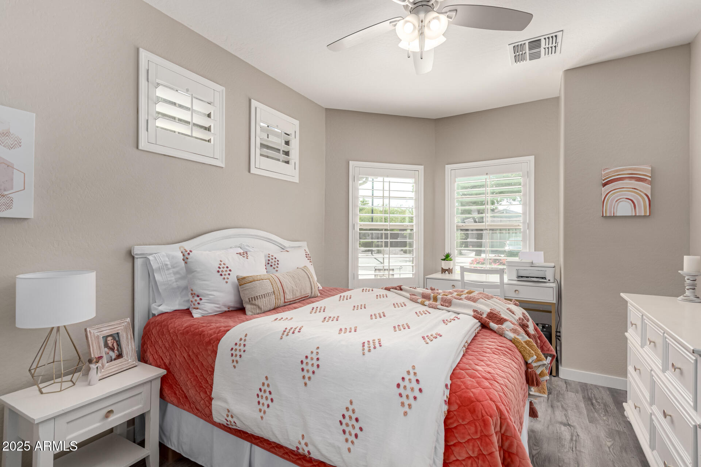
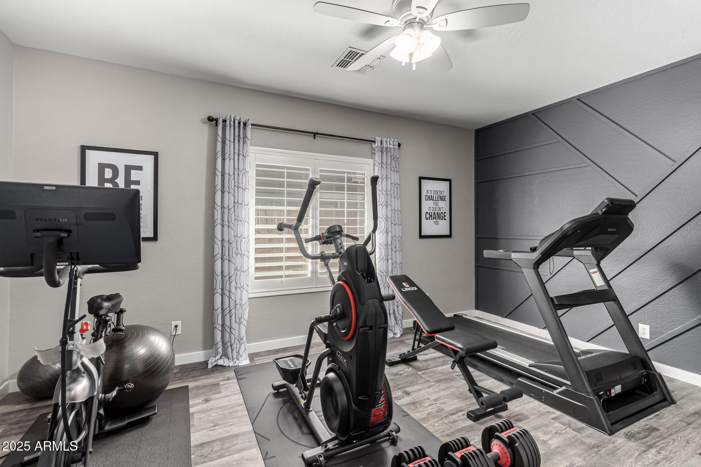
Welcome to your dream home in the heart of SE Gilbert! This meticulously updated home features spacious bedrooms, a dedicated Den, beautifully appointed baths. Since its purchase in 2020, no detail has been overlooked-from the newer AC units, '25 HW heater, to the fresh, new interior paint, plush carpeting and plantation shutters that create a welcoming atmosphere. The open & inviting kitchen is a chefs delight, equipped with a brand new Samsung Black Stainless Refrigerator and dishwasher, and an induction microwave range hood, resting above a sleek glass electric double oven. A large island crowned with granite counter tops and complimented by beautiful shiplap, upgraded bronze light fixtures, and elegant hardware provides the perfect space for culinary creativity and entertaining.

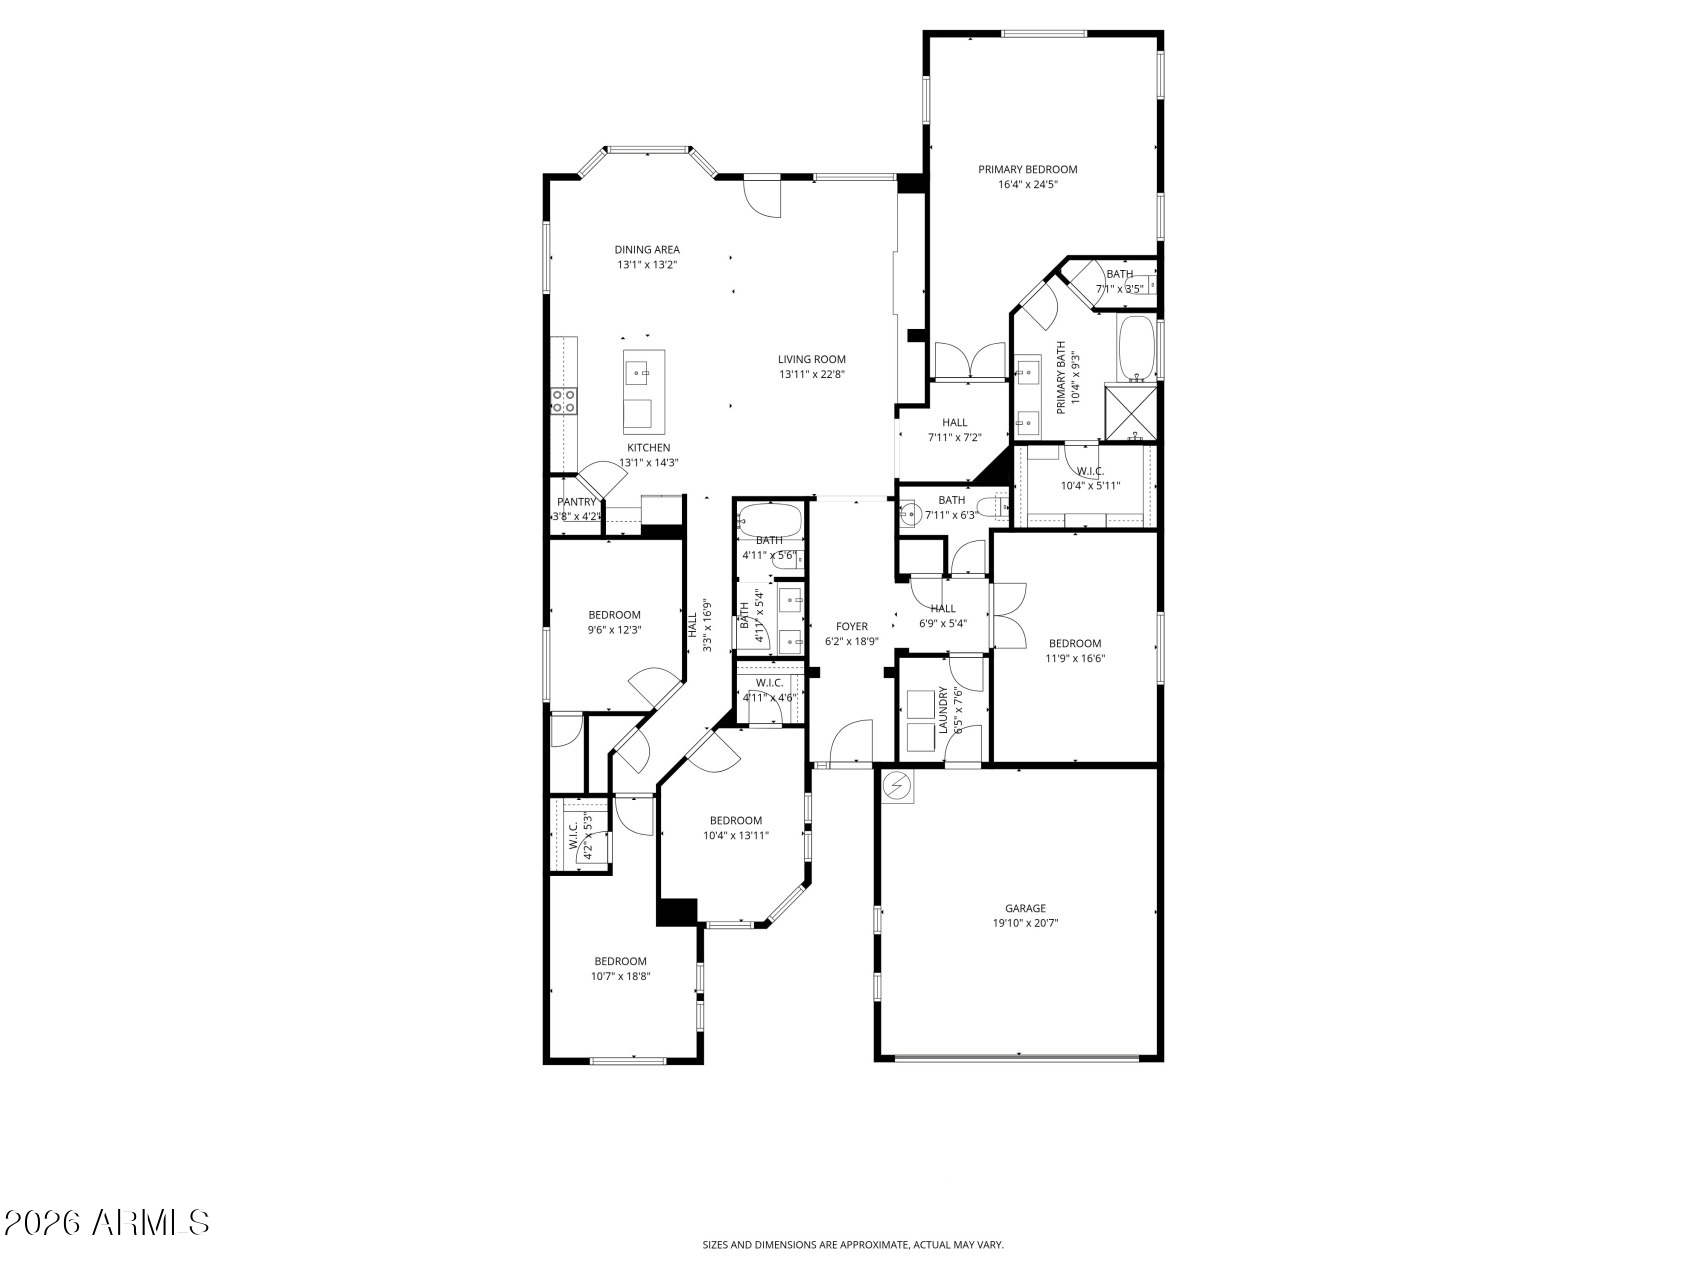
5
beds

3
baths

2,446 Sq.Ft. LIVING AREA

8,445 Sq.Ft. lot

Features & Amenities

Interior

  • total bedrooms5
  • Total bathrooms3
  • full bathrooms2
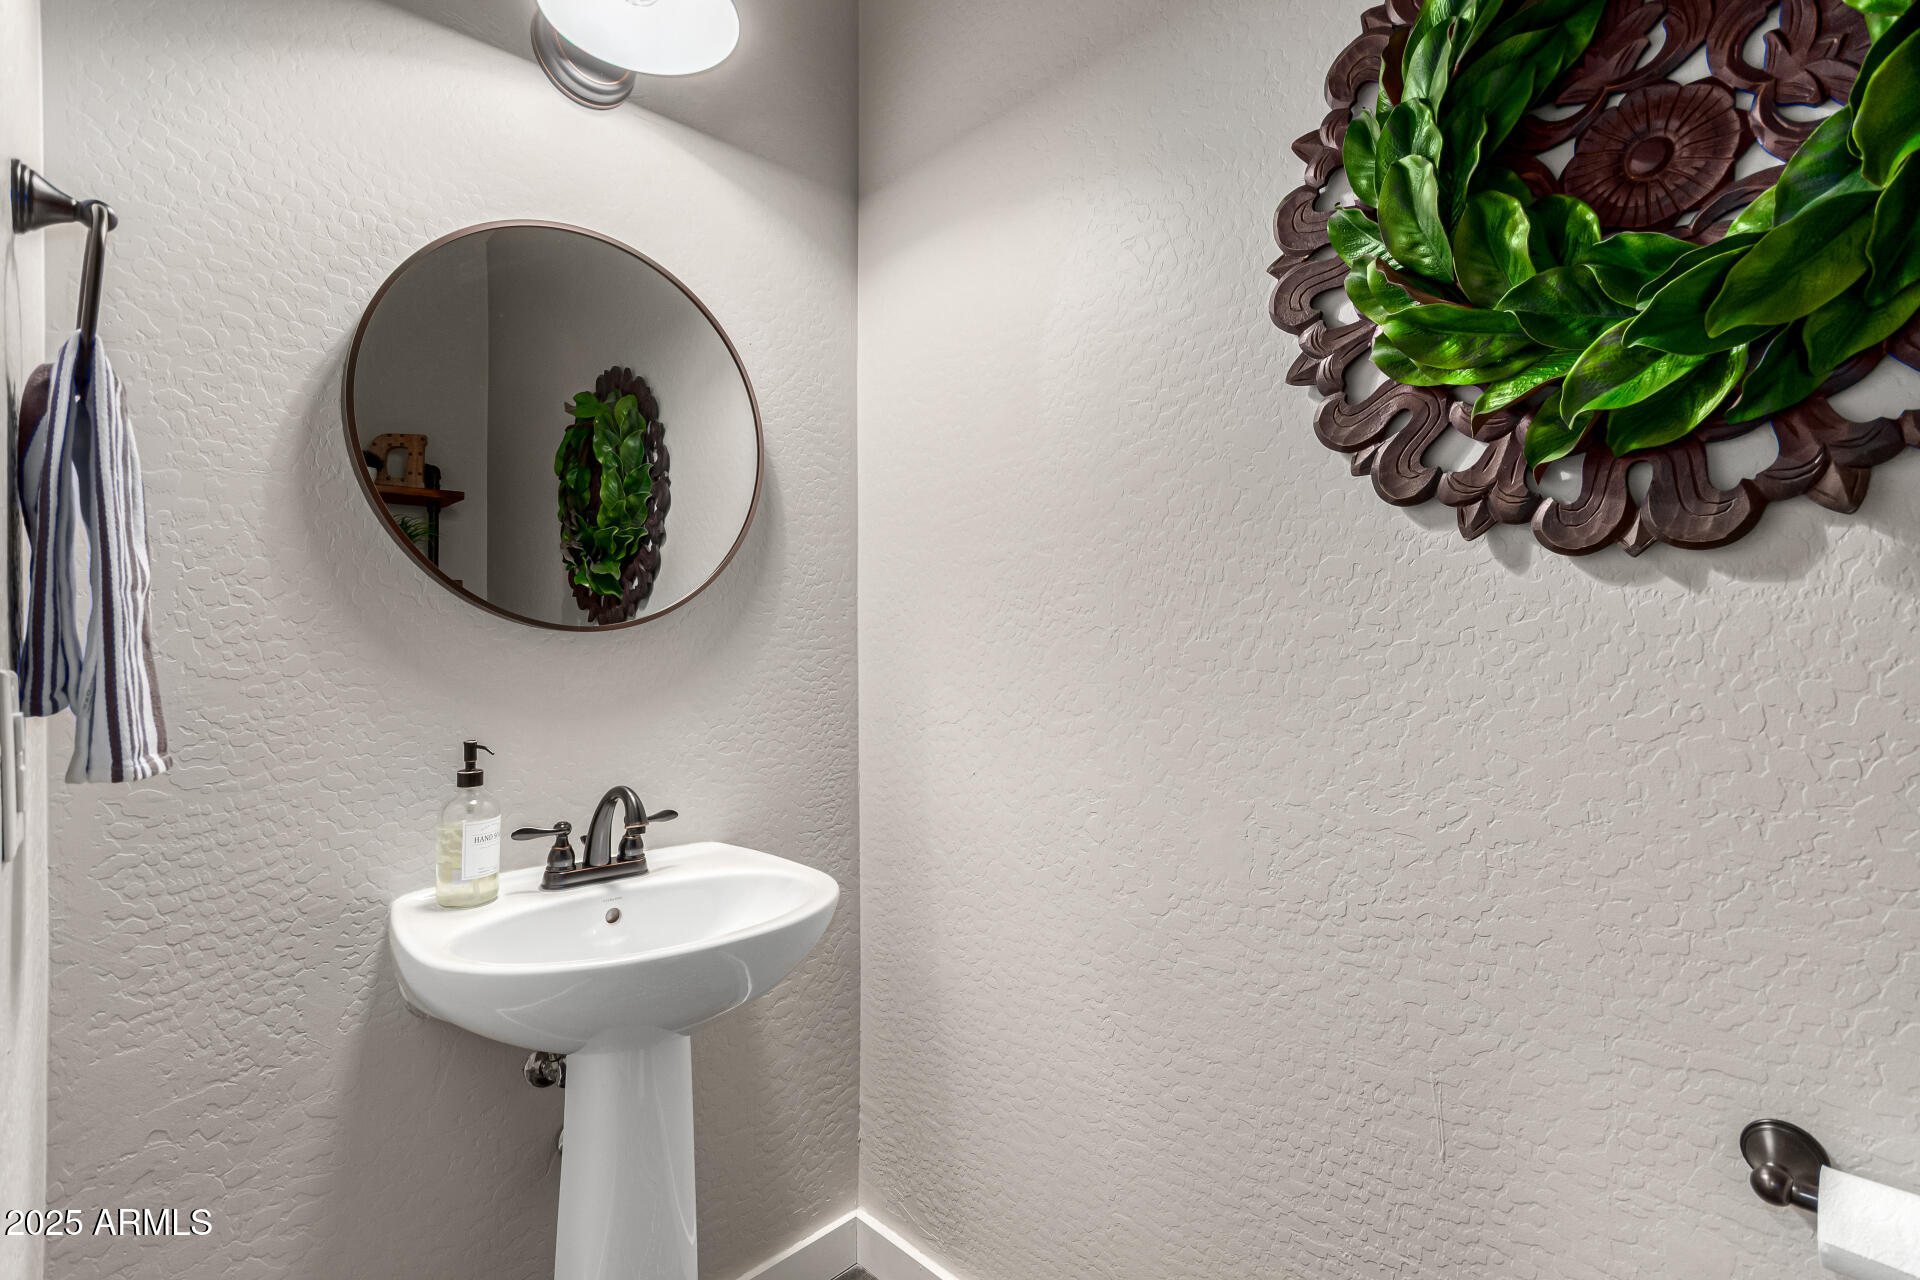
  • half bathroom1
  • Laundry room Inside
  • Flooring Carpet, Vinyl, Tile

  • Fireplace Fire Pit
  • APPLIANCES Dryer, Washer, Refrigerator, Built-in Microwave, Dishwasher, Disposal, Electric Range
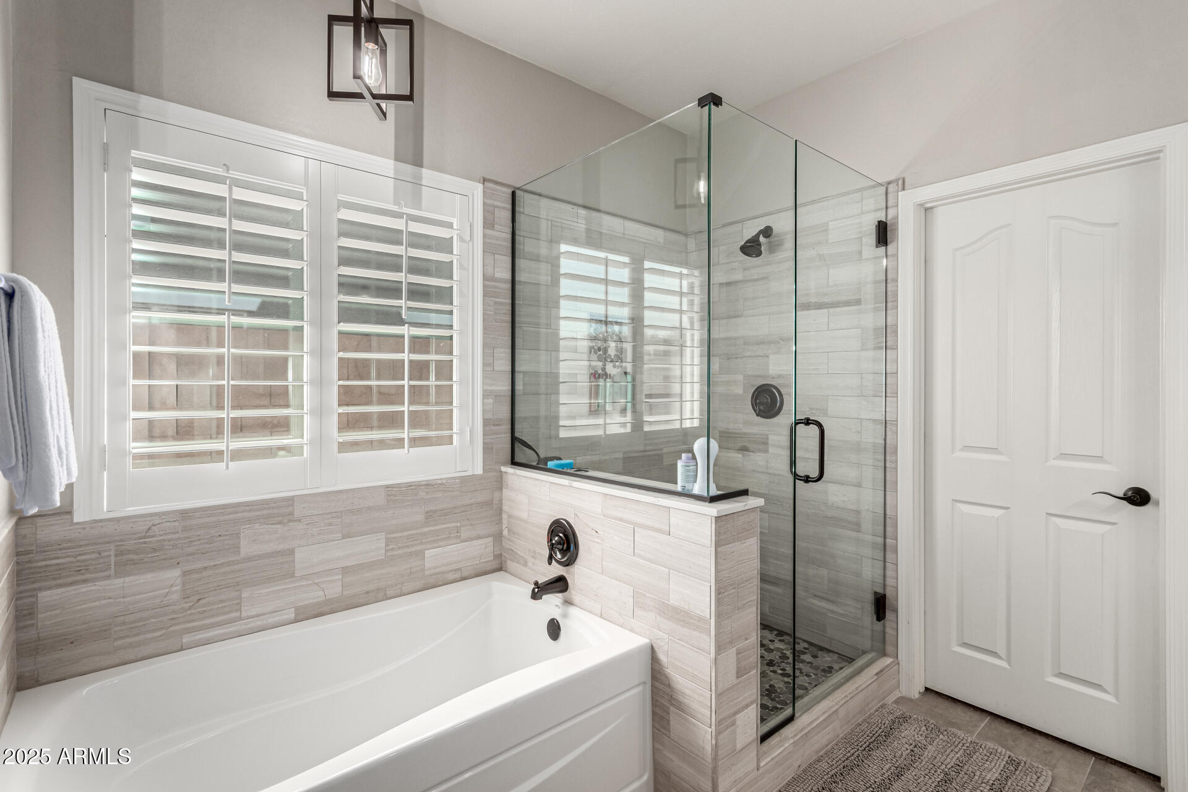
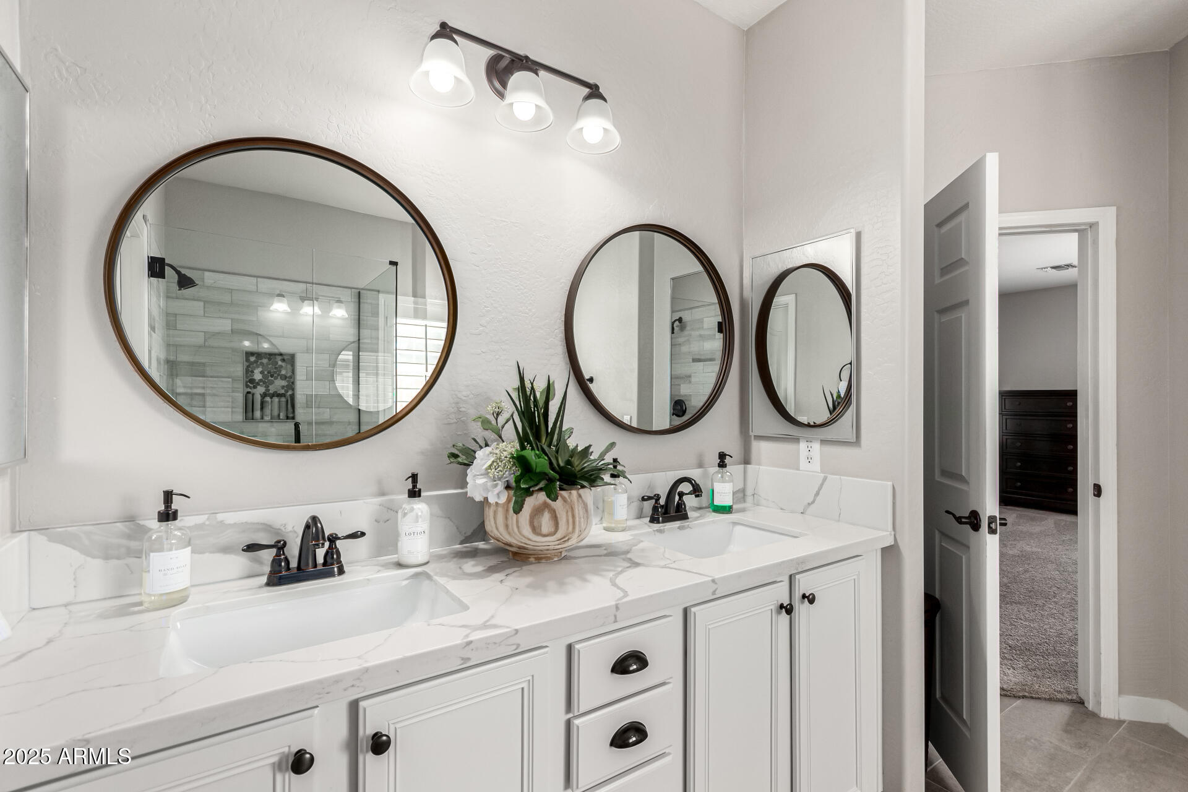
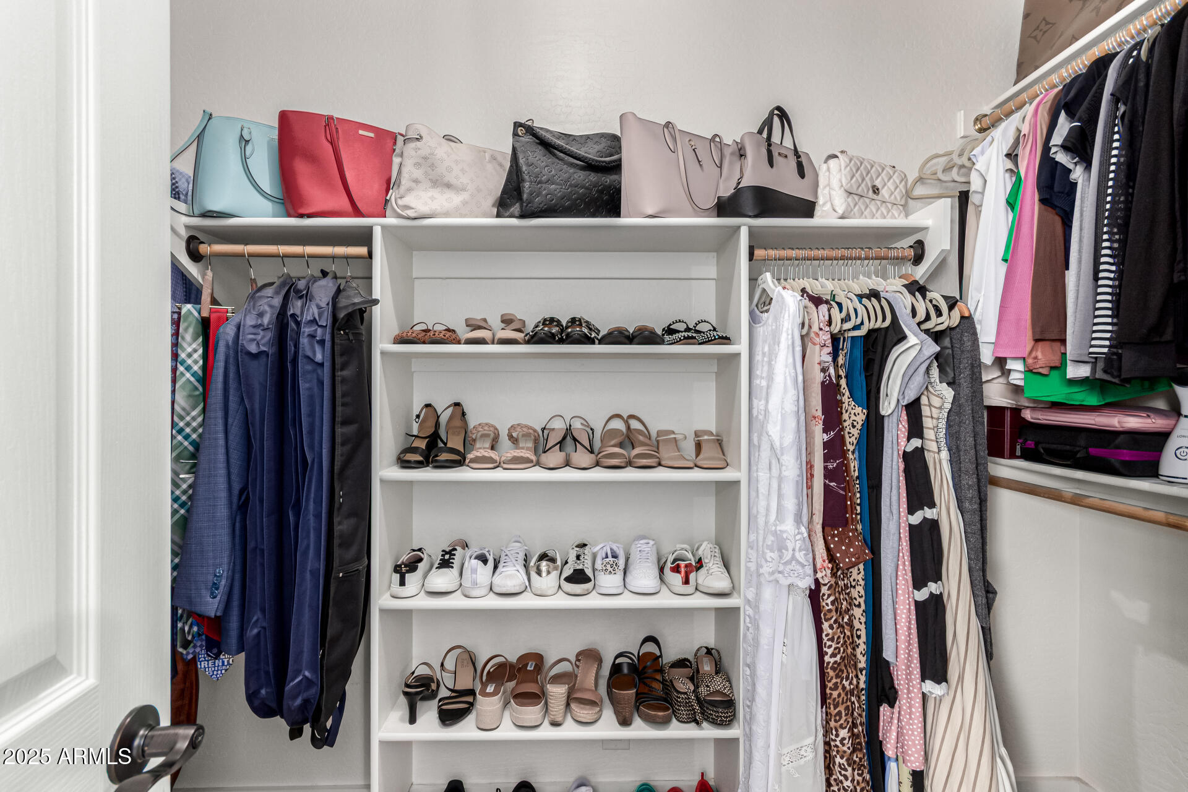
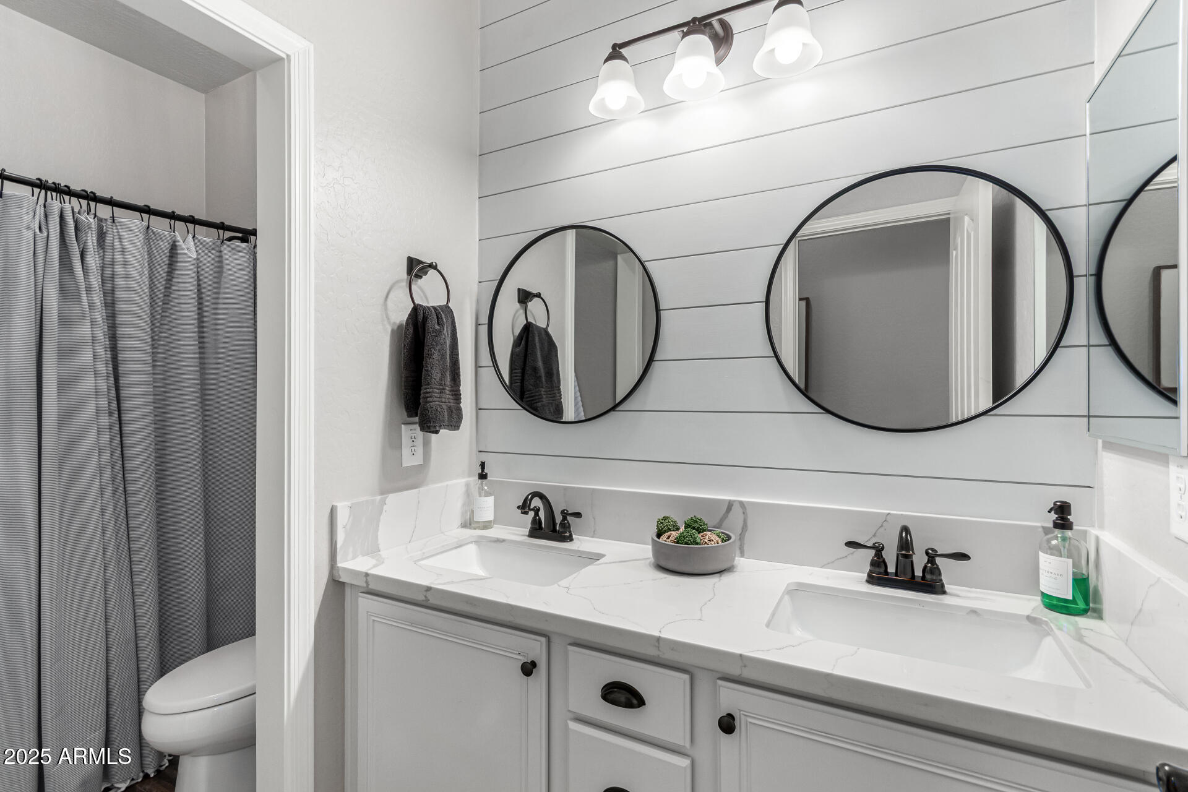
  • other interior Features Walk-in Pantry, High Speed Internet, Granite Counters, Double Vanity, Eat-in Kitchen, Breakfast Bar, 9 Flat Ceilings, Kitchen Island, Pantry, Full Bth Master Bdrm, Separate Shwr Tub

Area & Lot

  • Status Sold
  • Living Area2,446 Sq.Ft.
  • Lot Area8,445 Sq.Ft.
  • MLS® ID6976932
  • TypeResidential
  • YEAR BUILT2010
  • Architecture StylesRanch
  • Elementary SchoolChandler Traditional Academy - Goodman
  • Middle SchoolDr. Camille Casteel High School
  • High SchoolDr. Camille Casteel High School
  • School DistrictChandler Unified District #80

Exterior

  • STORIES1
  • Garage Space2.0
  • water SourceCity Water
  • roofTile
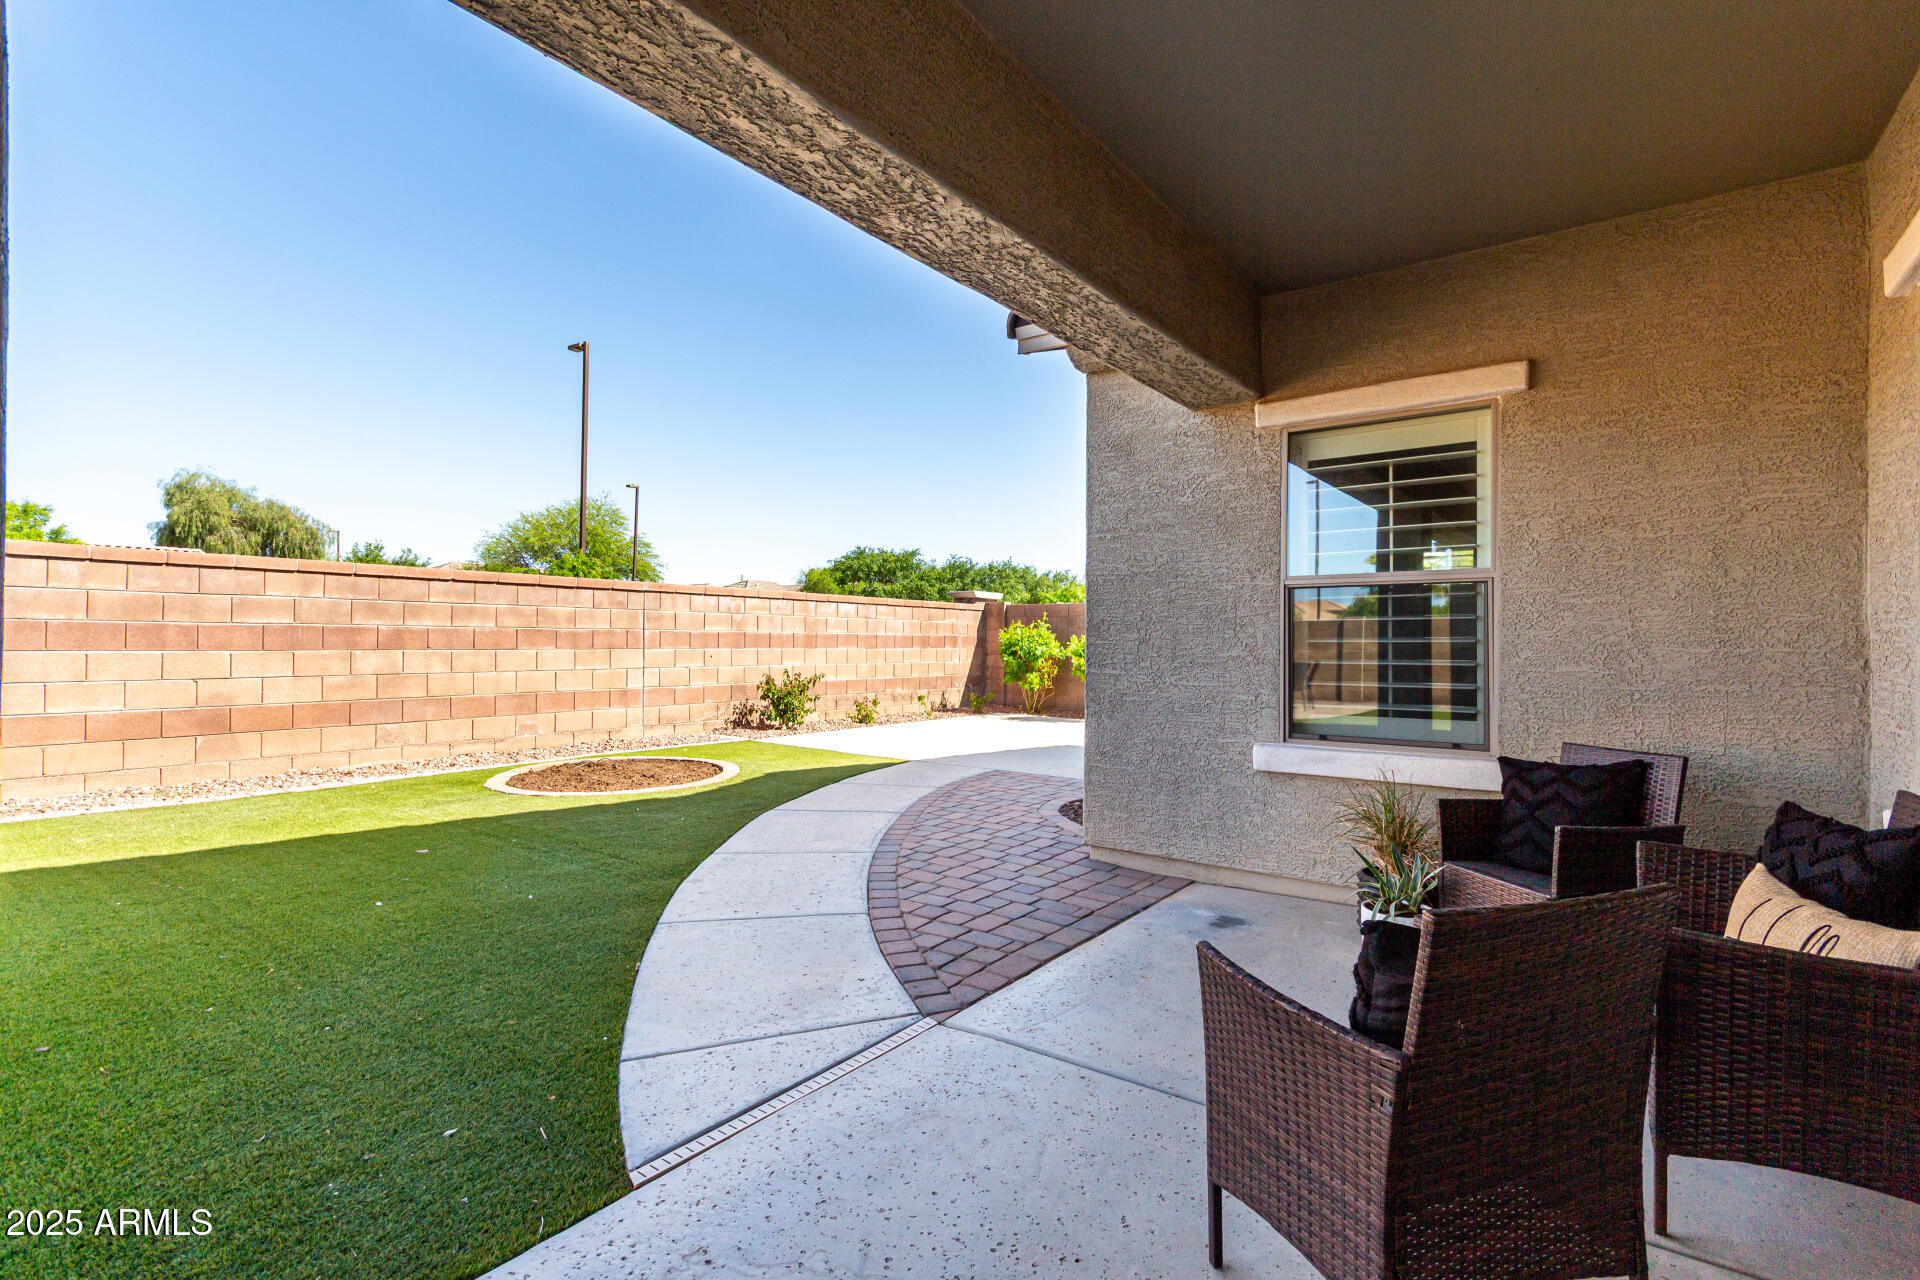
  • lot featuresEast/West Exposure, Gravel/Stone Front, Gravel/Stone Back, Synthetic Grass Back
  • parkingGarage Door Opener
  • HEAT TYPENatural Gas
  • AIR CONDITIONINGCentral Air, Ceiling Fan(s)
  • sewerPublic Sewer
  • other exterior FeaturesPlayground, Storage

Financial

  • Sales Price$675,000
  • Real Estate Tax $2,396/yr
  • HOA $289/3 mos

Work With Us

We specialize in identifying every potential buyer for your home before it ever hits the market.

Follow Me on Instagram