6808 S 57TH Avenue
6808 S 57TH Avenue
6808 S 57TH Avenue
6808 S 57TH Avenue
6808 S 57TH Avenue
6808 S 57TH Avenue
6808 S 57TH Avenue
6808 S 57TH Avenue
6808 S 57TH Avenue
6808 S 57TH Avenue
6808 S 57TH Avenue
6808 S 57TH Avenue
6808 S 57TH Avenue
6808 S 57TH Avenue
6808 S 57TH Avenue
6808 S 57TH Avenue
6808 S 57TH Avenue
6808 S 57TH Avenue
6808 S 57TH Avenue
6808 S 57TH Avenue
6808 S 57TH Avenue
6808 S 57TH Avenue
6808 S 57TH Avenue
6808 S 57TH Avenue
6808 S 57TH Avenue
6808 S 57TH Avenue
6808 S 57TH Avenue
6808 S 57TH Avenue
6808 S 57TH Avenue
6808 S 57TH Avenue
6808 S 57TH Avenue
6808 S 57TH Avenue
6808 S 57TH Avenue
6808 S 57TH Avenue
6808 S 57TH Avenue
6808 S 57TH Avenue
SEE ALL PHOTOS
6808 S 57TH Avenue
6808 S 57TH Avenue
6808 S 57TH Avenue
6808 S 57TH Avenue
6808 S 57TH Avenue
6808 S 57TH Avenue
6808 S 57TH Avenue
6808 S 57TH Avenue
6808 S 57TH Avenue
6808 S 57TH Avenue
6808 S 57TH Avenue
6808 S 57TH Avenue
6808 S 57TH Avenue
6808 S 57TH Avenue
6808 S 57TH Avenue
6808 S 57TH Avenue
6808 S 57TH Avenue
6808 S 57TH Avenue
6808 S 57TH Avenue
6808 S 57TH Avenue
6808 S 57TH Avenue
6808 S 57TH Avenue
6808 S 57TH Avenue
6808 S 57TH Avenue
6808 S 57TH Avenue
6808 S 57TH Avenue
6808 S 57TH Avenue
6808 S 57TH Avenue
6808 S 57TH Avenue
6808 S 57TH Avenue
6808 S 57TH Avenue
6808 S 57TH Avenue
6808 S 57TH Avenue
6808 S 57TH Avenue
6808 S 57TH Avenue
6808 S 57TH Avenue
Courtesy of Elite Partners, Ted Paul Benner Listing Contact: 480-998-0110 
Sold

6808 S 57TH Avenue

6808 S 57TH Avenue, Laveen, AZ 85339

$499,999
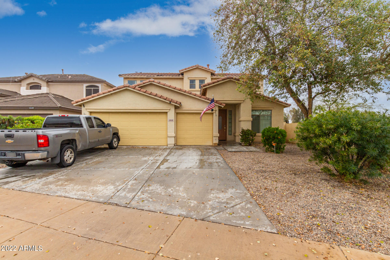
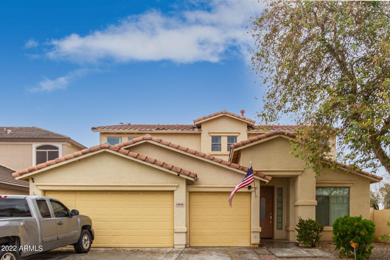
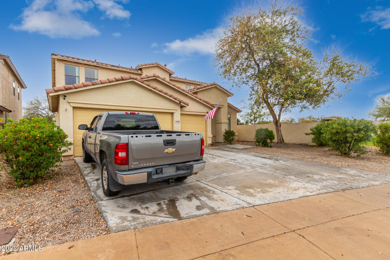
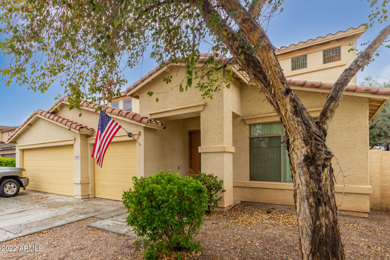
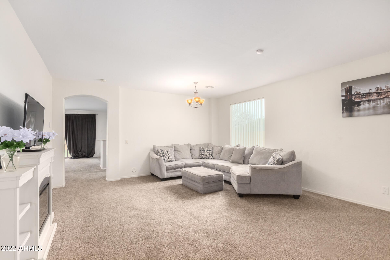
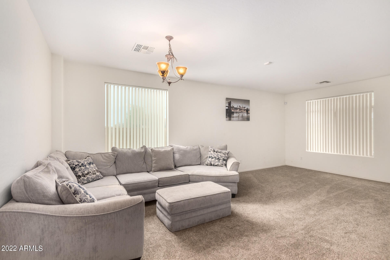
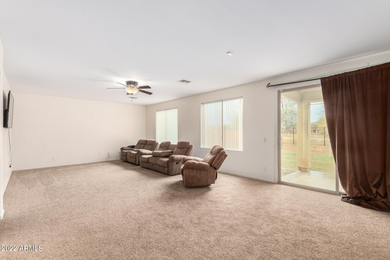
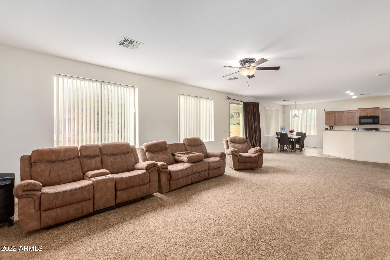
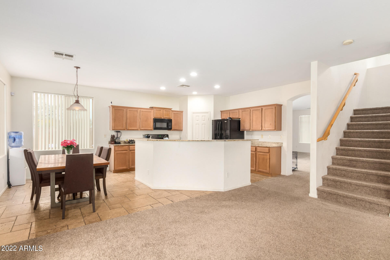
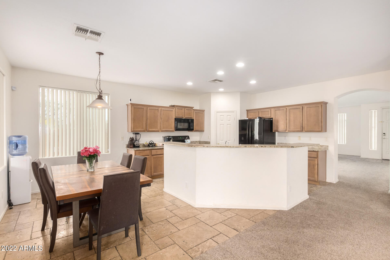
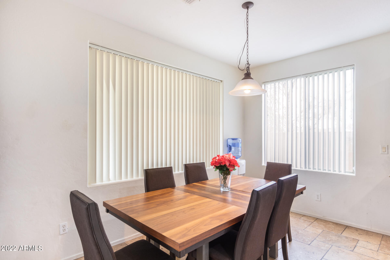
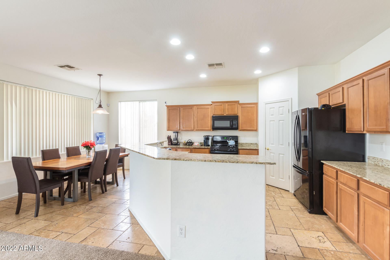
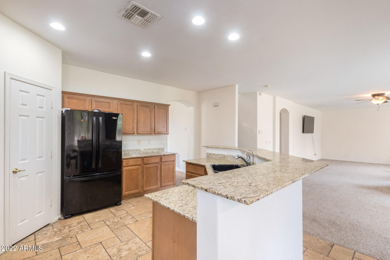
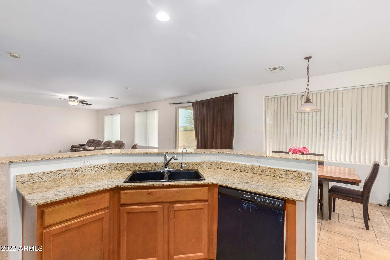
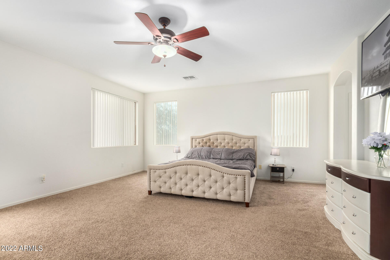
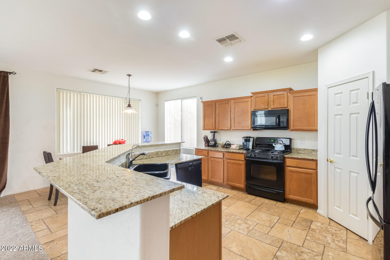
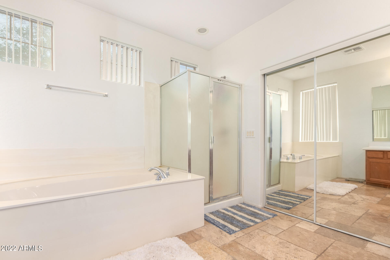
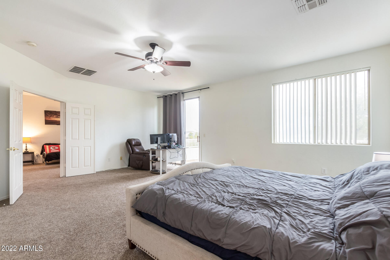
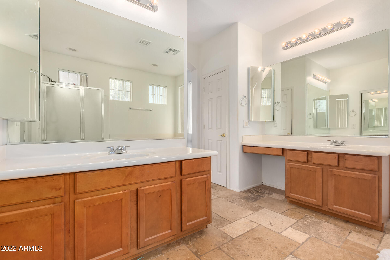
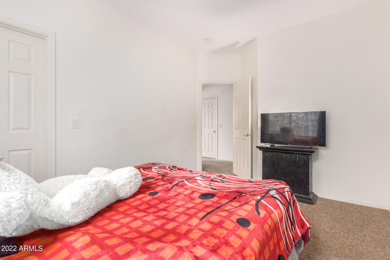
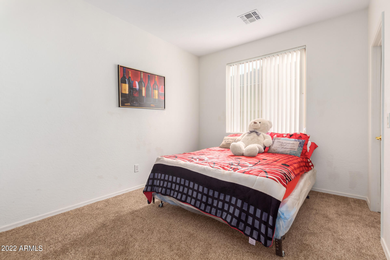
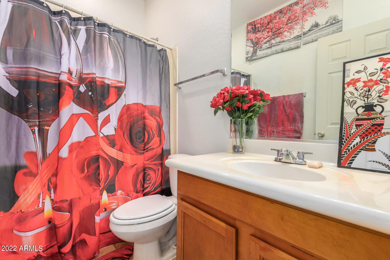
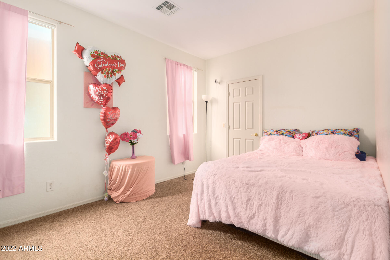
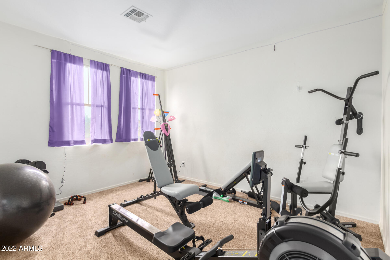
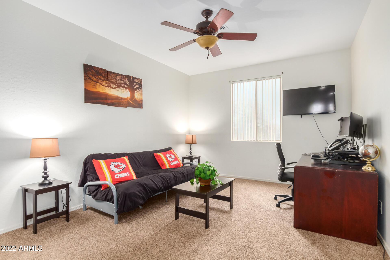
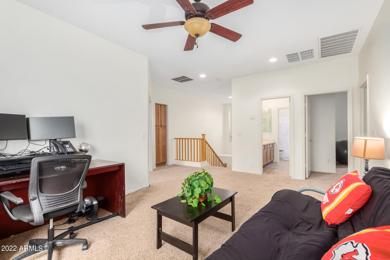
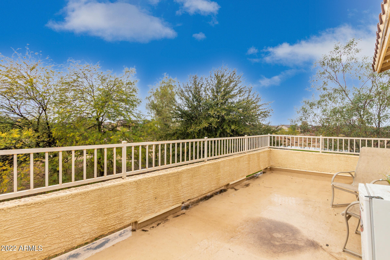
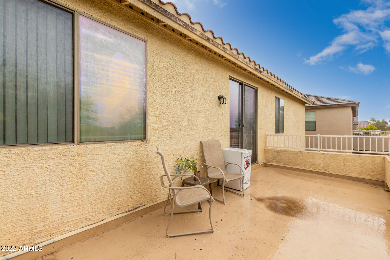
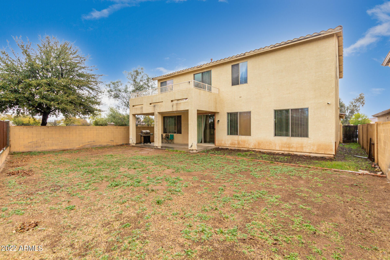
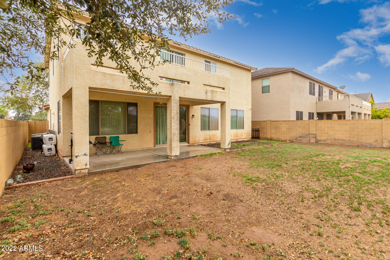
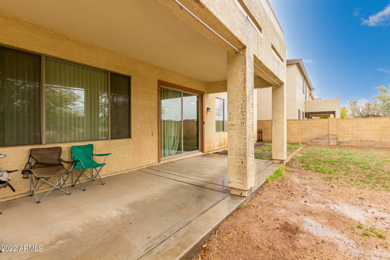
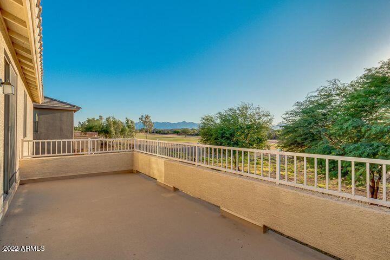
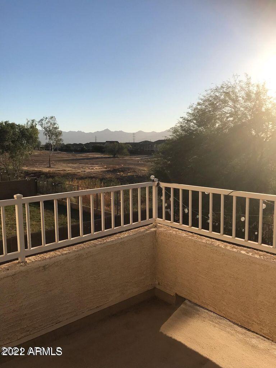
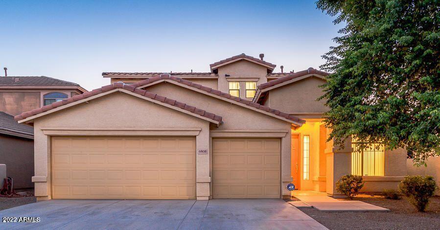
Welcome to your dream home! This gorgeous corner lot property with 4 beds & 2.5 baths is waiting for its new owner! Offering easy-care landscape & a 3-car garage. Soft interior palette, large windows, upgraded lighting, window blinds, & a formal living/dining room. Desirable open floor plan with back patio access is perfect for entertaining. The immaculate eat-in kitchen features plenty of wood cabinets w/crown moulding, built-in appliances, pantry, granite counters, island w/a breakfast bar, & a breakfast nook. The relaxing loft is ideal for a TV area or a reading nook. Have a good rest in the comfortable main bedroom consisting of plush carpet, balcony access, a pristine en suite w/dual vanities, & mirrored doors closet. Enjoy hosting fun gatherings the expansive backyard w/a covered patio & endless blue skies all around! and close to the 202 Freeway with easy access to all other freeways close by . Make this gem yours now!

4
beds

3
baths

3,099 Sq.Ft. LIVING AREA

6,938 Sq.Ft. lot

Features & Amenities

Interior

  • total bedrooms4
  • Total bathrooms3
  • Flooring Carpet, Tile
  • Fireplace None
  • other interior Features Upstairs, Eat-in Kitchen, Breakfast Bar, 9 Flat Ceilings, Kitchen Island, Double Vanity, Full Bth Master Bdrm, Separate Shwr Tub, High Speed Internet, Granite Counters

Area & Lot

  • Status Sold
  • Date Sold May 2, 2022
  • Living Area3,099 Sq.Ft.
  • Lot Area6,938 Sq.Ft.
  • MLS® ID6358406
  • TypeResidential
  • YEAR BUILT2004
  • Architecture StylesOther (See Remarks)
  • Water FrontageDesert Front, On Golf Course, Natural Desert Back, Gravel/Stone Front, Grass Back
  • View DescriptionMountain(s)
  • Elementary SchoolCheatham Elementary School
  • Middle SchoolVista Del Sur Accelerated
  • High SchoolBetty Fairfax High School
  • School DistrictPhoenix Union High School District

Exterior

  • STORIES2
  • Garage Space3.0
  • water SourceCity Water
  • PoolNone
  • roofTile
  • lot featuresDesert Front, On Golf Course, Natural Desert Back, Gravel/Stone Front, Grass Back
  • parkingDir Entry frm Garage, Electric Door Opener
  • HEAT TYPENatural Gas
  • AIR CONDITIONINGRefrigeration, Ceiling Fan(s)
  • sewerPublic Sewer
  • HOA AmenitiesManagement
  • other exterior FeaturesBalcony, Covered Patio(s)

Financial

  • Sales Price$499,999
  • Real Estate Tax $3,098/yr
  • HOA $227/3 mos

Work With Us

We specialize in identifying every potential buyer for your home before it ever hits the market.

Follow Me on Instagram