6950 E WILLETTA Street
SEE ALL PHOTOS
6950 E WILLETTA Street
Courtesy of Hague Partners
Sold

6950 E WILLETTA Street

6950 E WILLETTA Street, Scottsdale, AZ 85257

$681,000
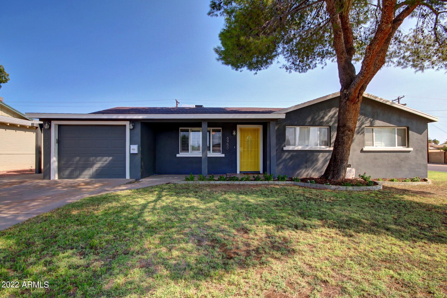
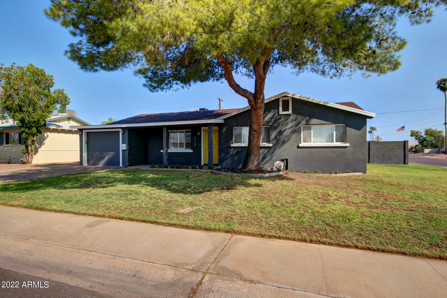
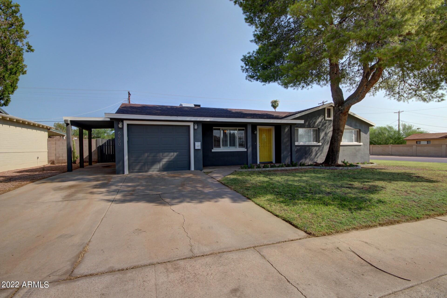
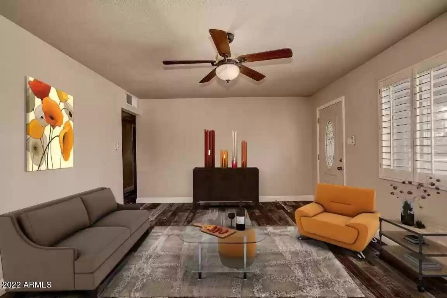
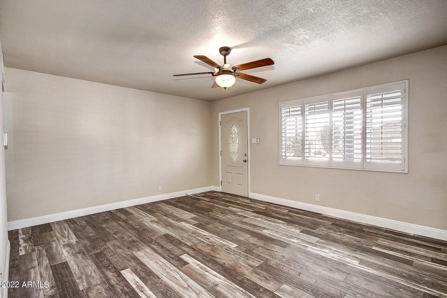
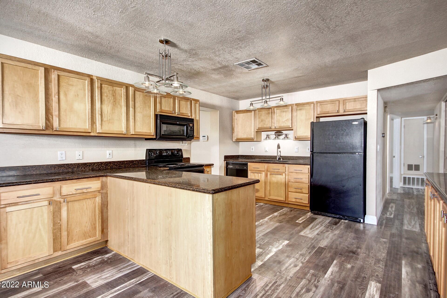
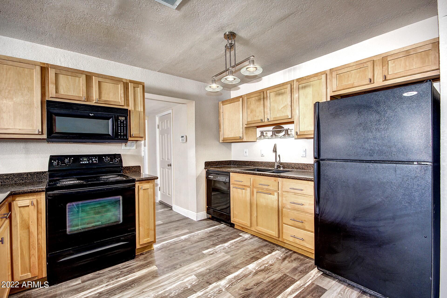
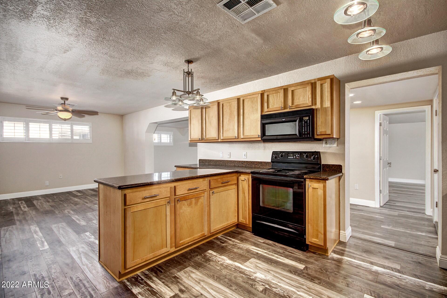
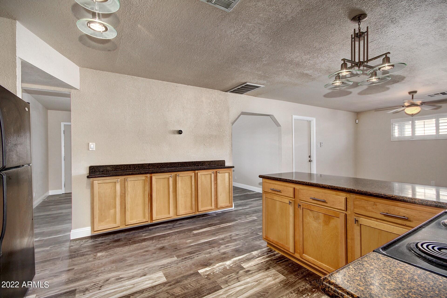
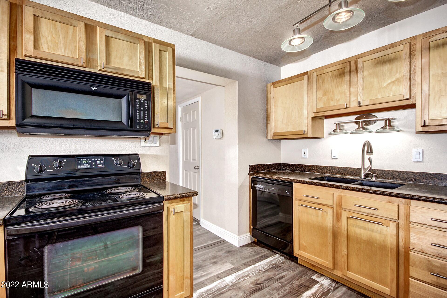
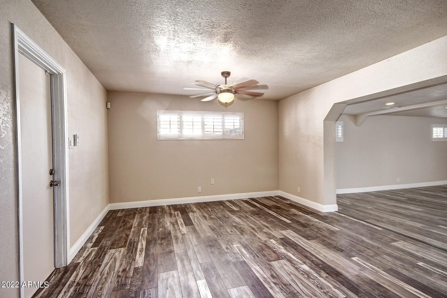
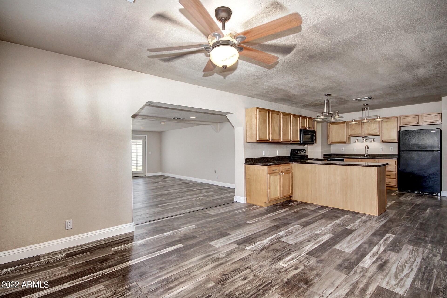
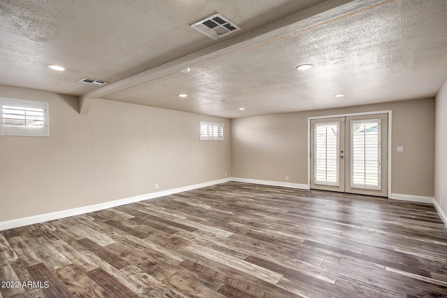
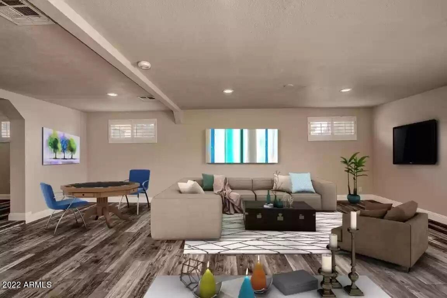
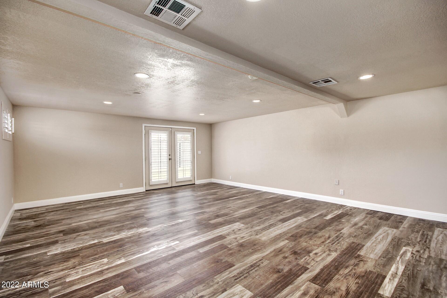
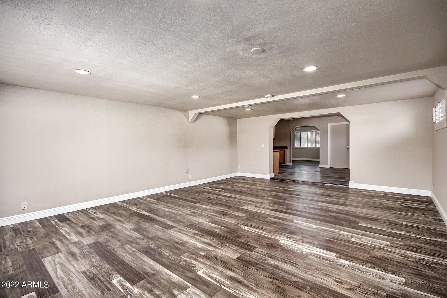
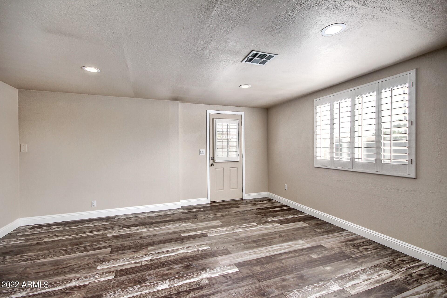
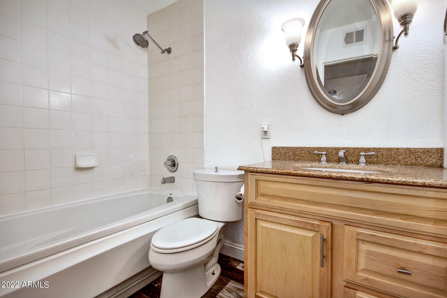
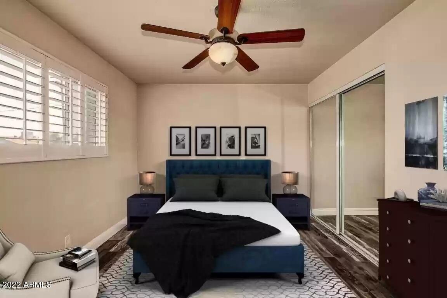
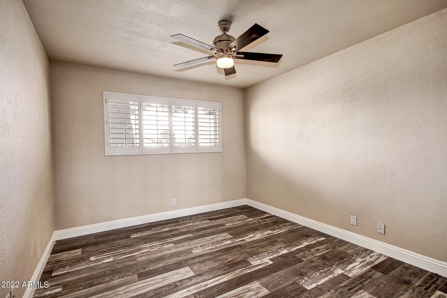
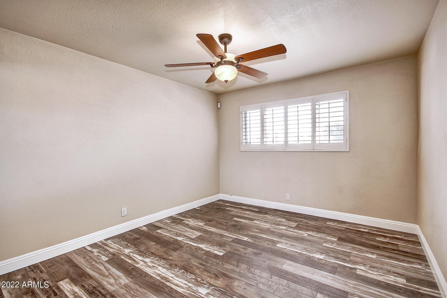
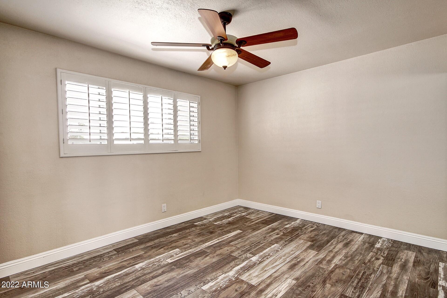
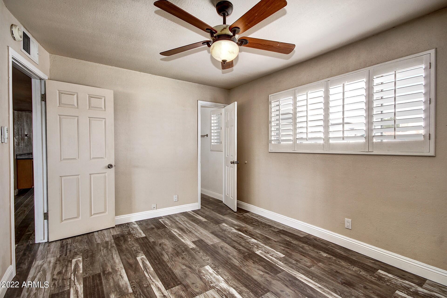
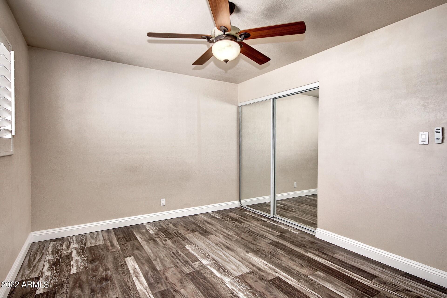
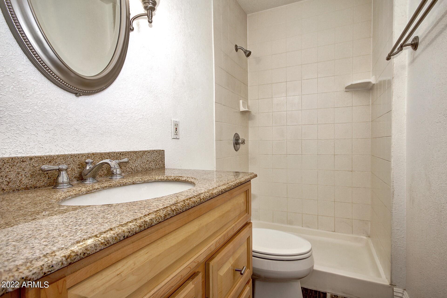
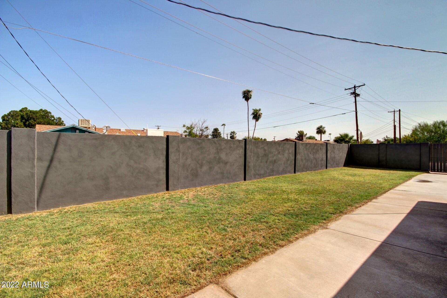
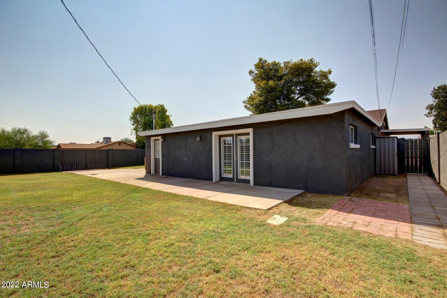
Amazing home situated on corner lot in prime location of Old Town Scottsdale! With 12MM barn wood grey reclaim flooring throughout, this home has tons of upgrades including NEST thermostat, plantation shutters, new hardware & interior paint, new toilets, new tankless hot water heater (2020) and upgraded baseboards. Kitchen features Silestone counters, touch faucet and black appliances. Granite Counters in bathrooms! RV Gate & parking pad + 1 car garage!

4
beds

2
baths

2,026 Sq.Ft. LIVING AREA

7,823 Sq.Ft. lot

Features & Amenities

Interior

  • total bedrooms4
  • Total bathrooms2
  • Laundry room Wshr/Dry Hook Up Only
  • Flooring Wood
  • Fireplace None
  • other interior Features Eat-in Kitchen, Breakfast Bar, 9 Flat Ceilings, No Interior Steps, Pantry, 3/4 Bath Master Bdrm, High Speed Internet, Granite Counters

Area & Lot

  • Status Sold
  • Date Sold May 2, 2022
  • Living Area2,026 Sq.Ft.
  • Lot Area7,823 Sq.Ft.
  • MLS® ID6377446
  • TypeResidential
  • YEAR BUILT1959
  • Water FrontageAlley, Corner Lot, Grass Front, Grass Back
  • Elementary SchoolYavapai Elementary School
  • Middle SchoolSupai Middle School
  • High SchoolCoronado High School
  • School DistrictScottsdale Unified District

Exterior

  • STORIES1
  • Garage Space1.0
  • water SourceCity Water
  • PoolNone
  • roofComposition
  • lot featuresAlley, Corner Lot, Grass Front, Grass Back
  • parkingDir Entry frm Garage, Electric Door Opener, RV Gate, RV Access/Parking
  • HEAT TYPENatural Gas
  • AIR CONDITIONINGRefrigeration, Ceiling Fan(s)
  • sewerPublic Sewer
  • HOA AmenitiesOther
  • other exterior FeaturesCovered Patio(s), Patio

Financial

  • Sales Price$681,000
  • Real Estate Tax $1,393/yr

Work With Us

We specialize in identifying every potential buyer for your home before it ever hits the market.

Follow Me on Instagram