7007 W FULLAM Street
SEE ALL PHOTOS
7007 W FULLAM Street
Courtesy of Elite Partners, Cheryl Fenimore Listing Contact: 480-998-0110 
Sold

7007 W FULLAM Street

7007 W FULLAM Street, Glendale, AZ 85308

$750,000
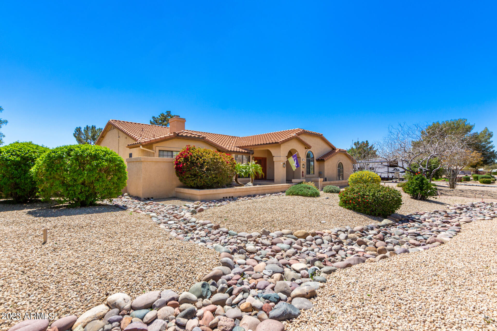
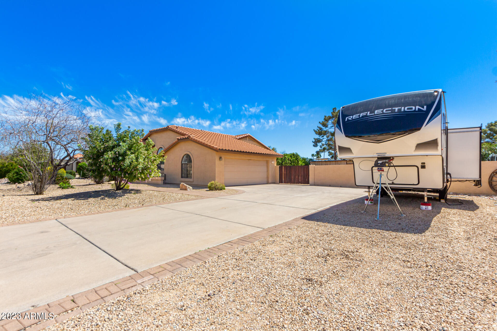
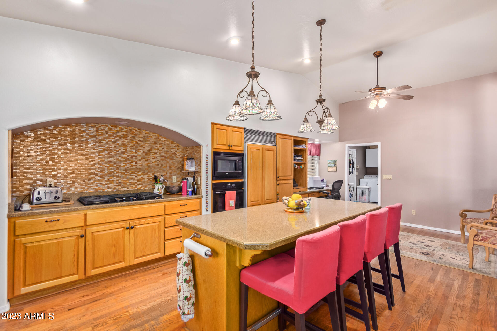
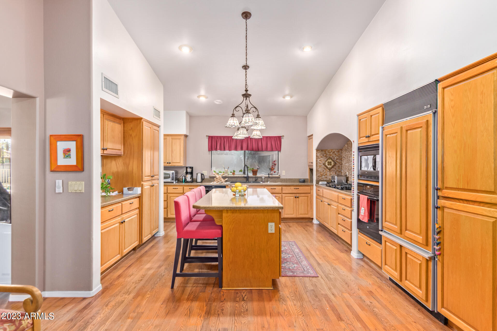
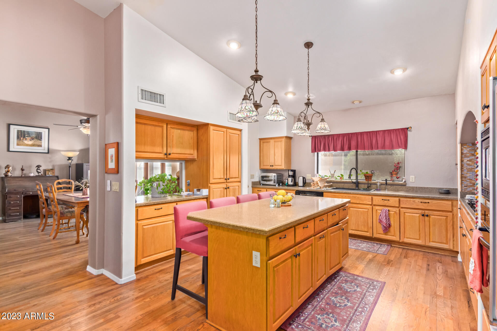
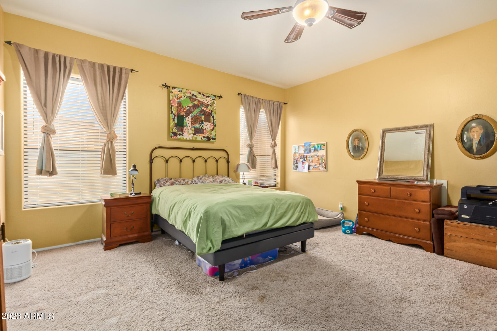
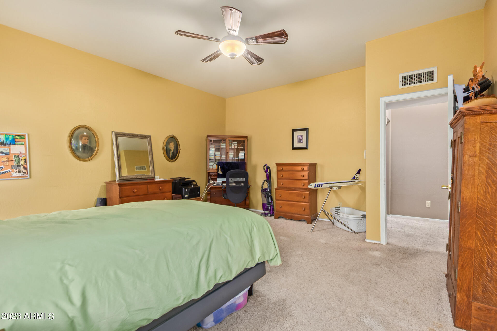
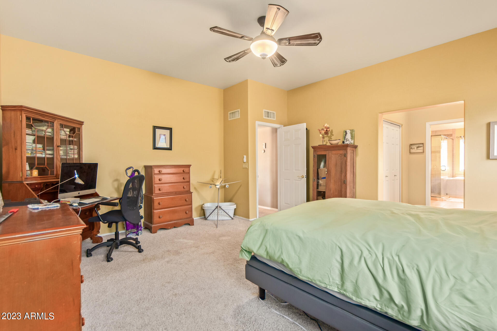
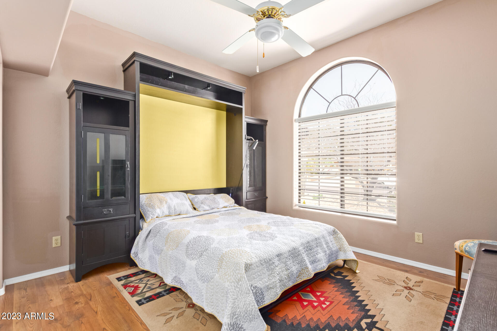
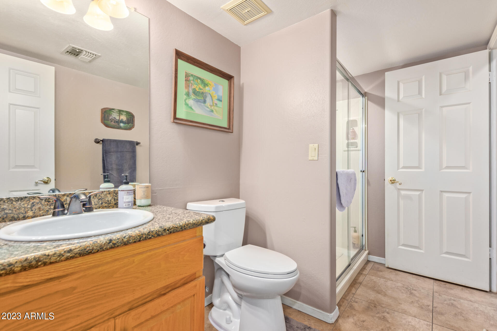
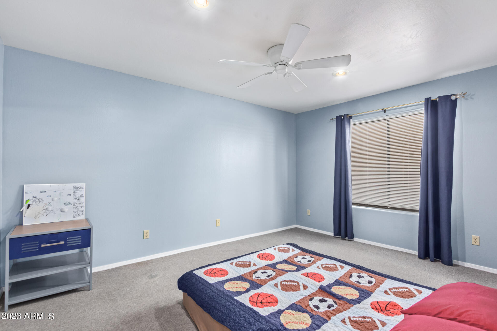
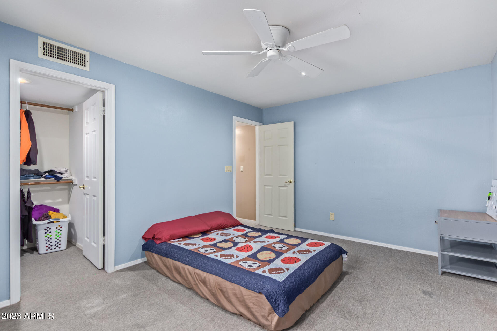
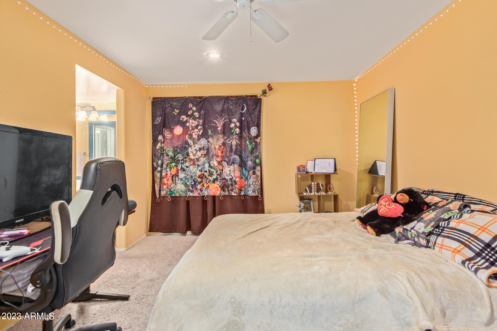
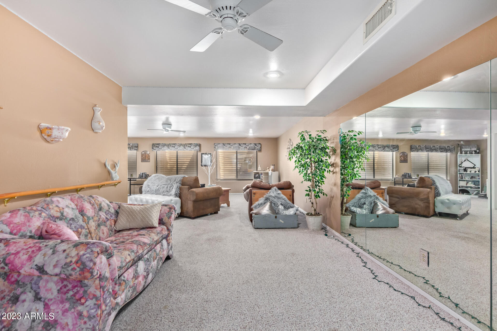
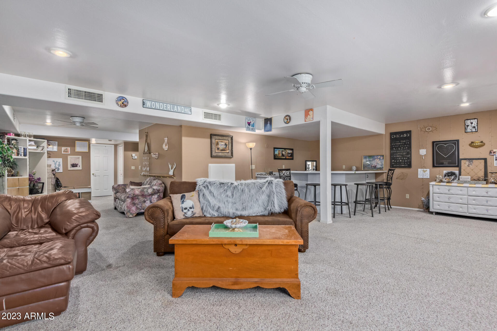
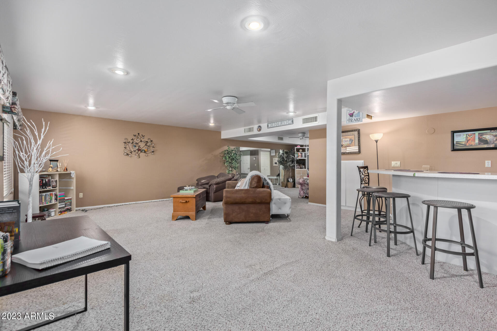
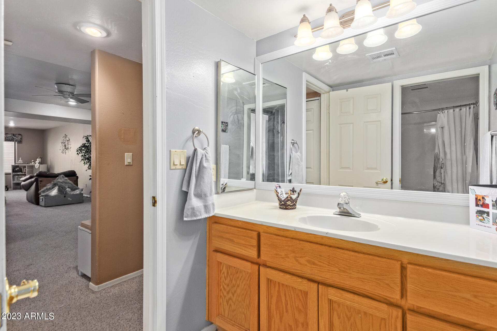
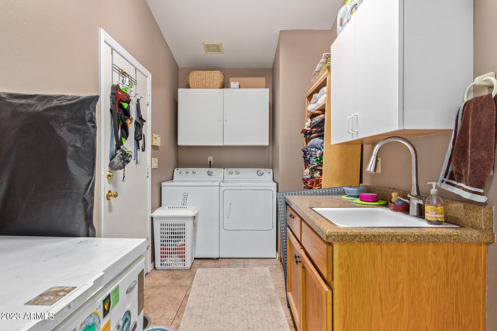
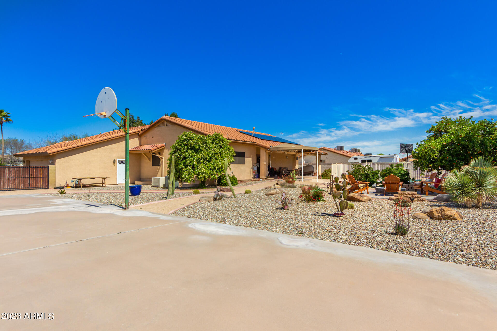
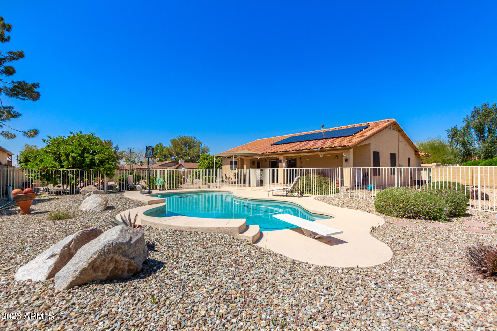
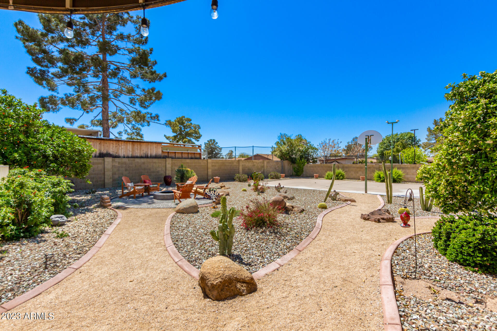
**WOW** BASEMENT HOME IN ARROWHEAD WITH TWO FULL BEDROOMS AND BATH DOWNSTAIRS** PERFECT FOR MULTI-GEN, TEENS, OR GUEST QUARTERS** HUGE ALMOST 1/2 ACRE PRIVATE LOT **PEBBLETEC DIVING POOL** PLENTY OF RV PARKING** NO HOA** NEW ROOF** MANY BEAUTIFUL UPDATES **PAID OFF SOLAR !

4
beds

3
baths

3,849 Sq.Ft. LIVING AREA

0.46 Acres lot

Features & Amenities

Interior

  • total bedrooms4
  • Total bathrooms3
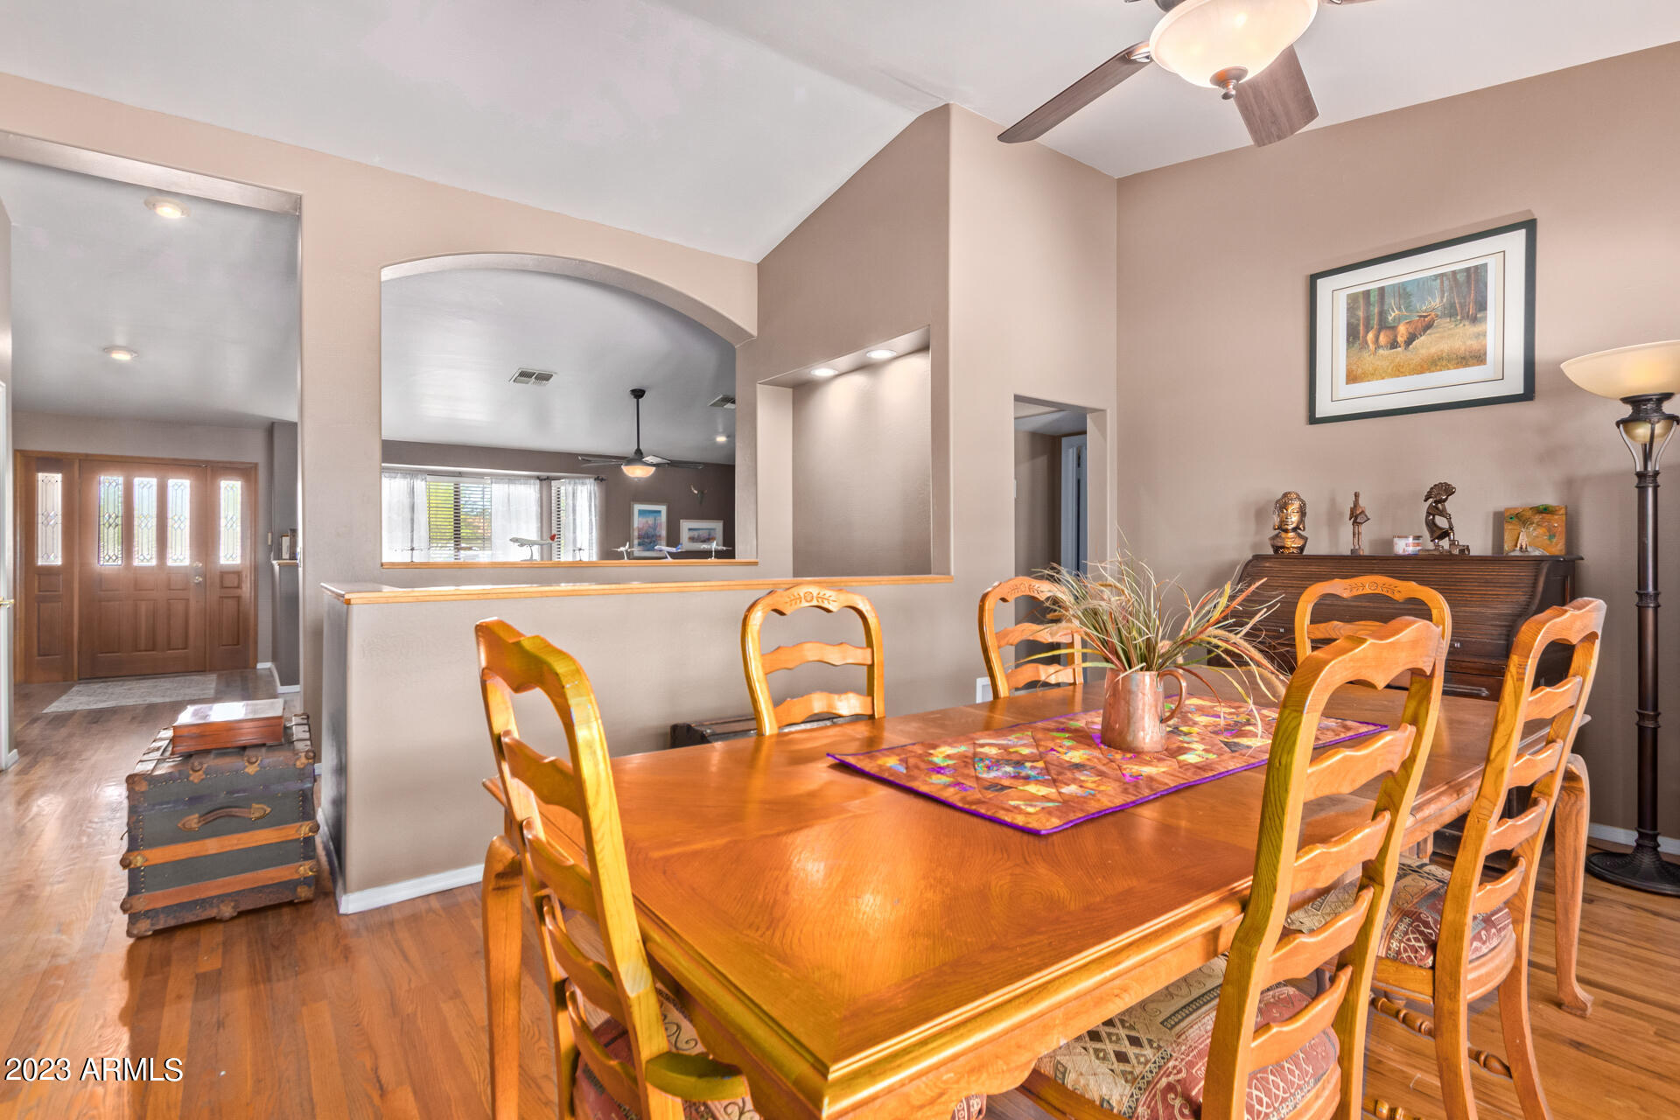
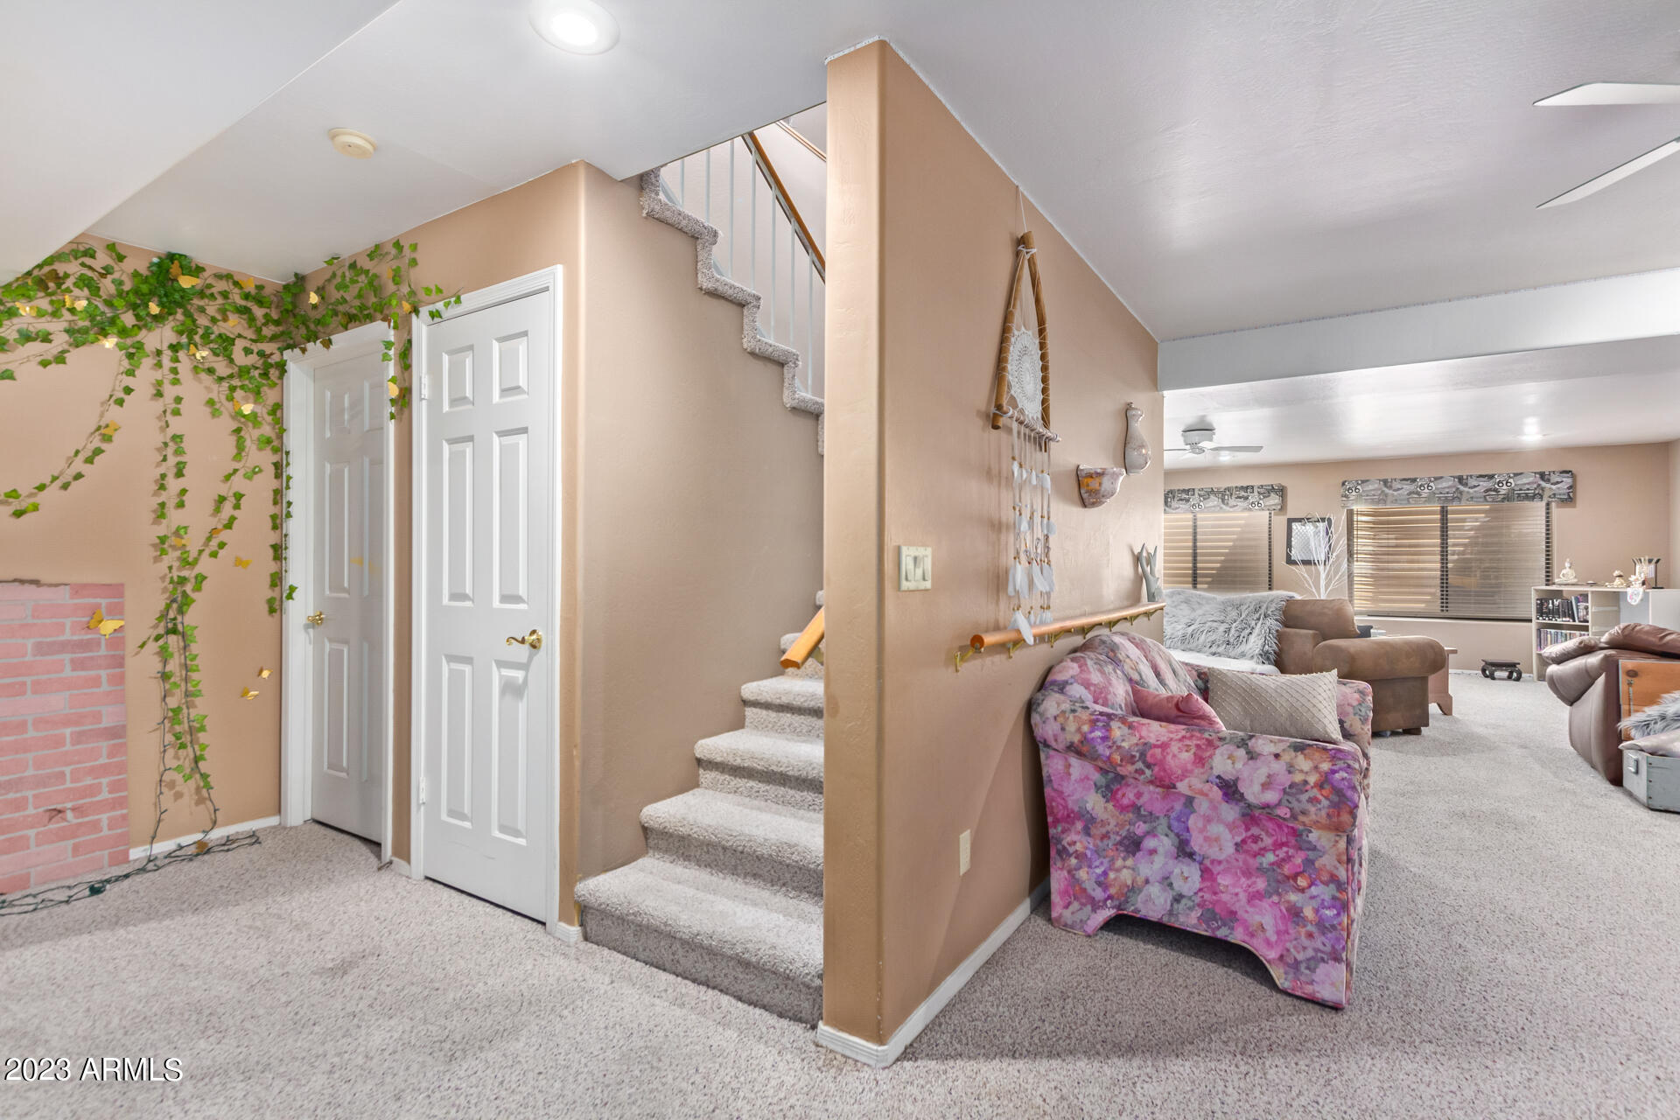
  • Flooring Carpet, Laminate, Tile
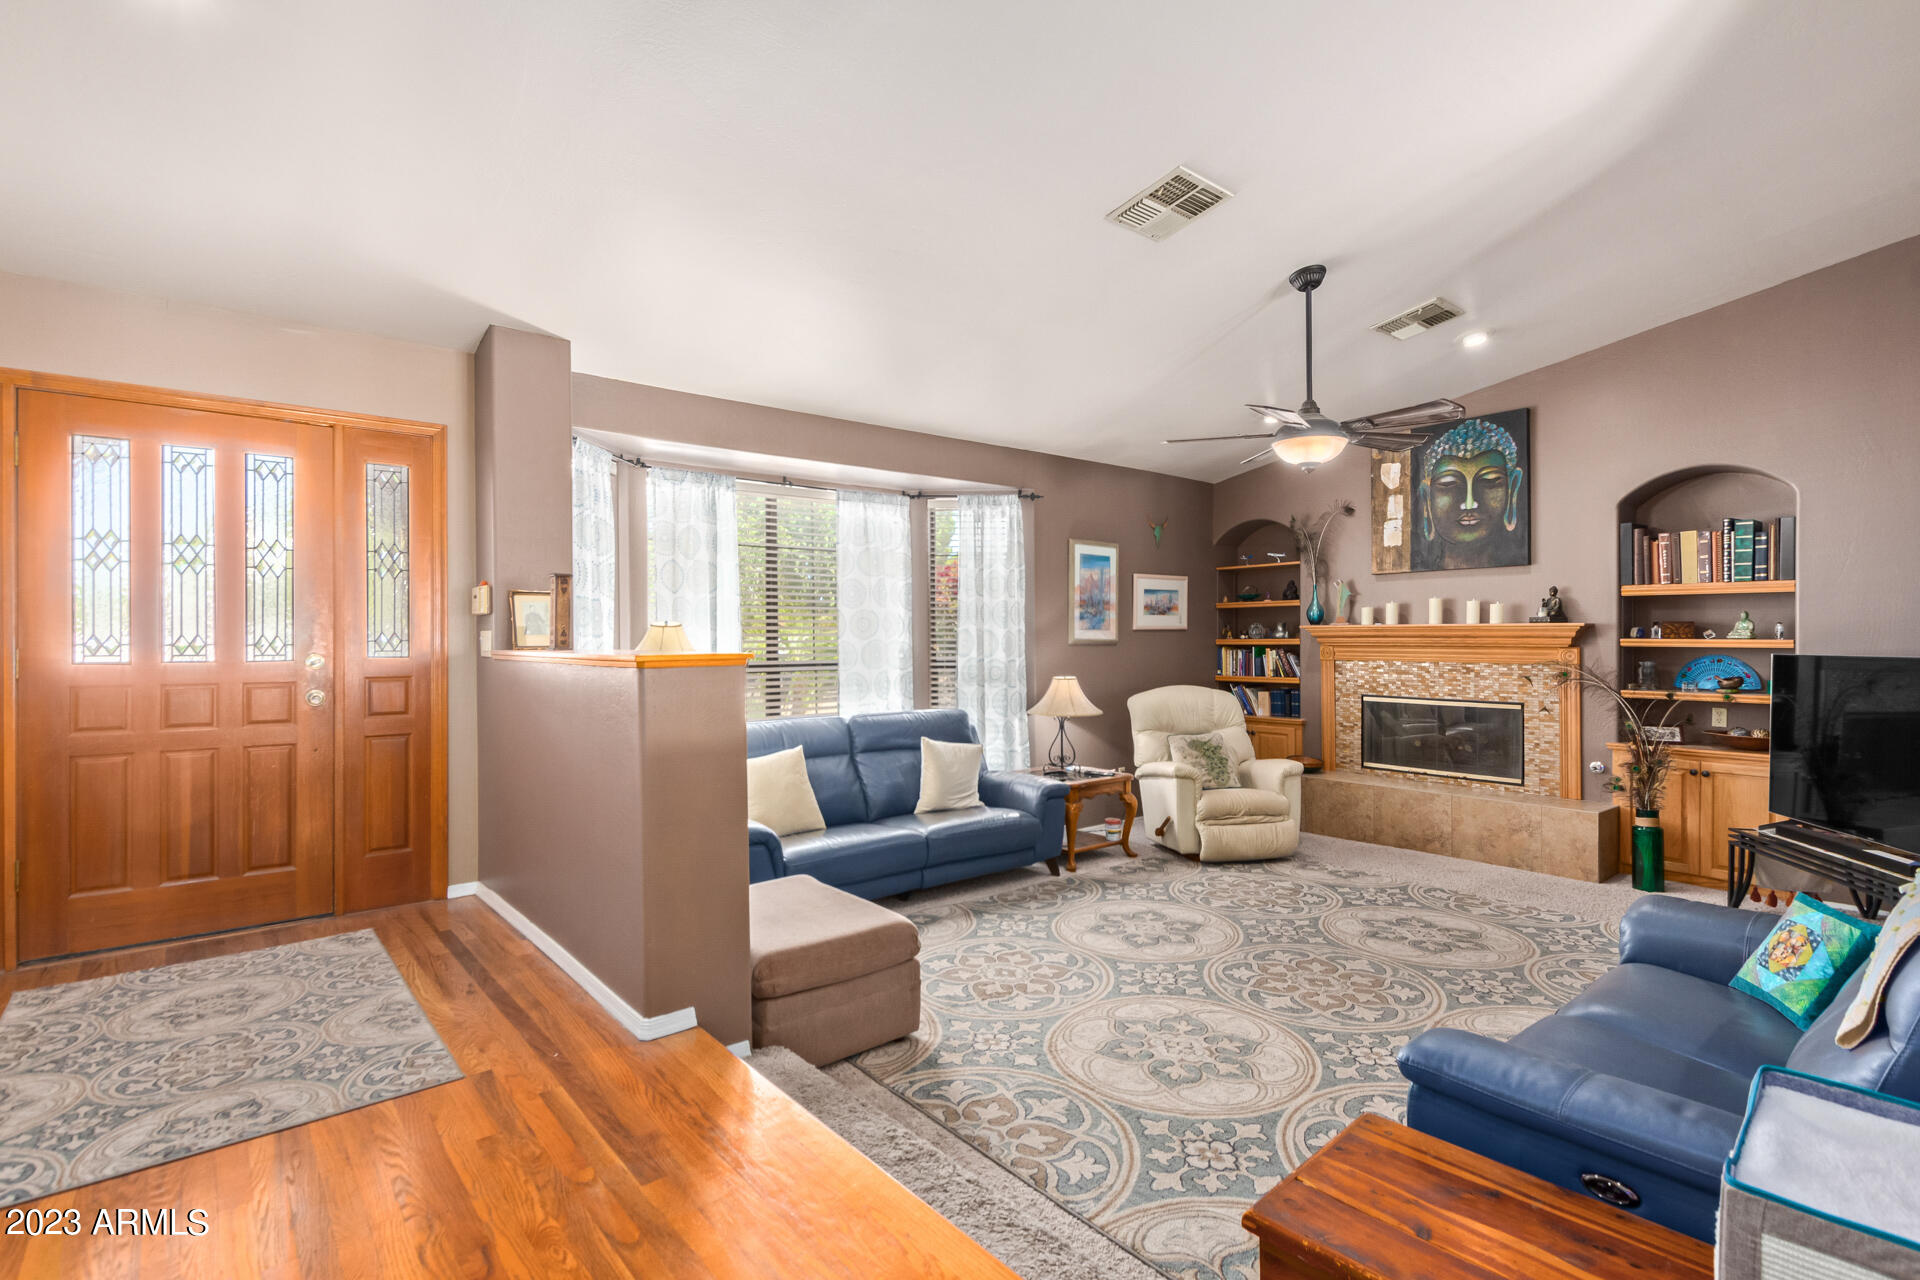
  • Fireplace 1 Fireplace, Family Room
  • APPLIANCES Water Purifier
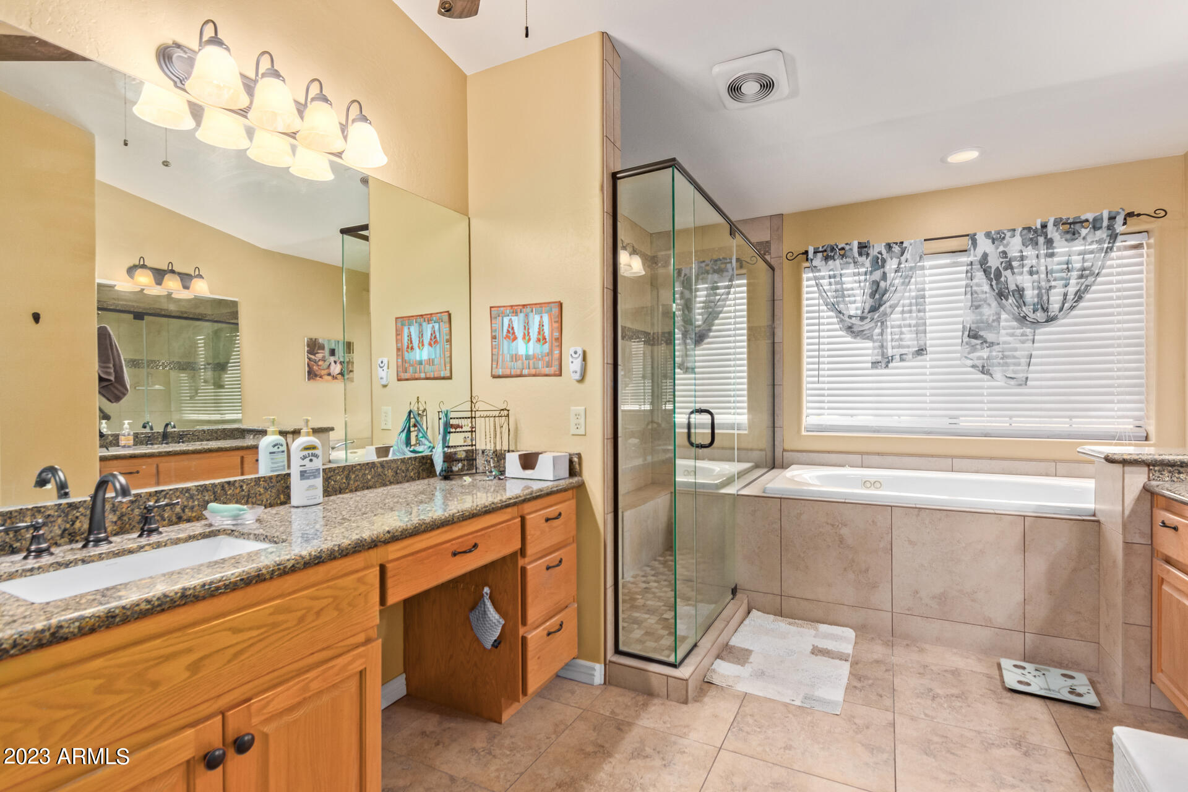
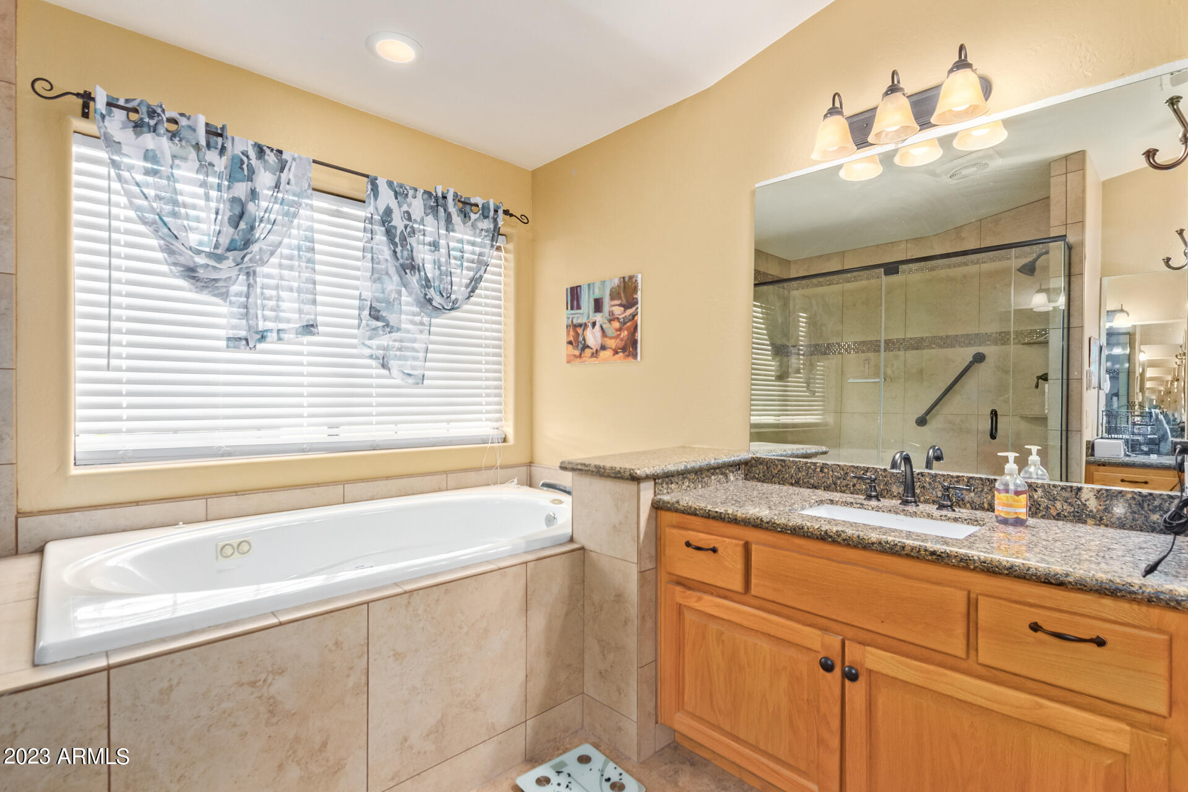
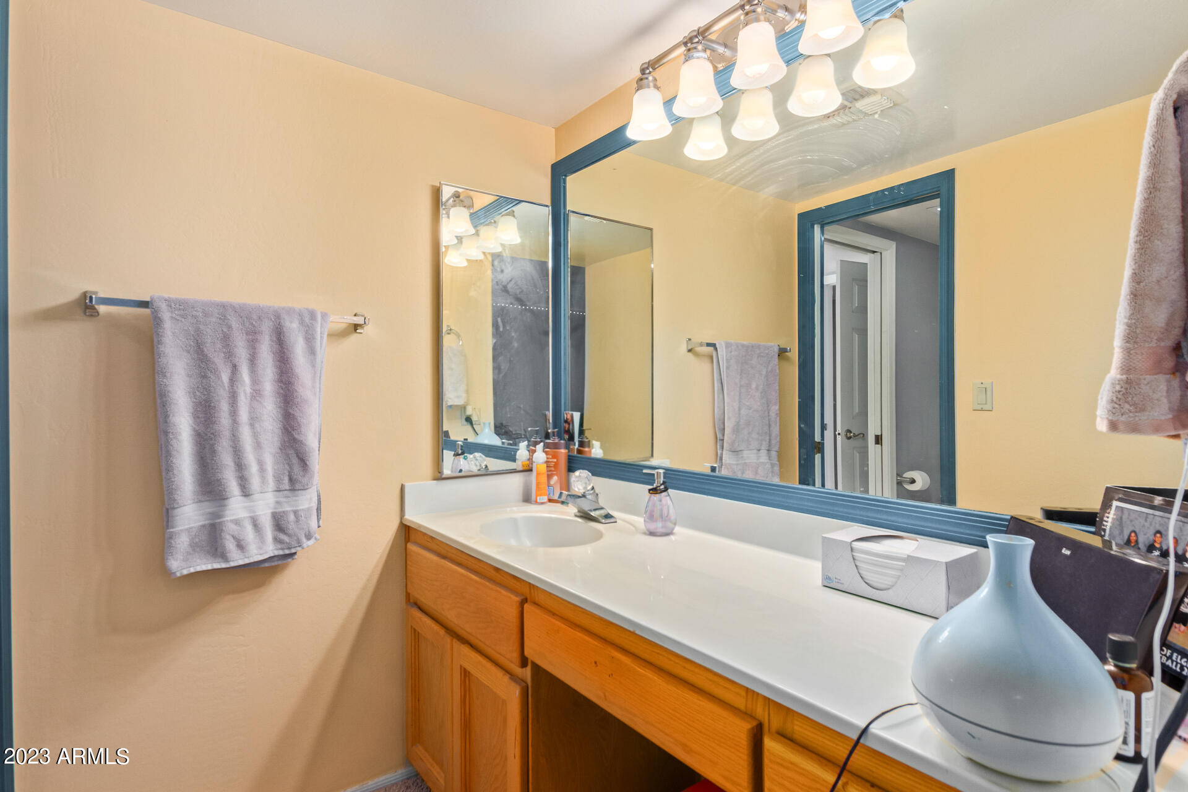
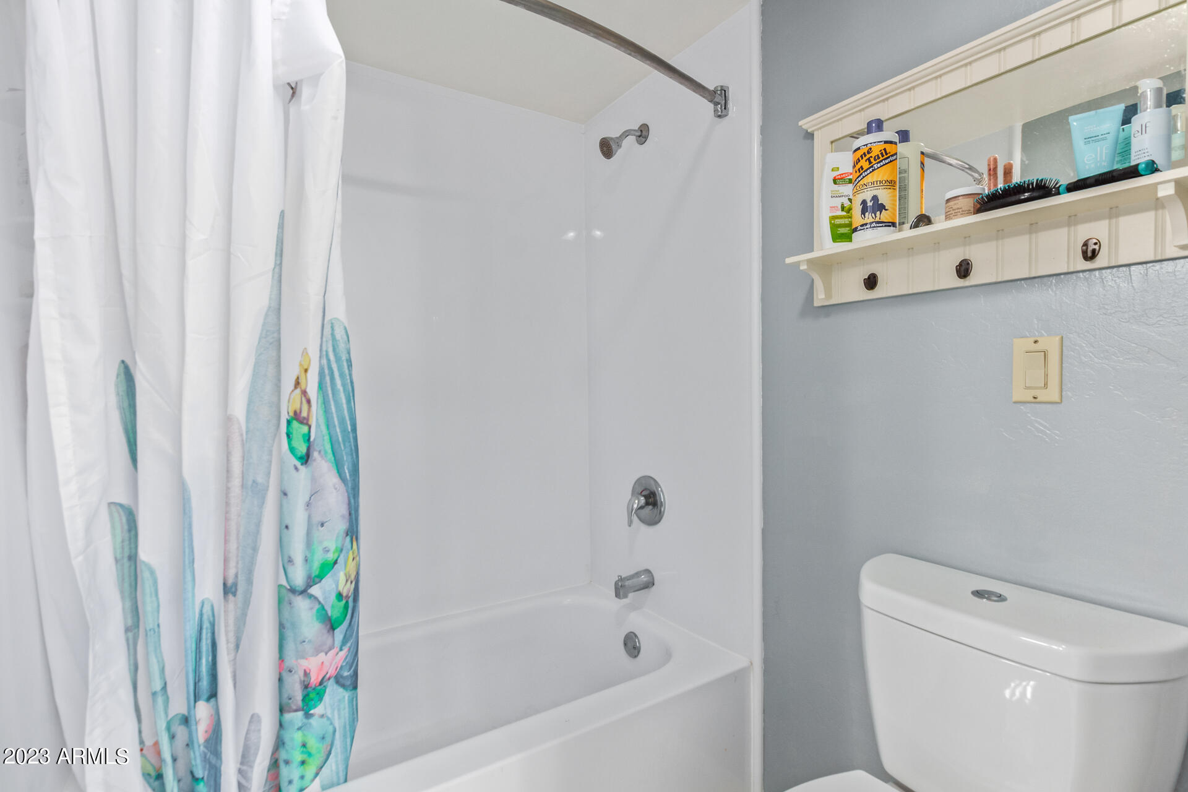
  • other interior Features Eat-in Kitchen, Breakfast Bar, 9 Flat Ceilings, Wet Bar, Kitchen Island, Pantry, Double Vanity, Full Bth Master Bdrm, Separate Shwr Tub, High Speed Internet, Granite Counters

Area & Lot

  • Status Sold
  • Date Sold April 21, 2023
  • Living Area3,849 Sq.Ft.
  • Lot Area0.46 Acres
  • MLS® ID6524200
  • TypeResidential
  • YEAR BUILT1990
  • Architecture StylesSanta Barbara/Tuscan
  • Middle SchoolHighland Lakes School
  • High SchoolMountain Ridge High School
  • School DistrictDeer Valley Unified District

Exterior

  • STORIES2
  • Garage Space2.0
  • water SourceCity Water
  • PoolDiving Pool, Fenced, Private
  • roofTile
  • lot featuresDesert Back, Desert Front, Gravel/Stone Front, Gravel/Stone Back, Grass Front, Grass Back
  • parkingRV Gate, Garage Door Opener, Direct Access, Side Vehicle Entry, RV Access/Parking
  • HEAT TYPEElectric
  • AIR CONDITIONINGCentral Air, Ceiling Fan(s)
  • sewerSeptic Tank
  • HOA AmenitiesNone
  • other exterior FeaturesPlayground, Private Yard, Sport Court(s)

Financial

  • Sales Price$750,000
  • Real Estate Tax $3,545/yr

Work With Us

We specialize in identifying every potential buyer for your home before it ever hits the market.

Follow Me on Instagram