7130 W FLOWER Street
SEE ALL PHOTOS
7130 W FLOWER Street
Courtesy of Citiea, Ailin Sidney Listing Contact: 602-800-4946 
Sold

7130 W FLOWER Street

7130 W FLOWER Street, Phoenix, AZ 85033

$325,000
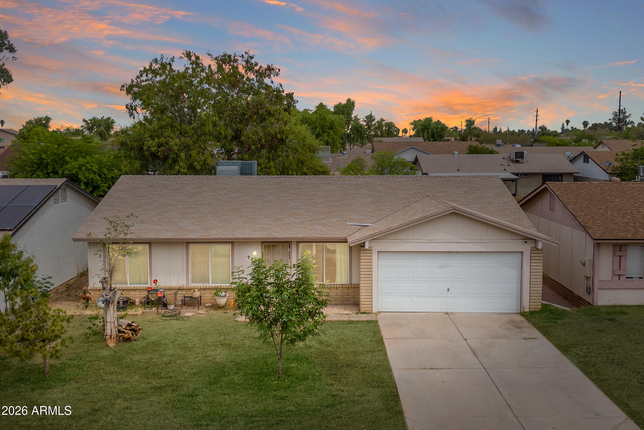
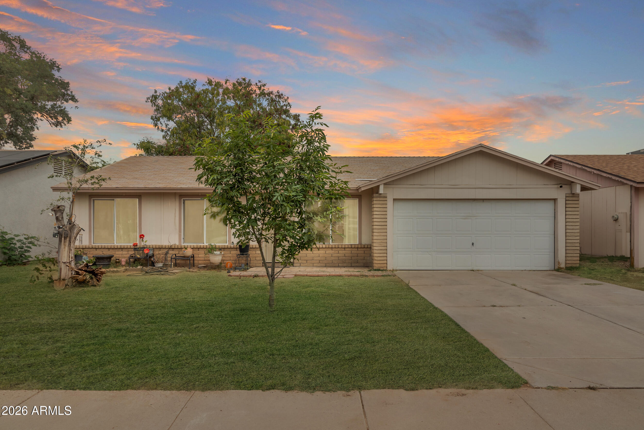
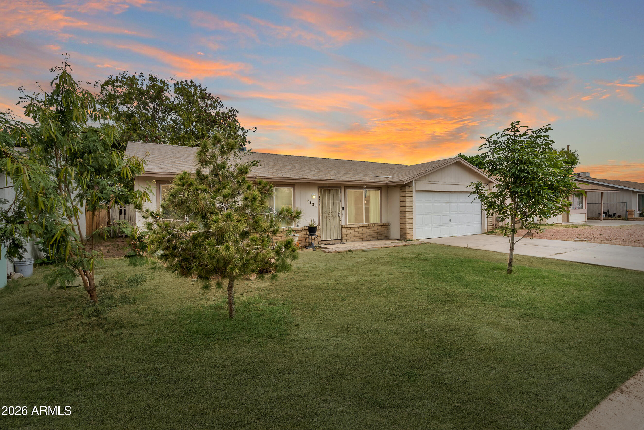
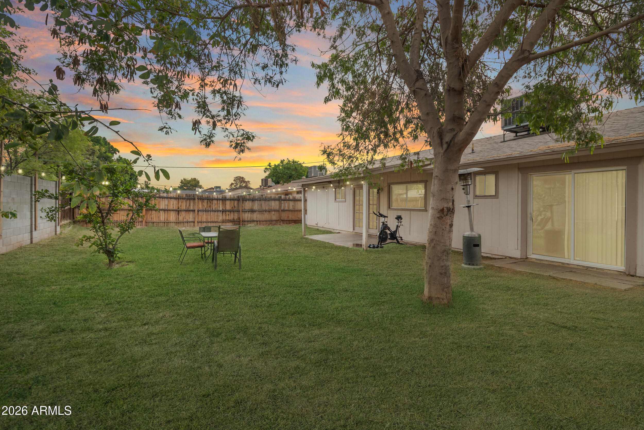
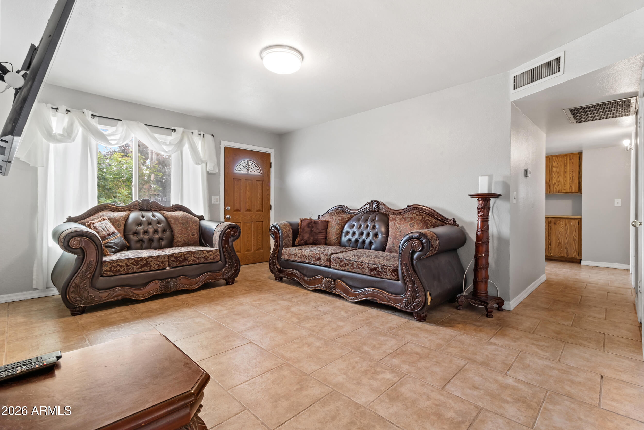
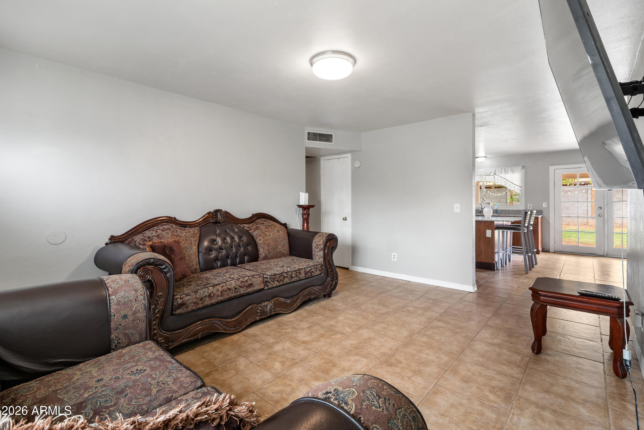
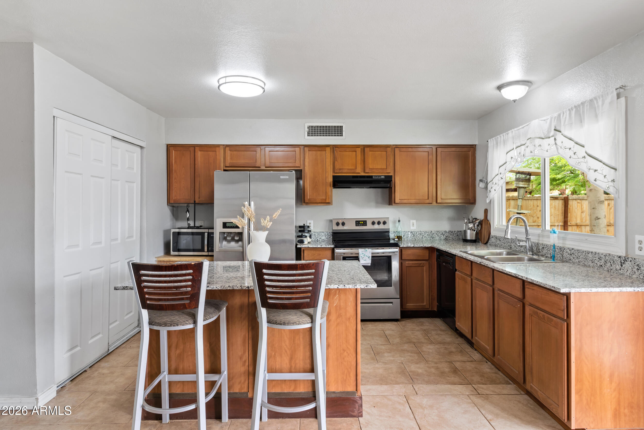
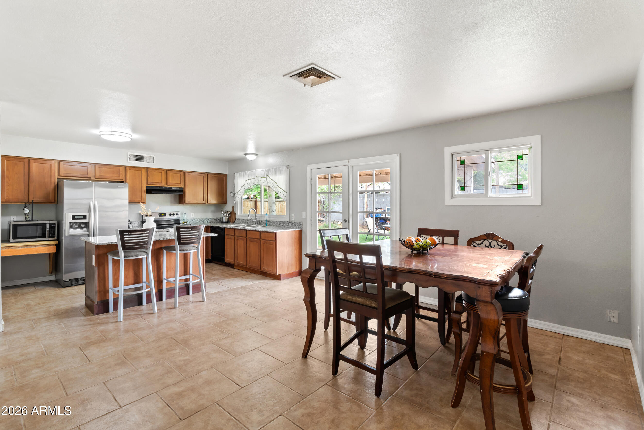
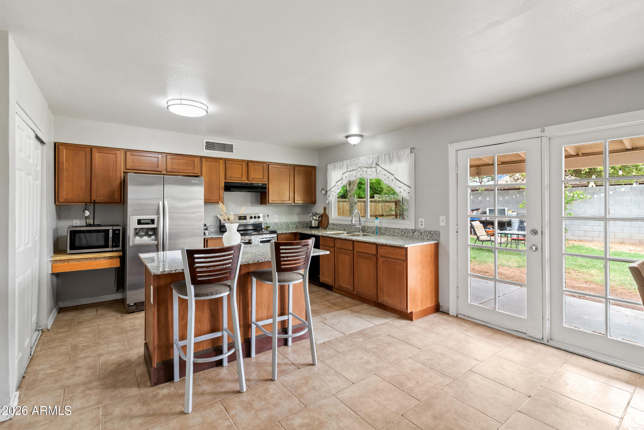
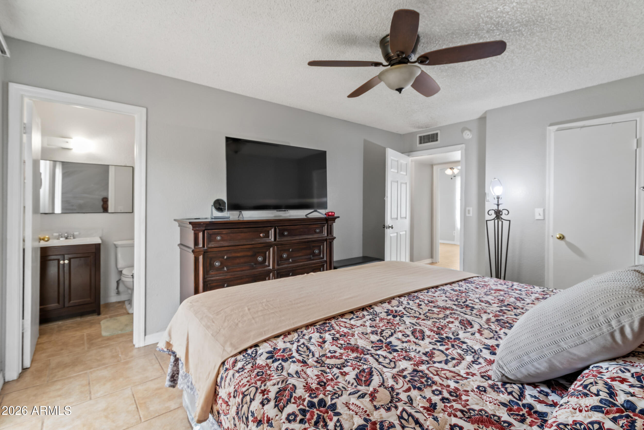
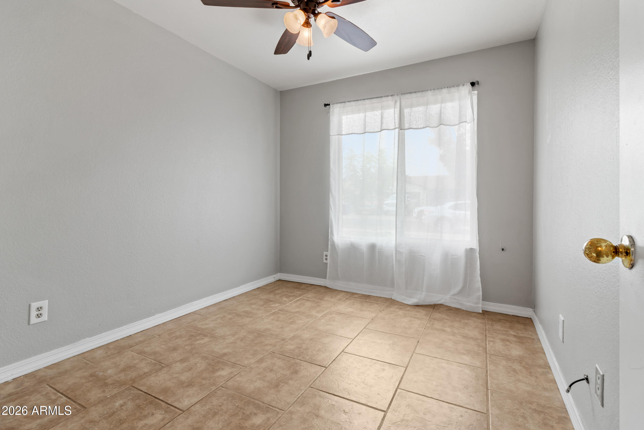
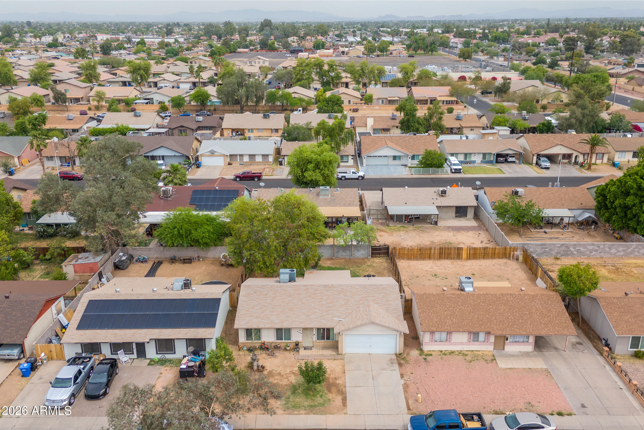
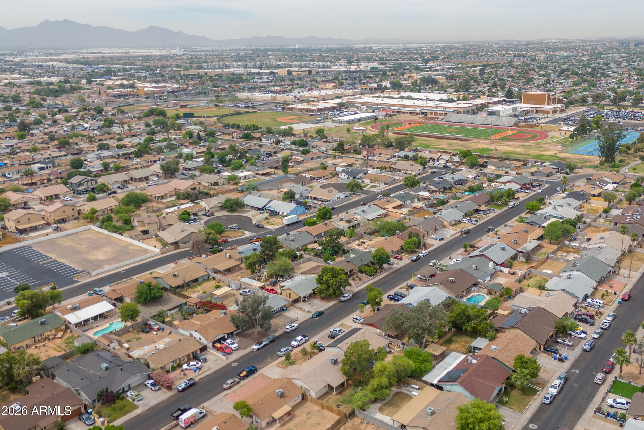
PRICED TO SELL!! This is not just a 3 bed, 2 bath home. From the moment you walk in, the upgrades stand out. Enjoy updated cabinetry, elegant granite countertops, brand new double pane windows, a newer roof, newer water heater, and a home security system, all tied together with a clean, refreshed feel that instantly feels warm and inviting. Conveniently located near the park and mall, this home offers the perfect blend of comfort, convenience, and lifestyle. The best part? All the work has already been done for you.

3
beds

2
baths

1,632 Sq.Ft. LIVING AREA

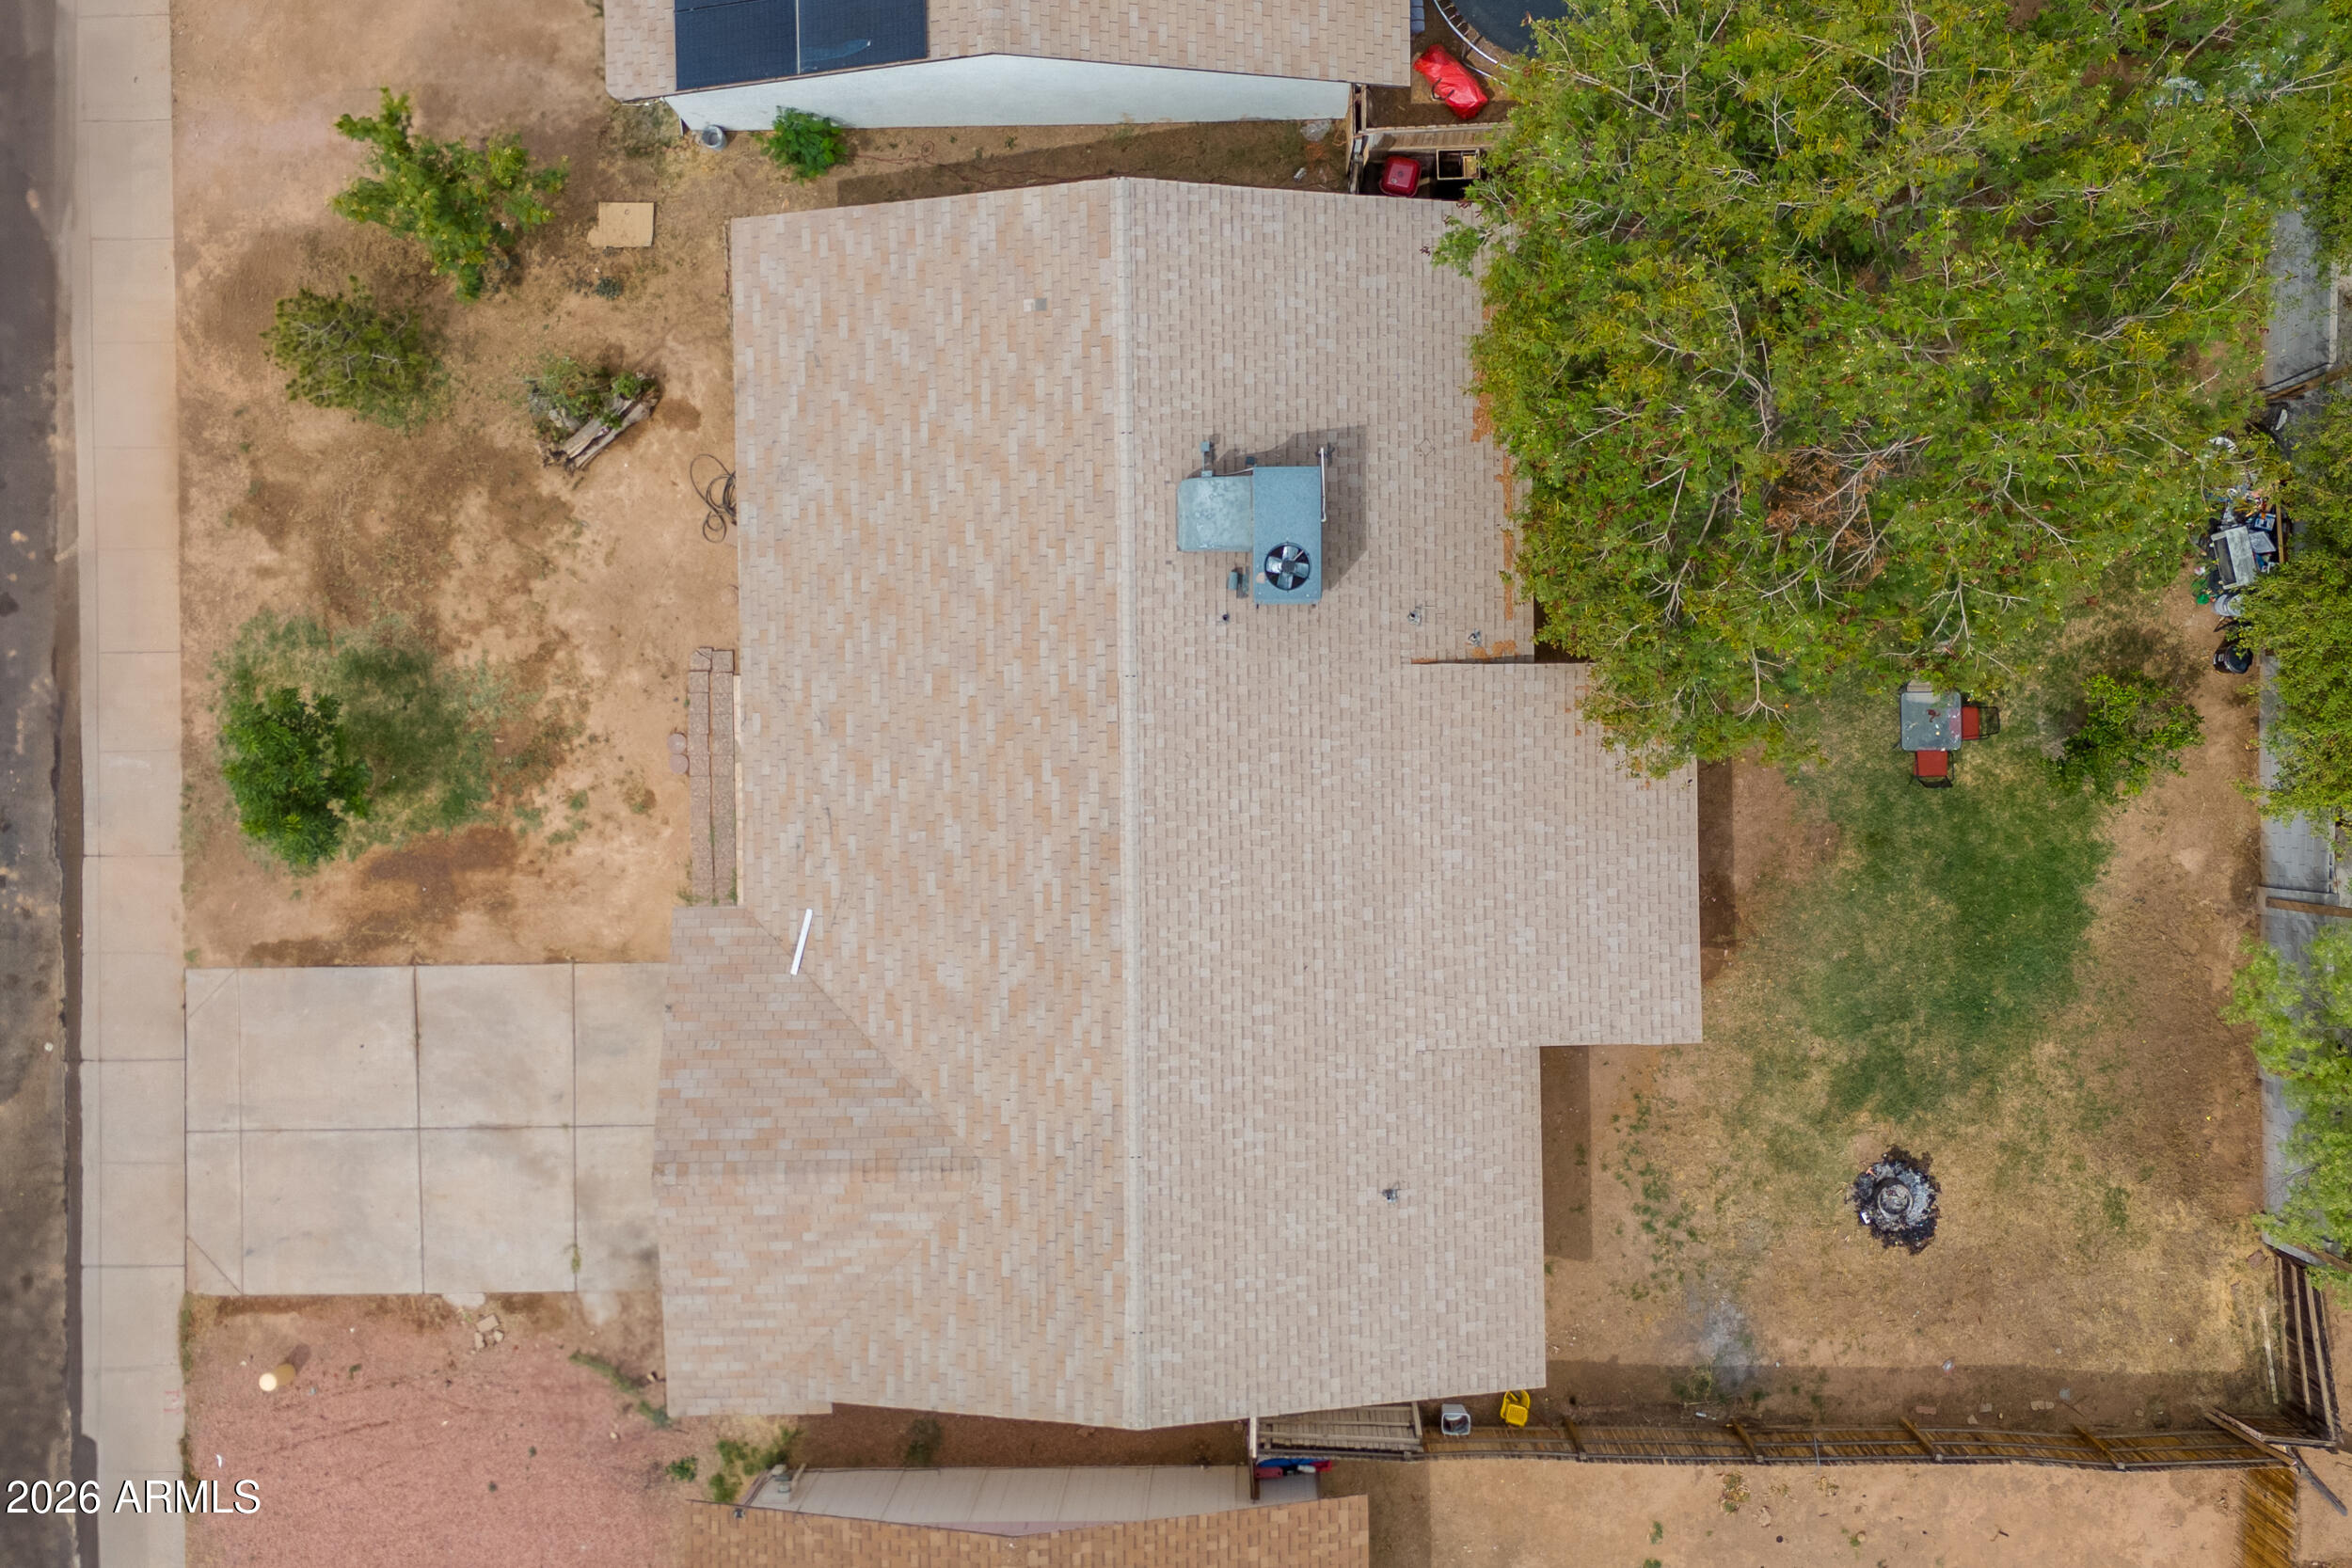
5,628 Sq.Ft. lot

Features & Amenities

Interior

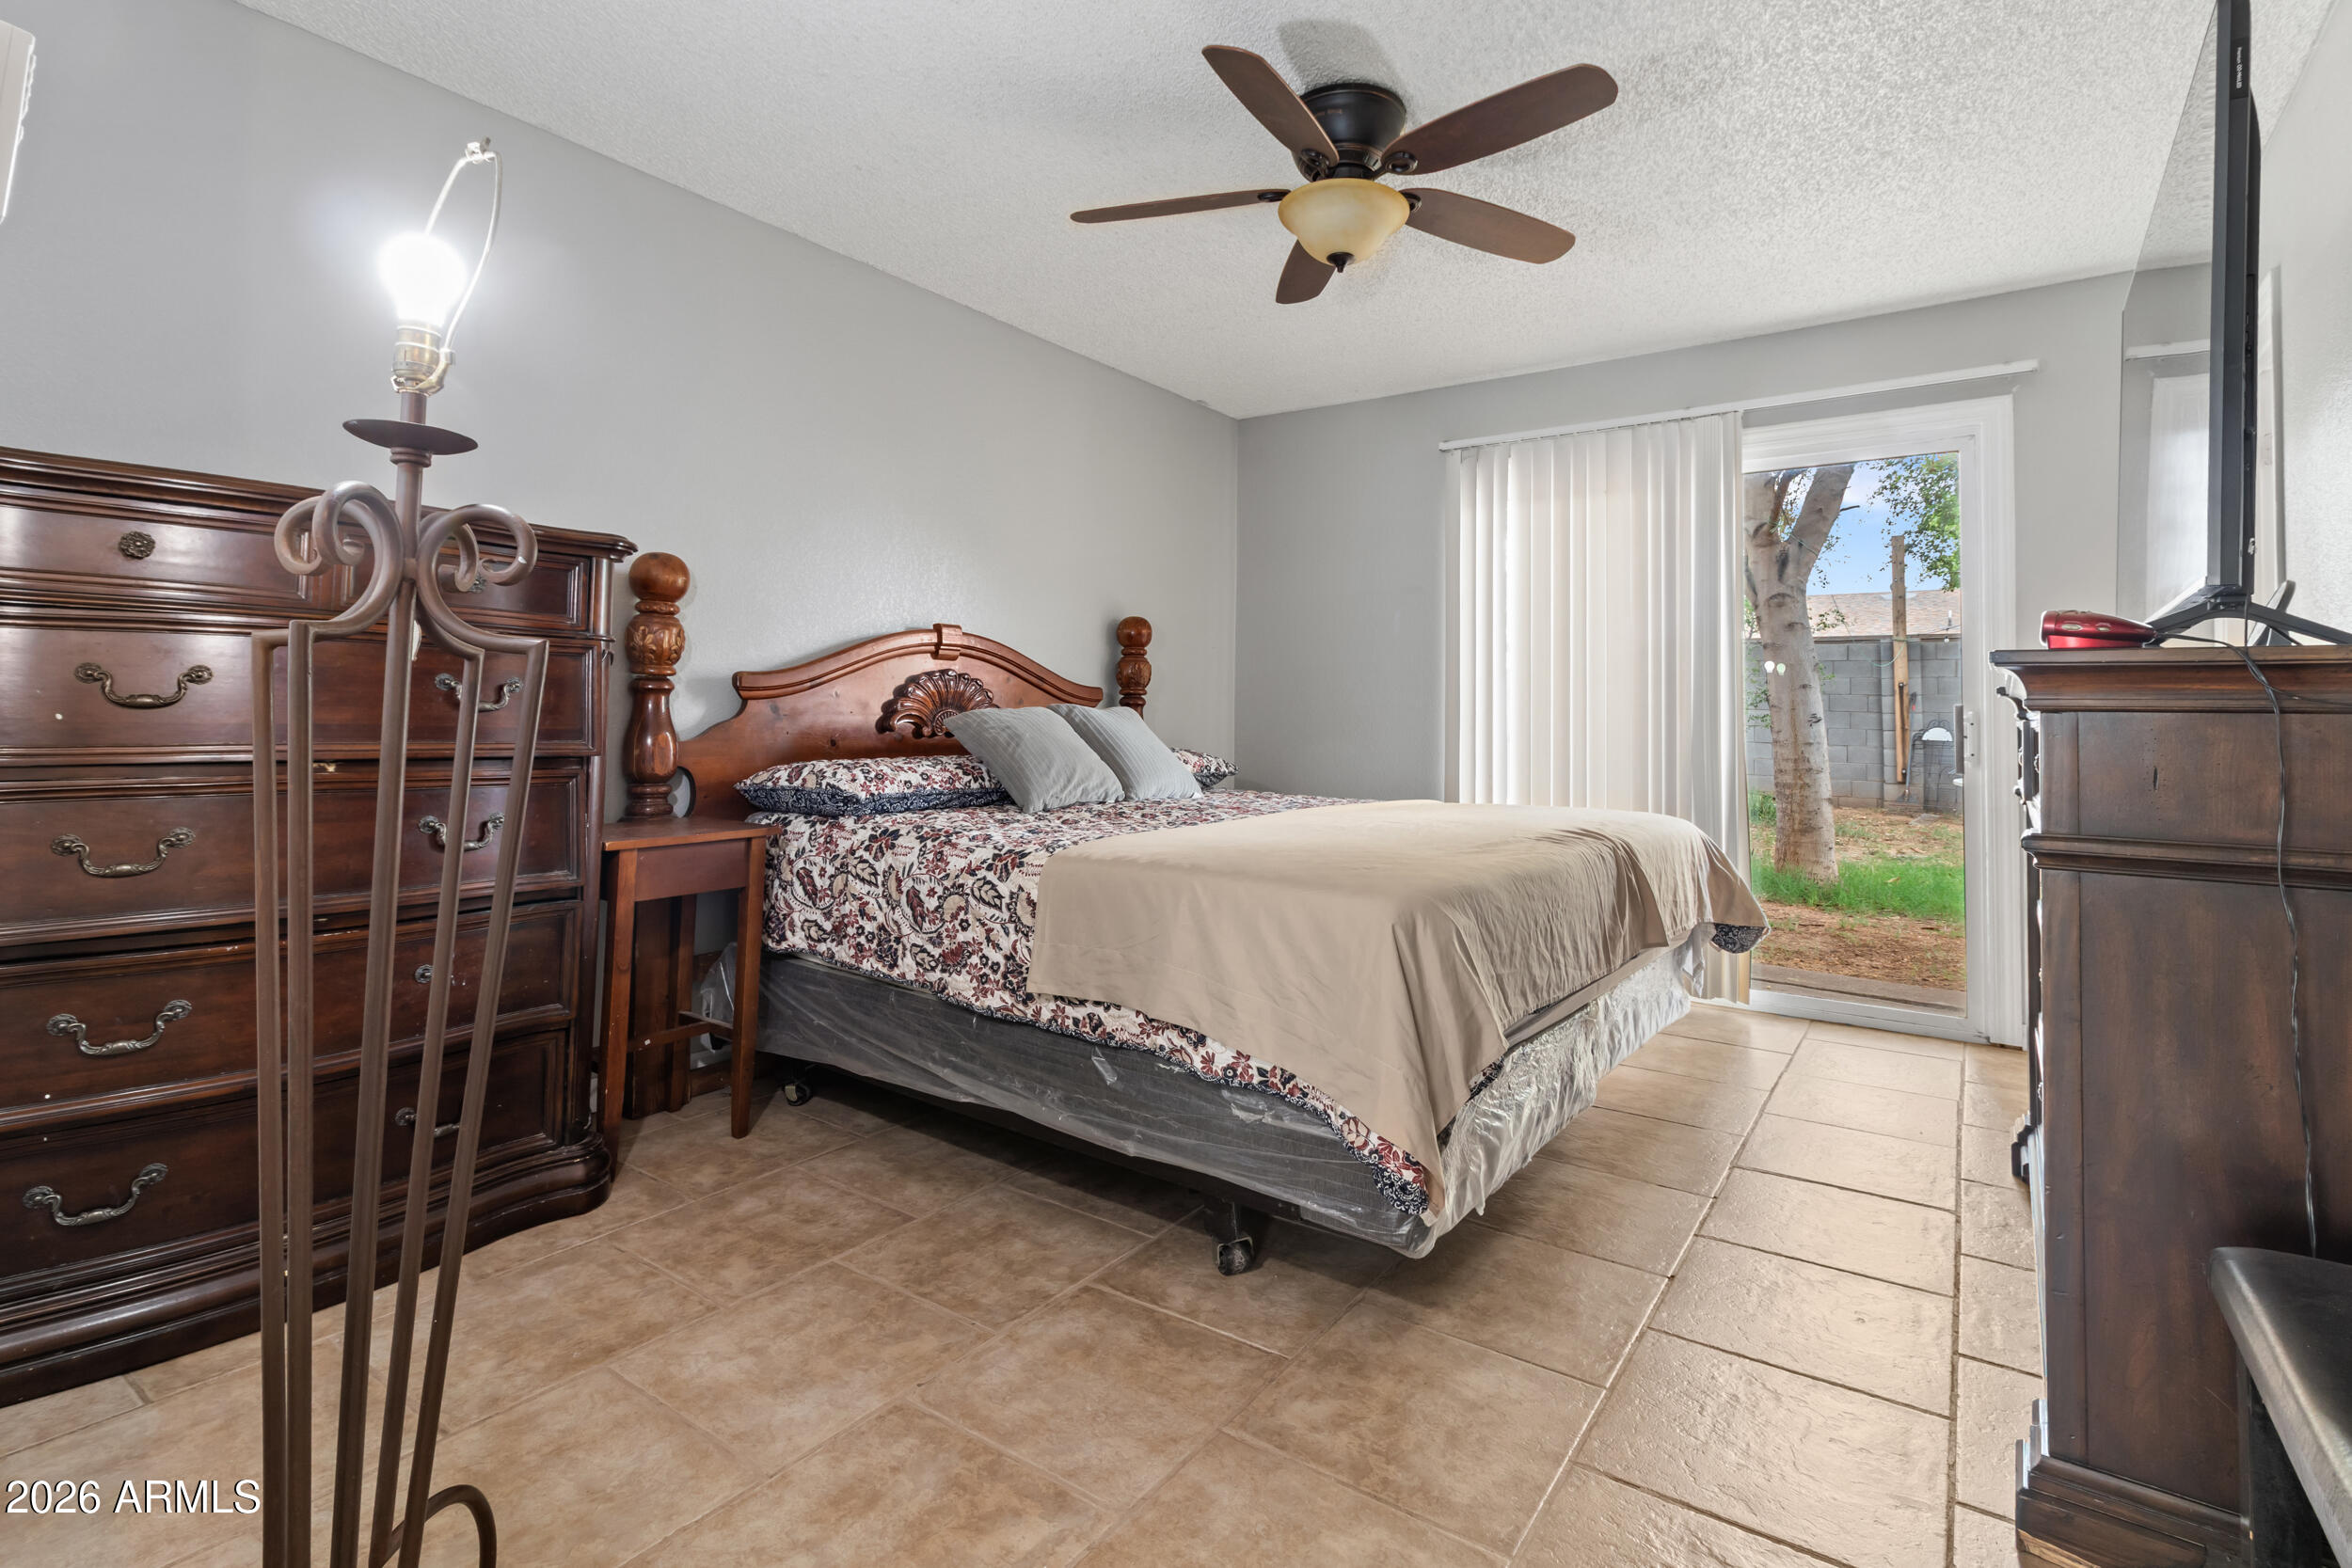
  • total bedrooms3
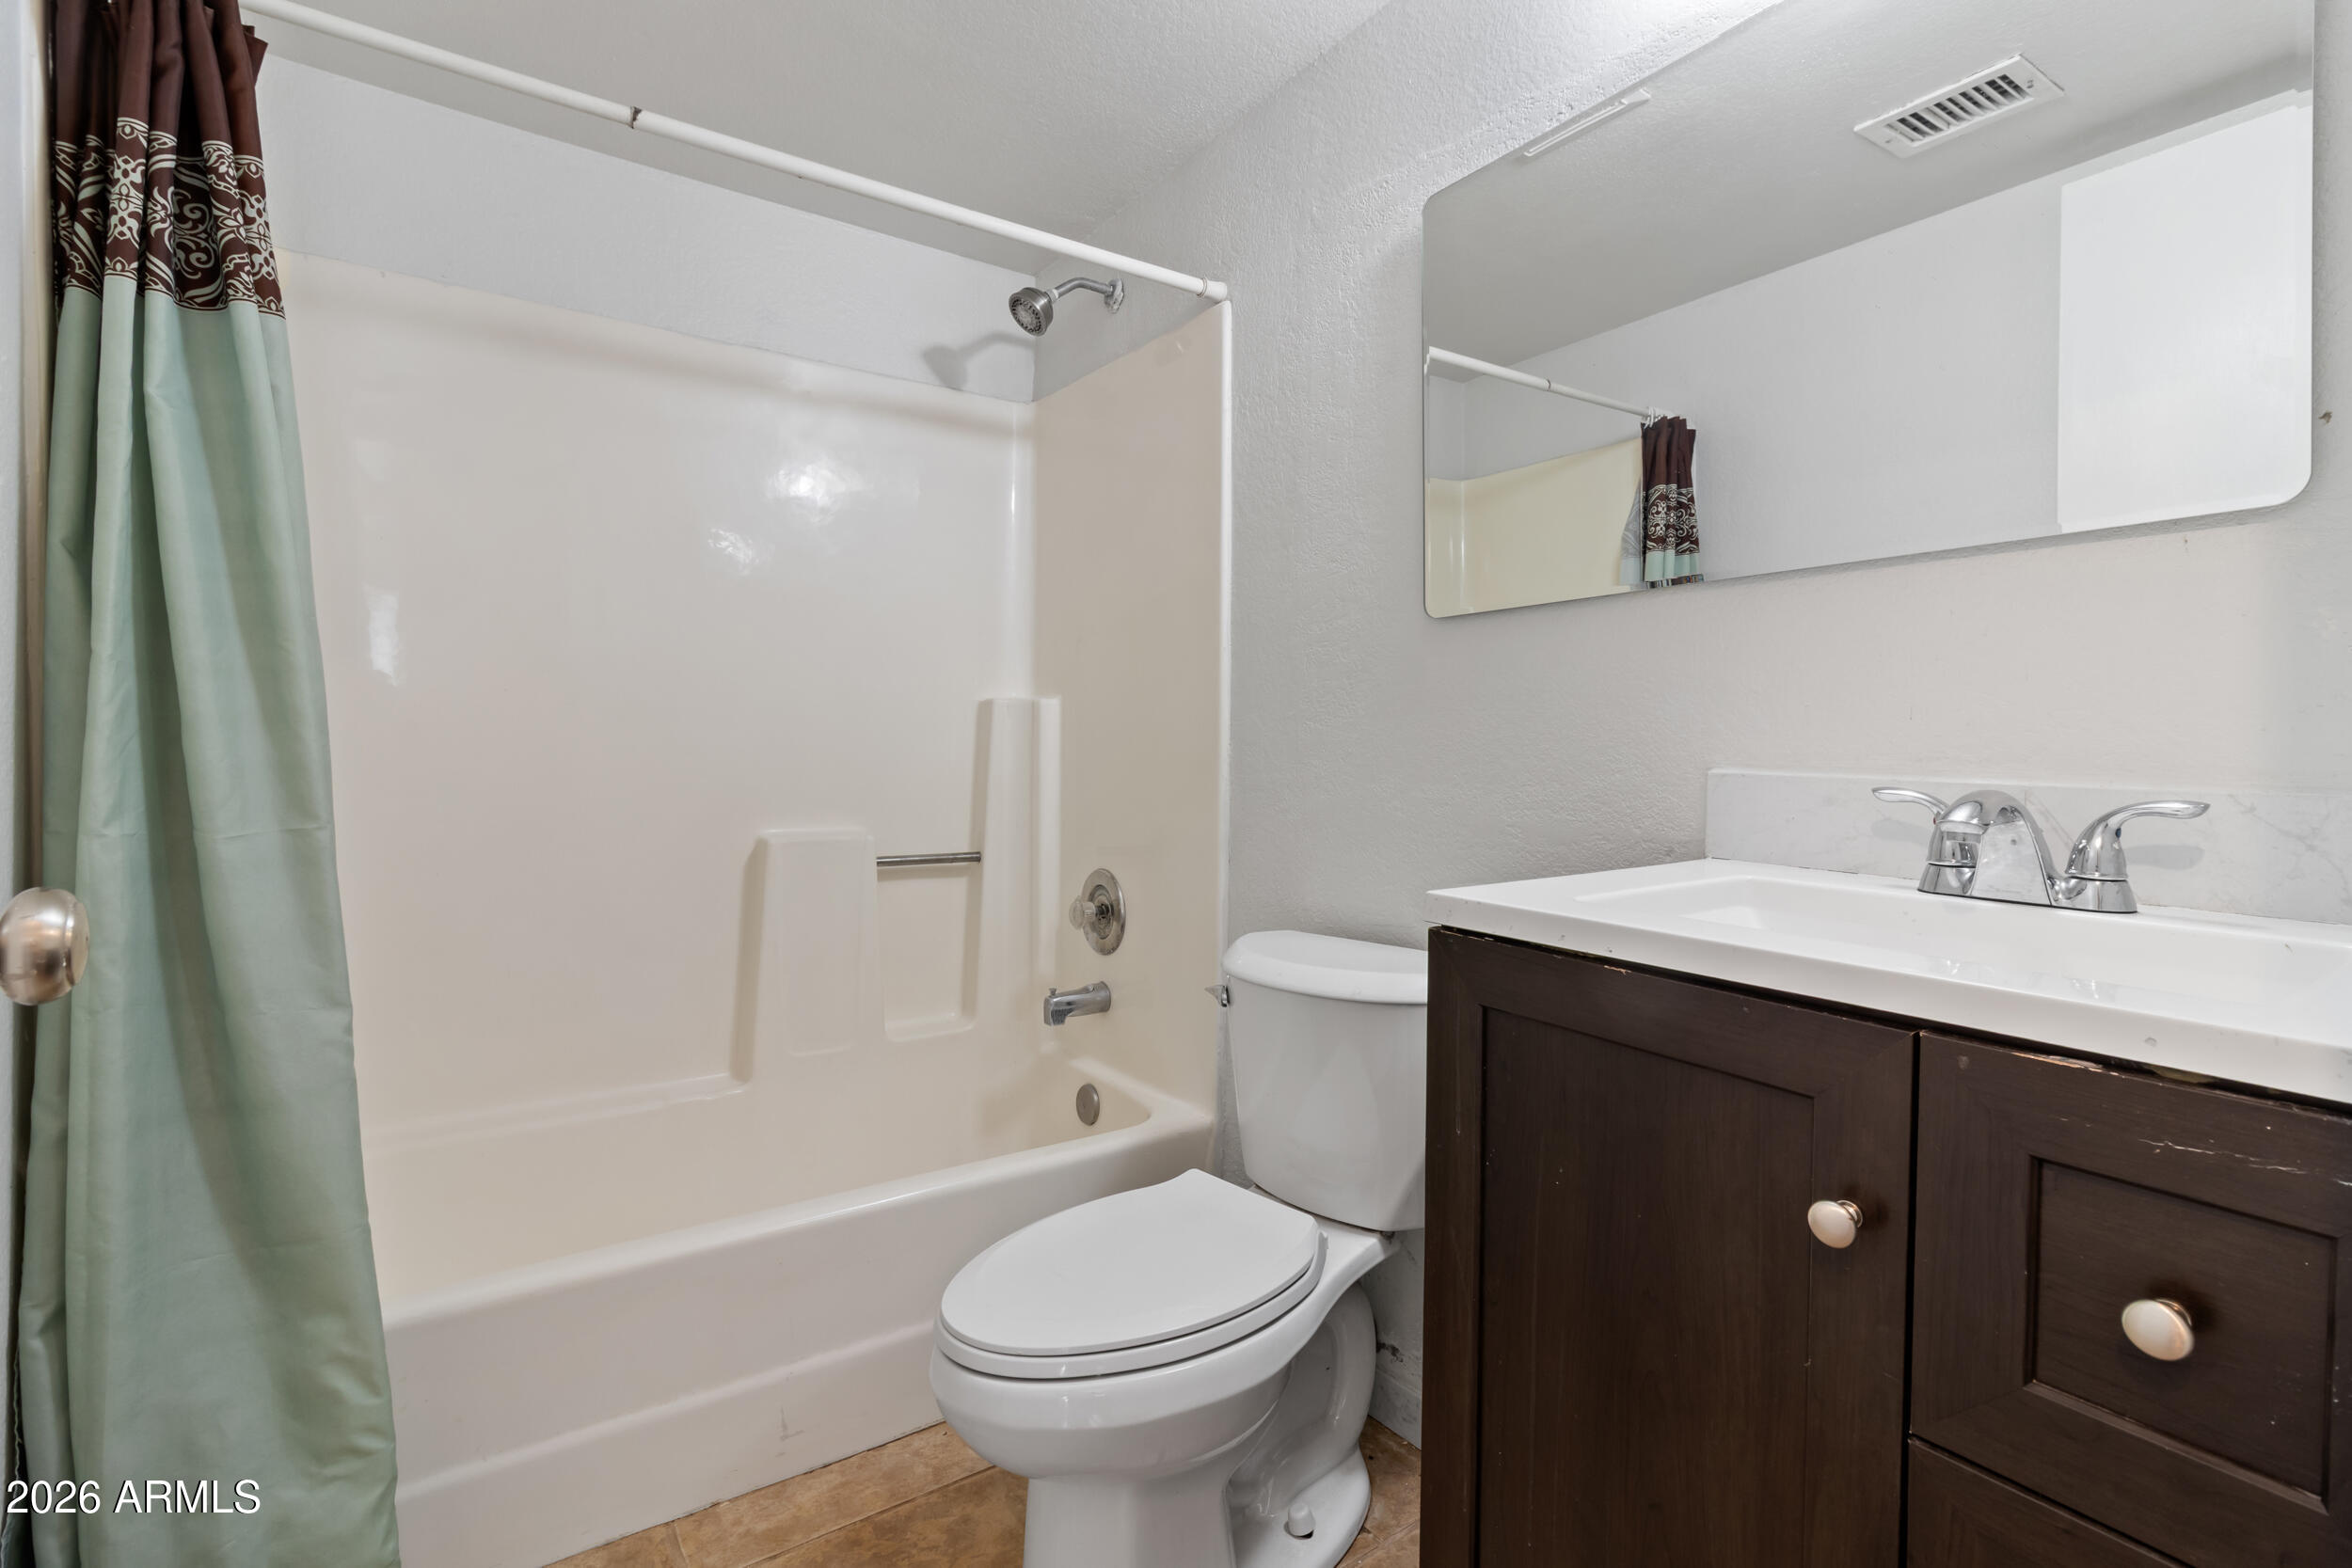
  • Total bathrooms2
  • full bathrooms2
  • Laundry room Inside, Wshr/Dry Hook Up Only
  • Flooring Tile
  • APPLIANCES Refrigerator, Dishwasher
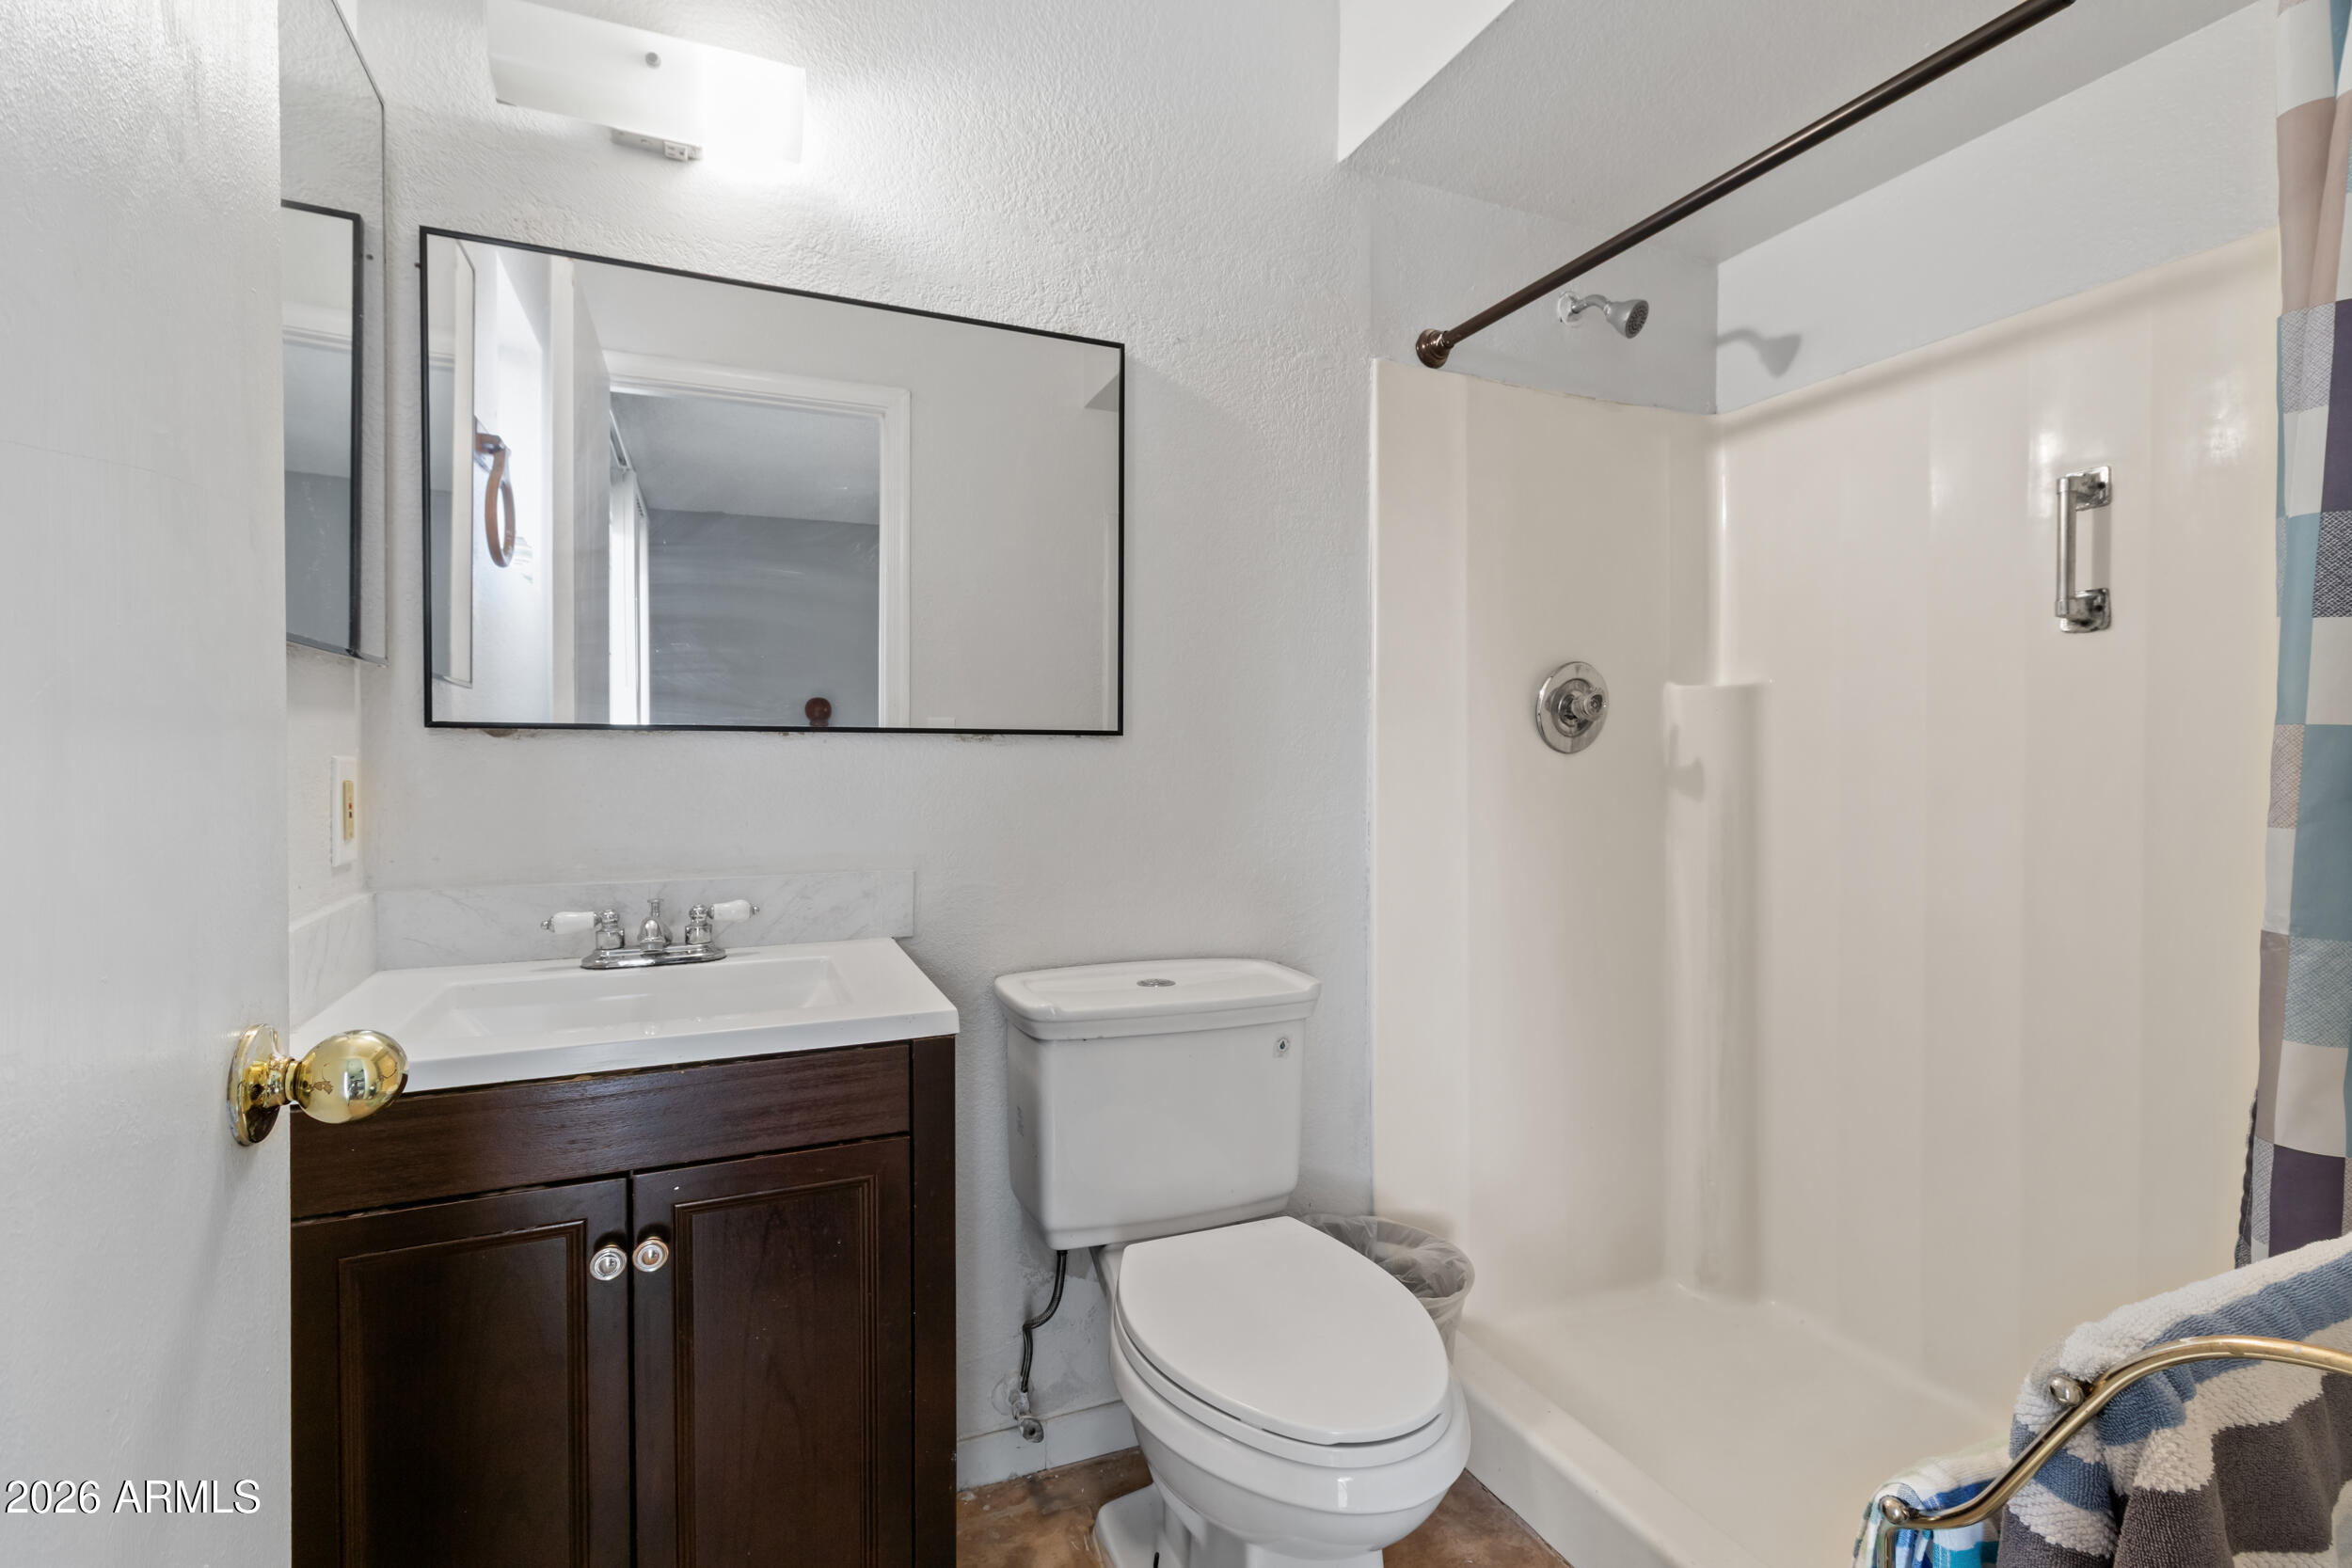
  • other interior Features High Speed Internet, Eat-in Kitchen, 3/4 Bath Master Bdrm

Area & Lot

  • Status Sold
  • Date Sold August 19, 2026
  • Living Area1,632 Sq.Ft.
  • Lot Area5,628 Sq.Ft.
  • MLS® ID7017390
  • TypeResidential
  • YEAR BUILT1987
  • Architecture StylesRanch
  • Elementary SchoolCartwright School
  • Middle SchoolCartwright School
  • High SchoolTrevor Browne High School
  • School DistrictPhoenix Union High School District

Exterior

  • STORIES1
  • Garage Space2.0
  • water SourceCity Water
  • roofComposition
  • lot featuresNorth/South Exposure, Sprinklers In Rear, Sprinklers In Front
  • HEAT TYPEElectric
  • AIR CONDITIONINGCentral Air
  • sewerPublic Sewer

Financial

  • Sales Price$325,000
  • Real Estate Tax $1,035/yr

Work With Us

We specialize in identifying every potential buyer for your home before it ever hits the market.

Follow Me on Instagram