721 W OCOTILLO Street
SEE ALL PHOTOS
721 W OCOTILLO Street
Sold

721 W OCOTILLO Street

721 W OCOTILLO Street, Casa Grande, AZ 85122

$295,000
✨ Brand New & Built to Impress in the Heart of Historic Casa Grande! ✨
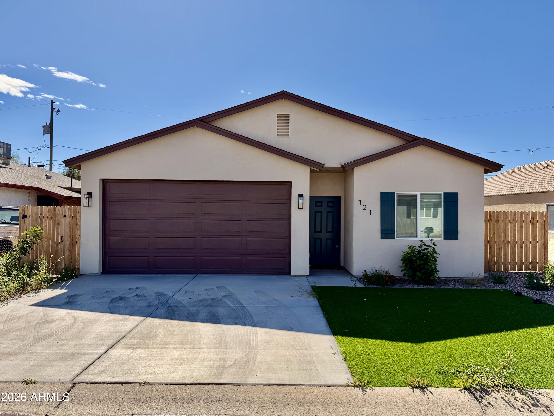
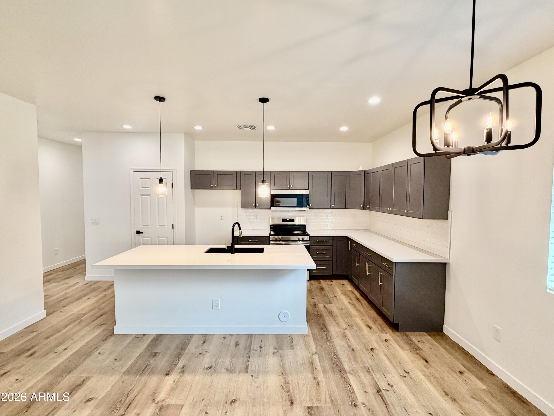
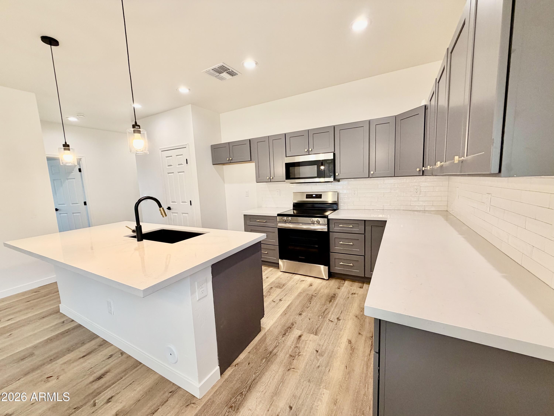
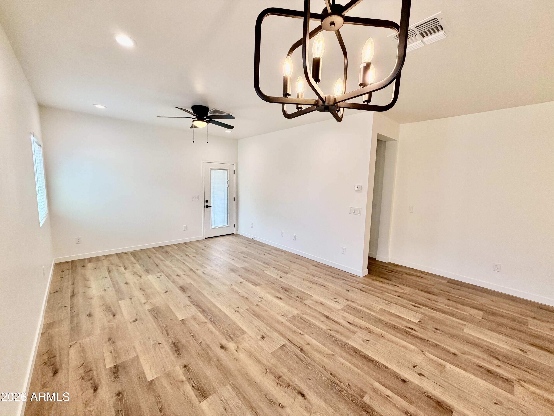
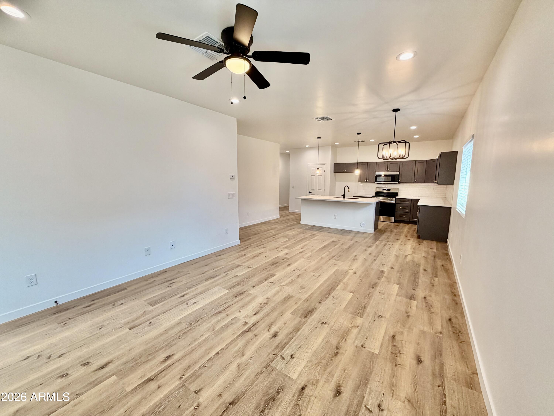
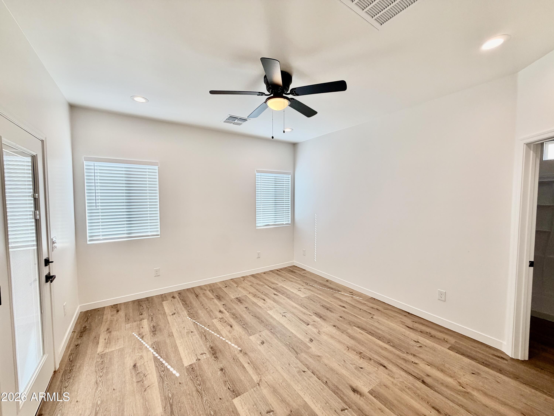
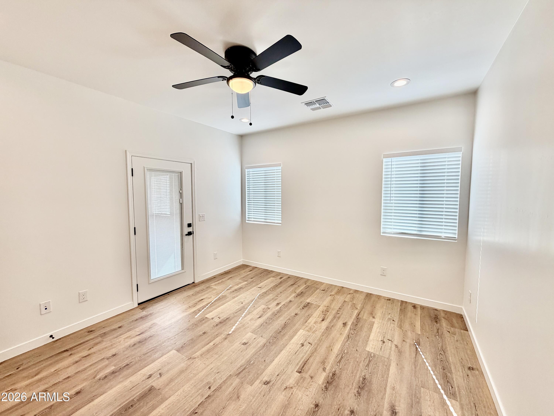
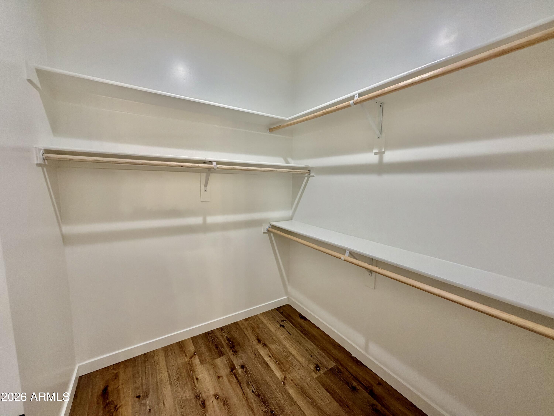
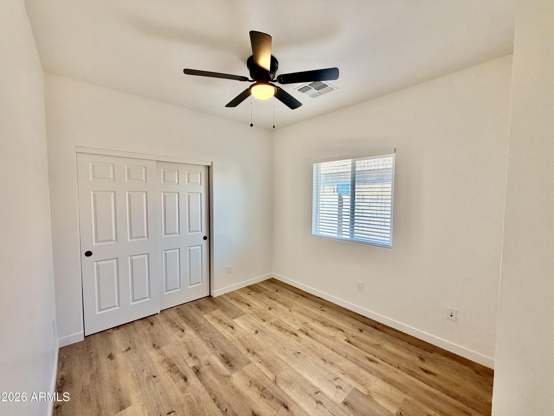
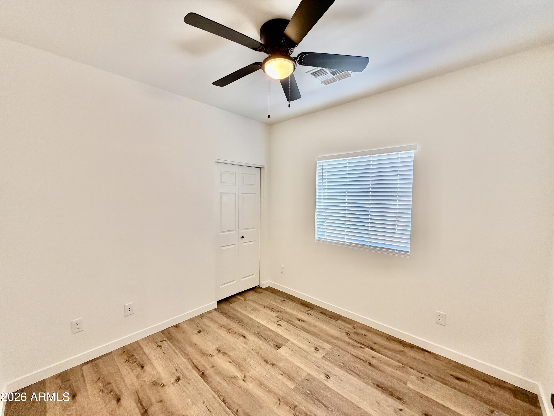
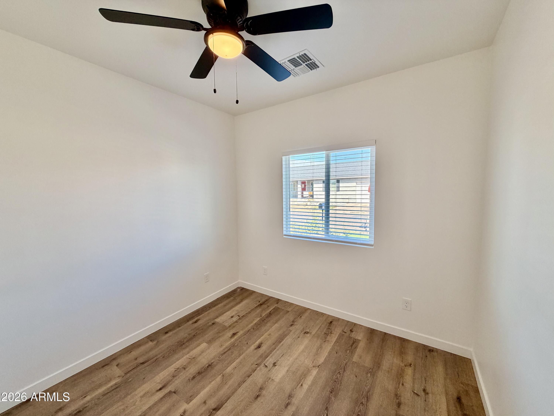
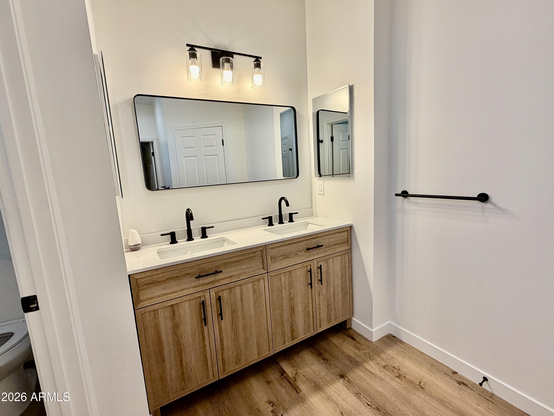
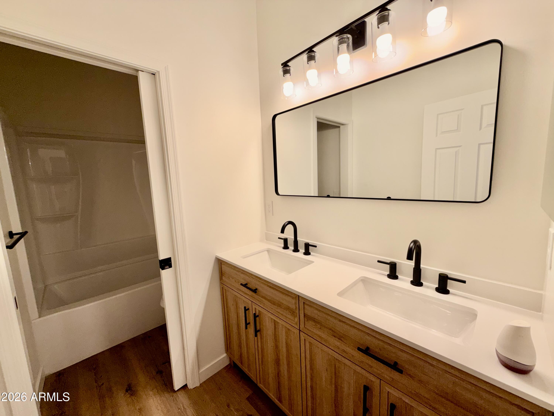
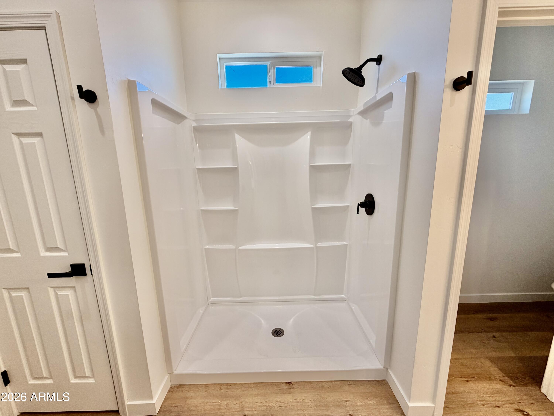
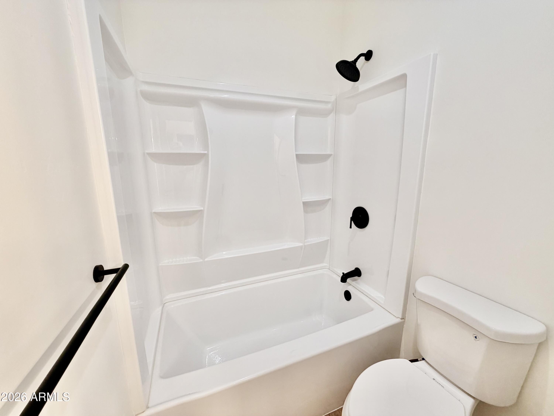
Welcome home to exceptional craftsmanship and quality you can feel the moment you walk through the door. This brand-new beauty offers a thoughtfully designed 4-bedroom, 2-bath floor plan that perfectly blends style, comfort, and functionality. From the stunning luxury vinyl plank flooring to the upscale finishes throughout, every detail was carefully selected to create a clean, modern feel with timeless appeal. The open, well-designed layout provides the ideal space for both everyday living and entertaining, while the spacious bedrooms offer comfort and versatility for family, guests, or a home office. Curb appeal shines with a beautifully landscaped front yard featuring low-maintenance artificial turf --

4
beds

2
baths

1,562 Sq.Ft. LIVING AREA

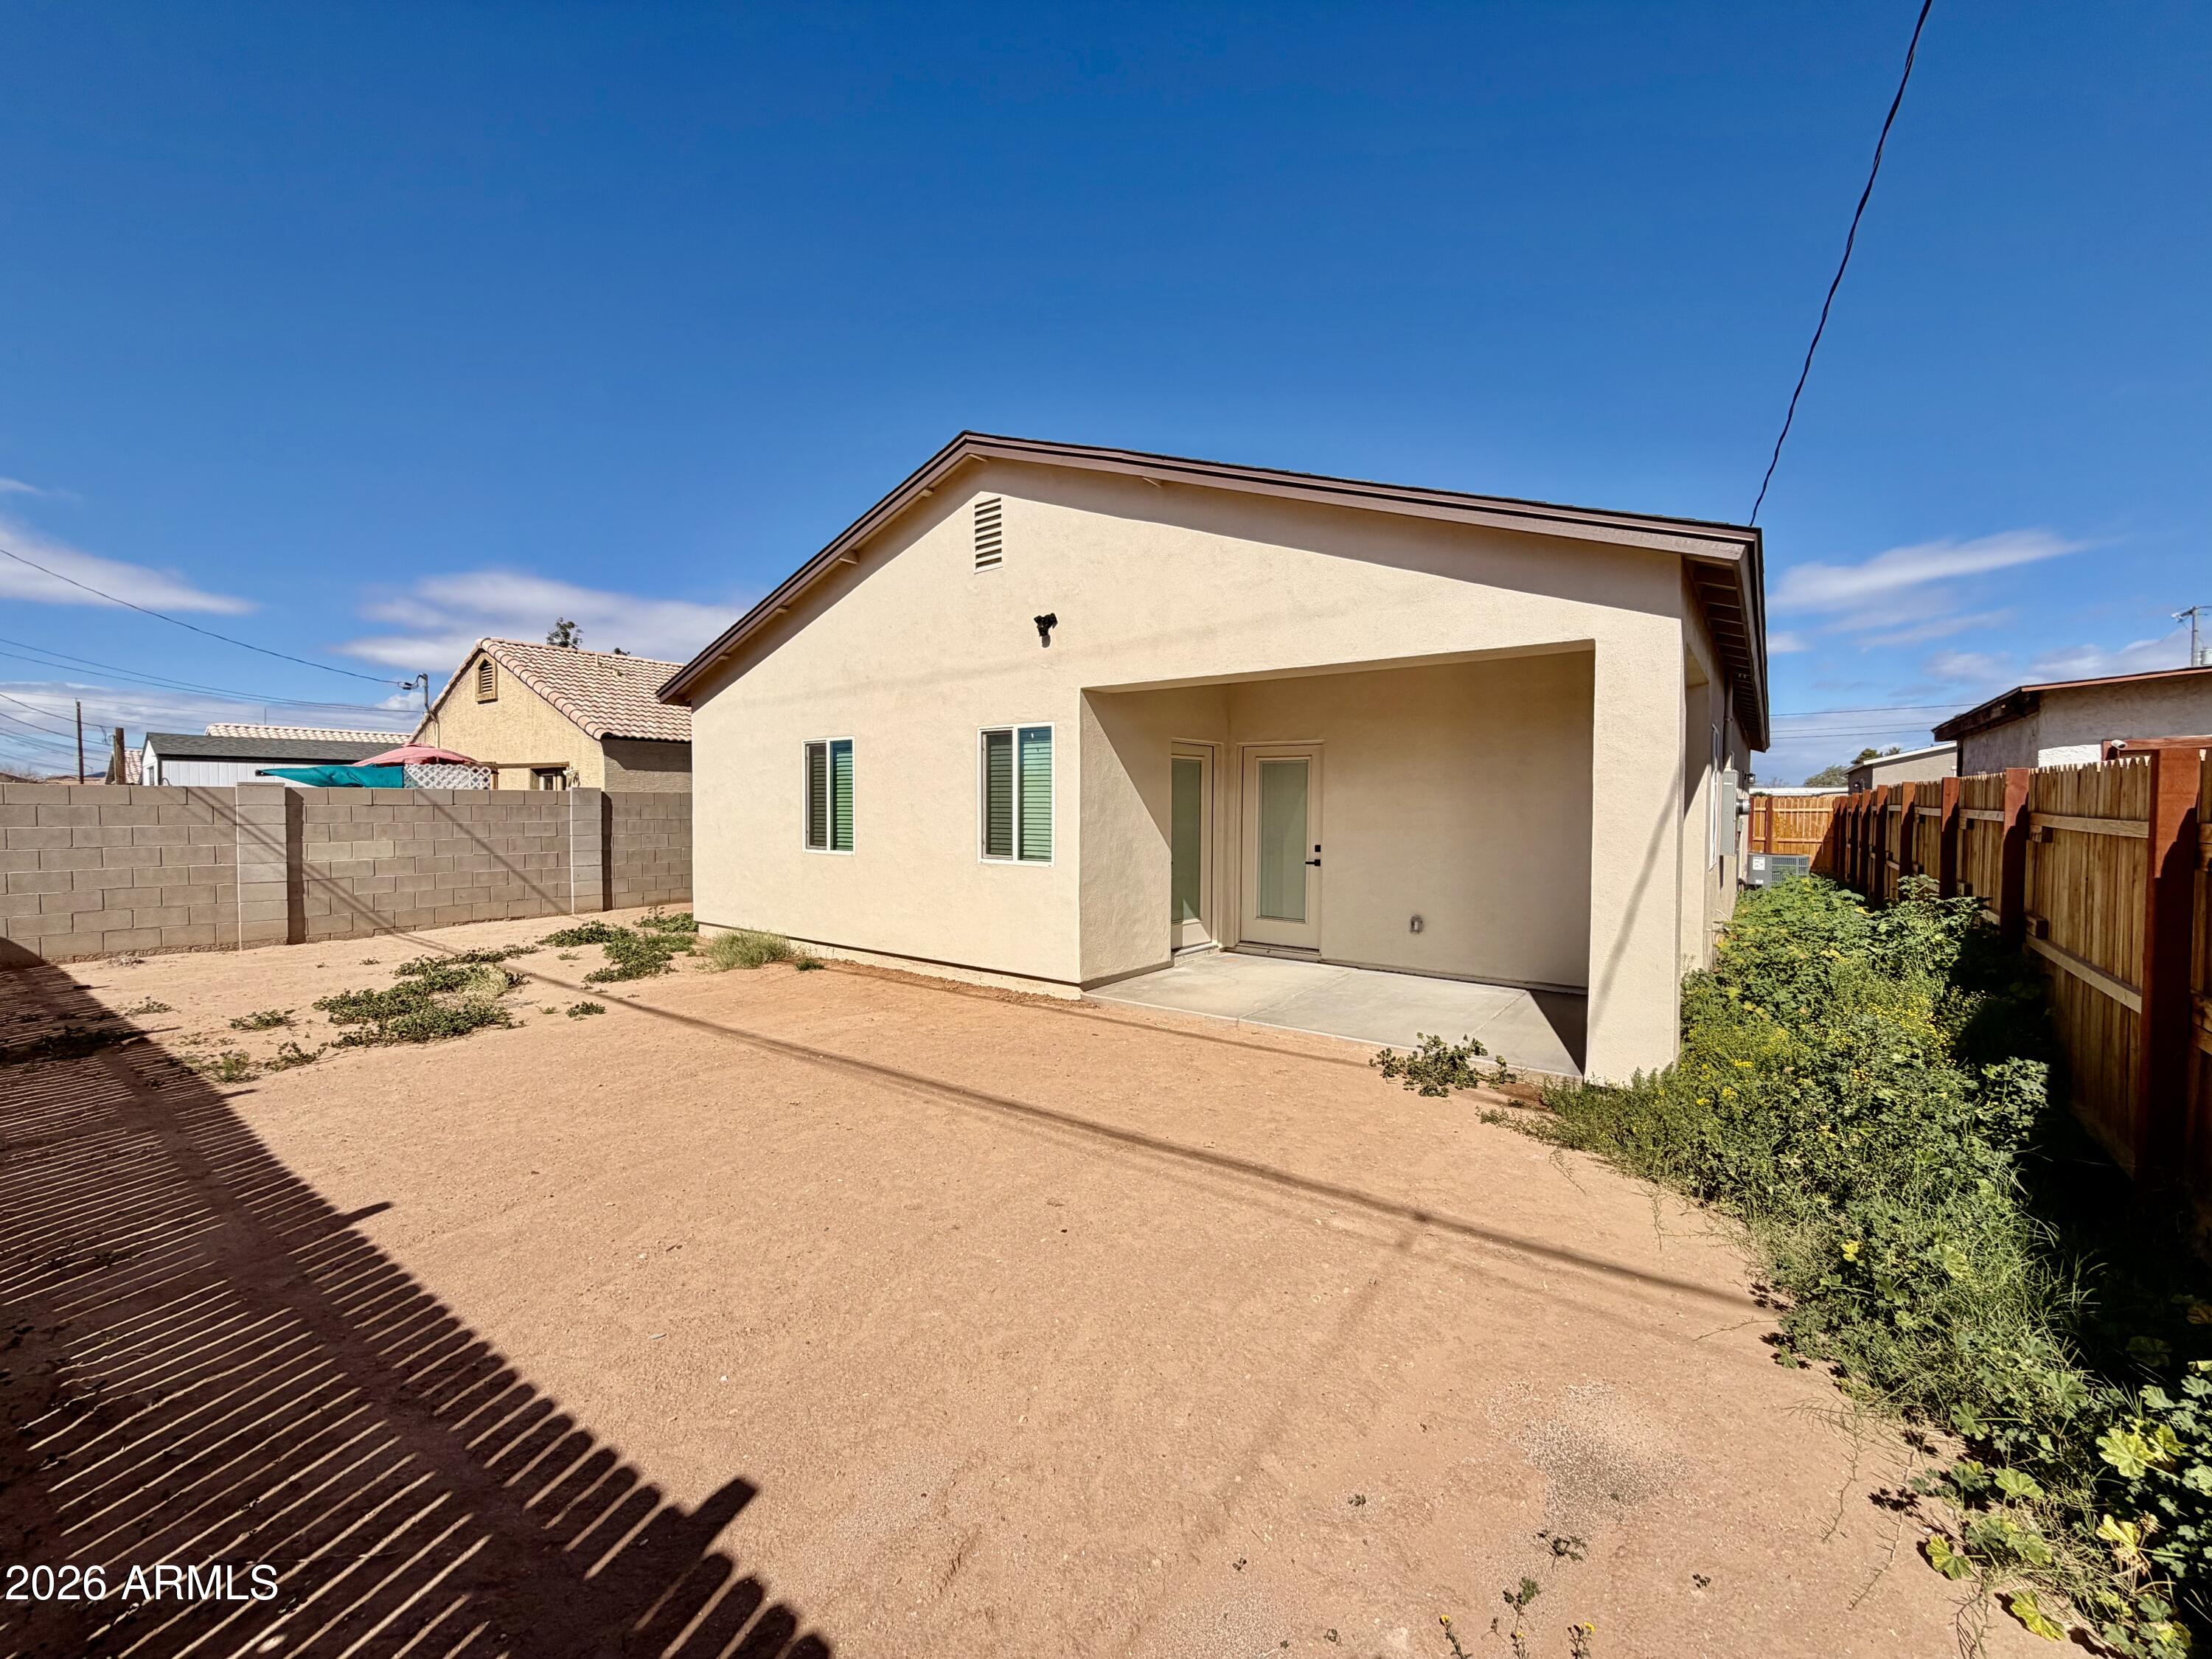
5,002 Sq.Ft. lot

Features & Amenities

Interior

  • total bedrooms4
  • Total bathrooms2
  • full bathrooms2
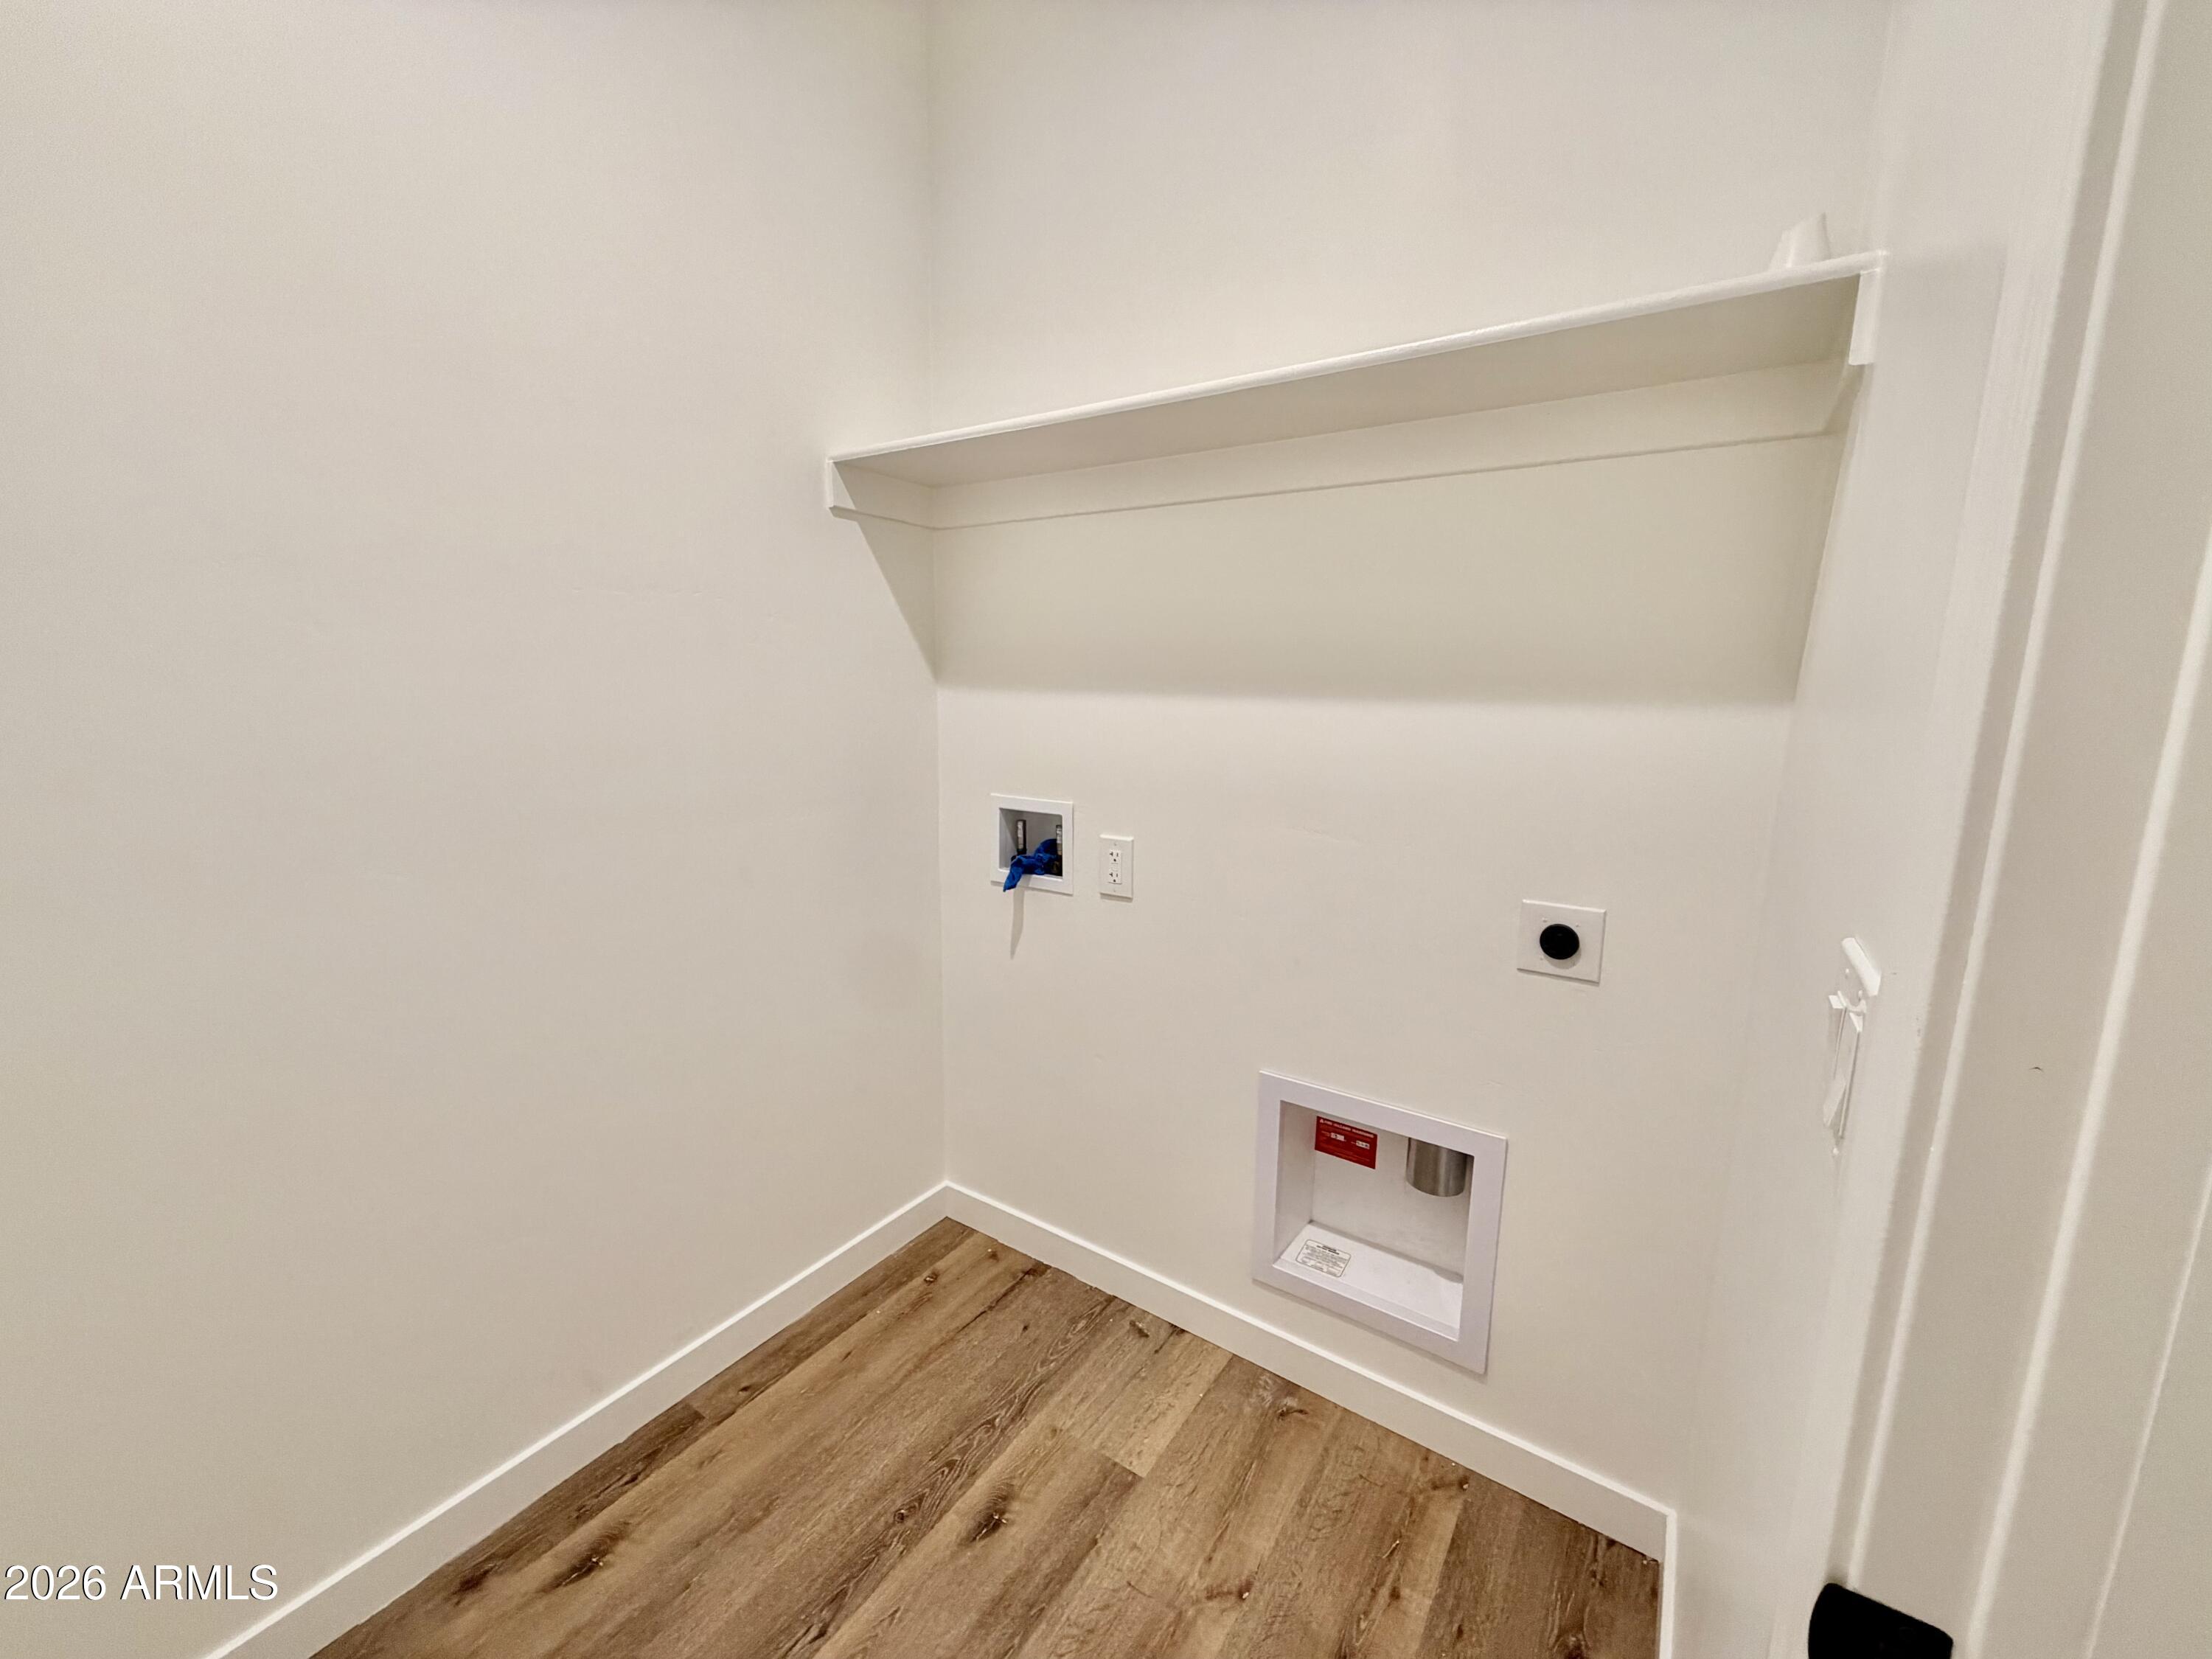
  • Laundry room Engy Star (See Rmks)
  • Flooring Laminate
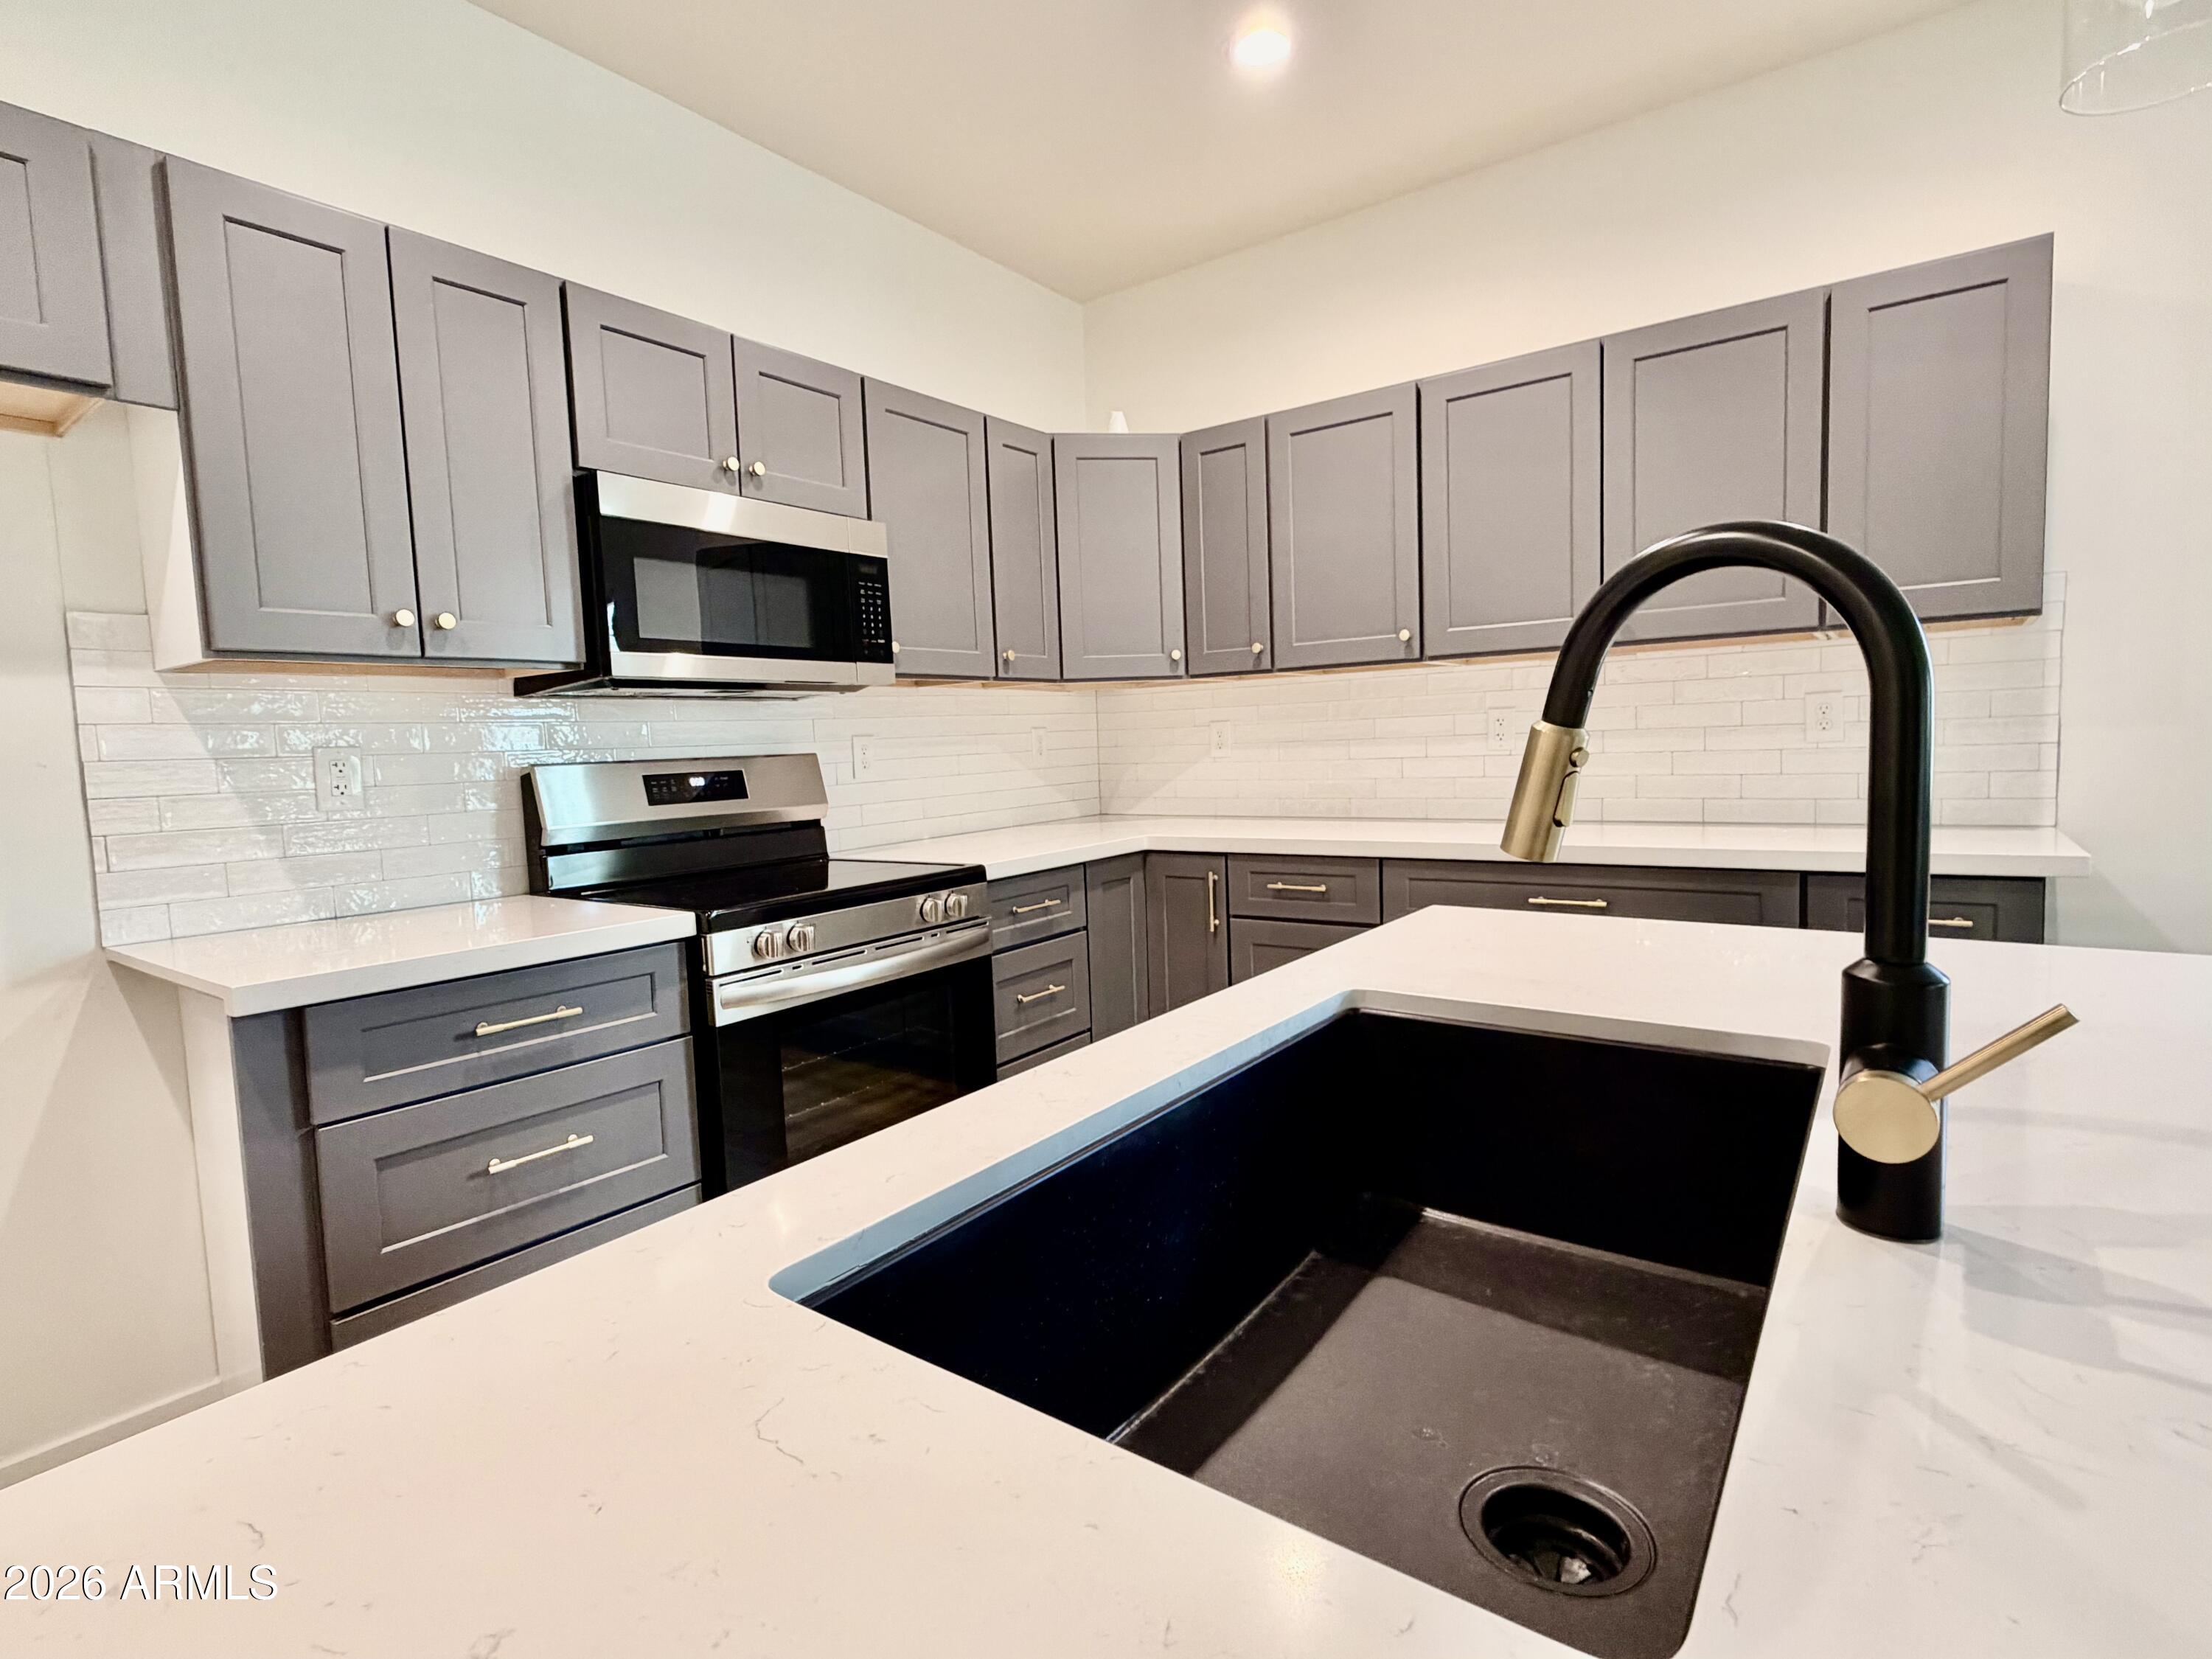
  • APPLIANCES Dryer, Washer, Built-in Microwave, Dishwasher, Disposal, Electric Oven, Electric Cooktop
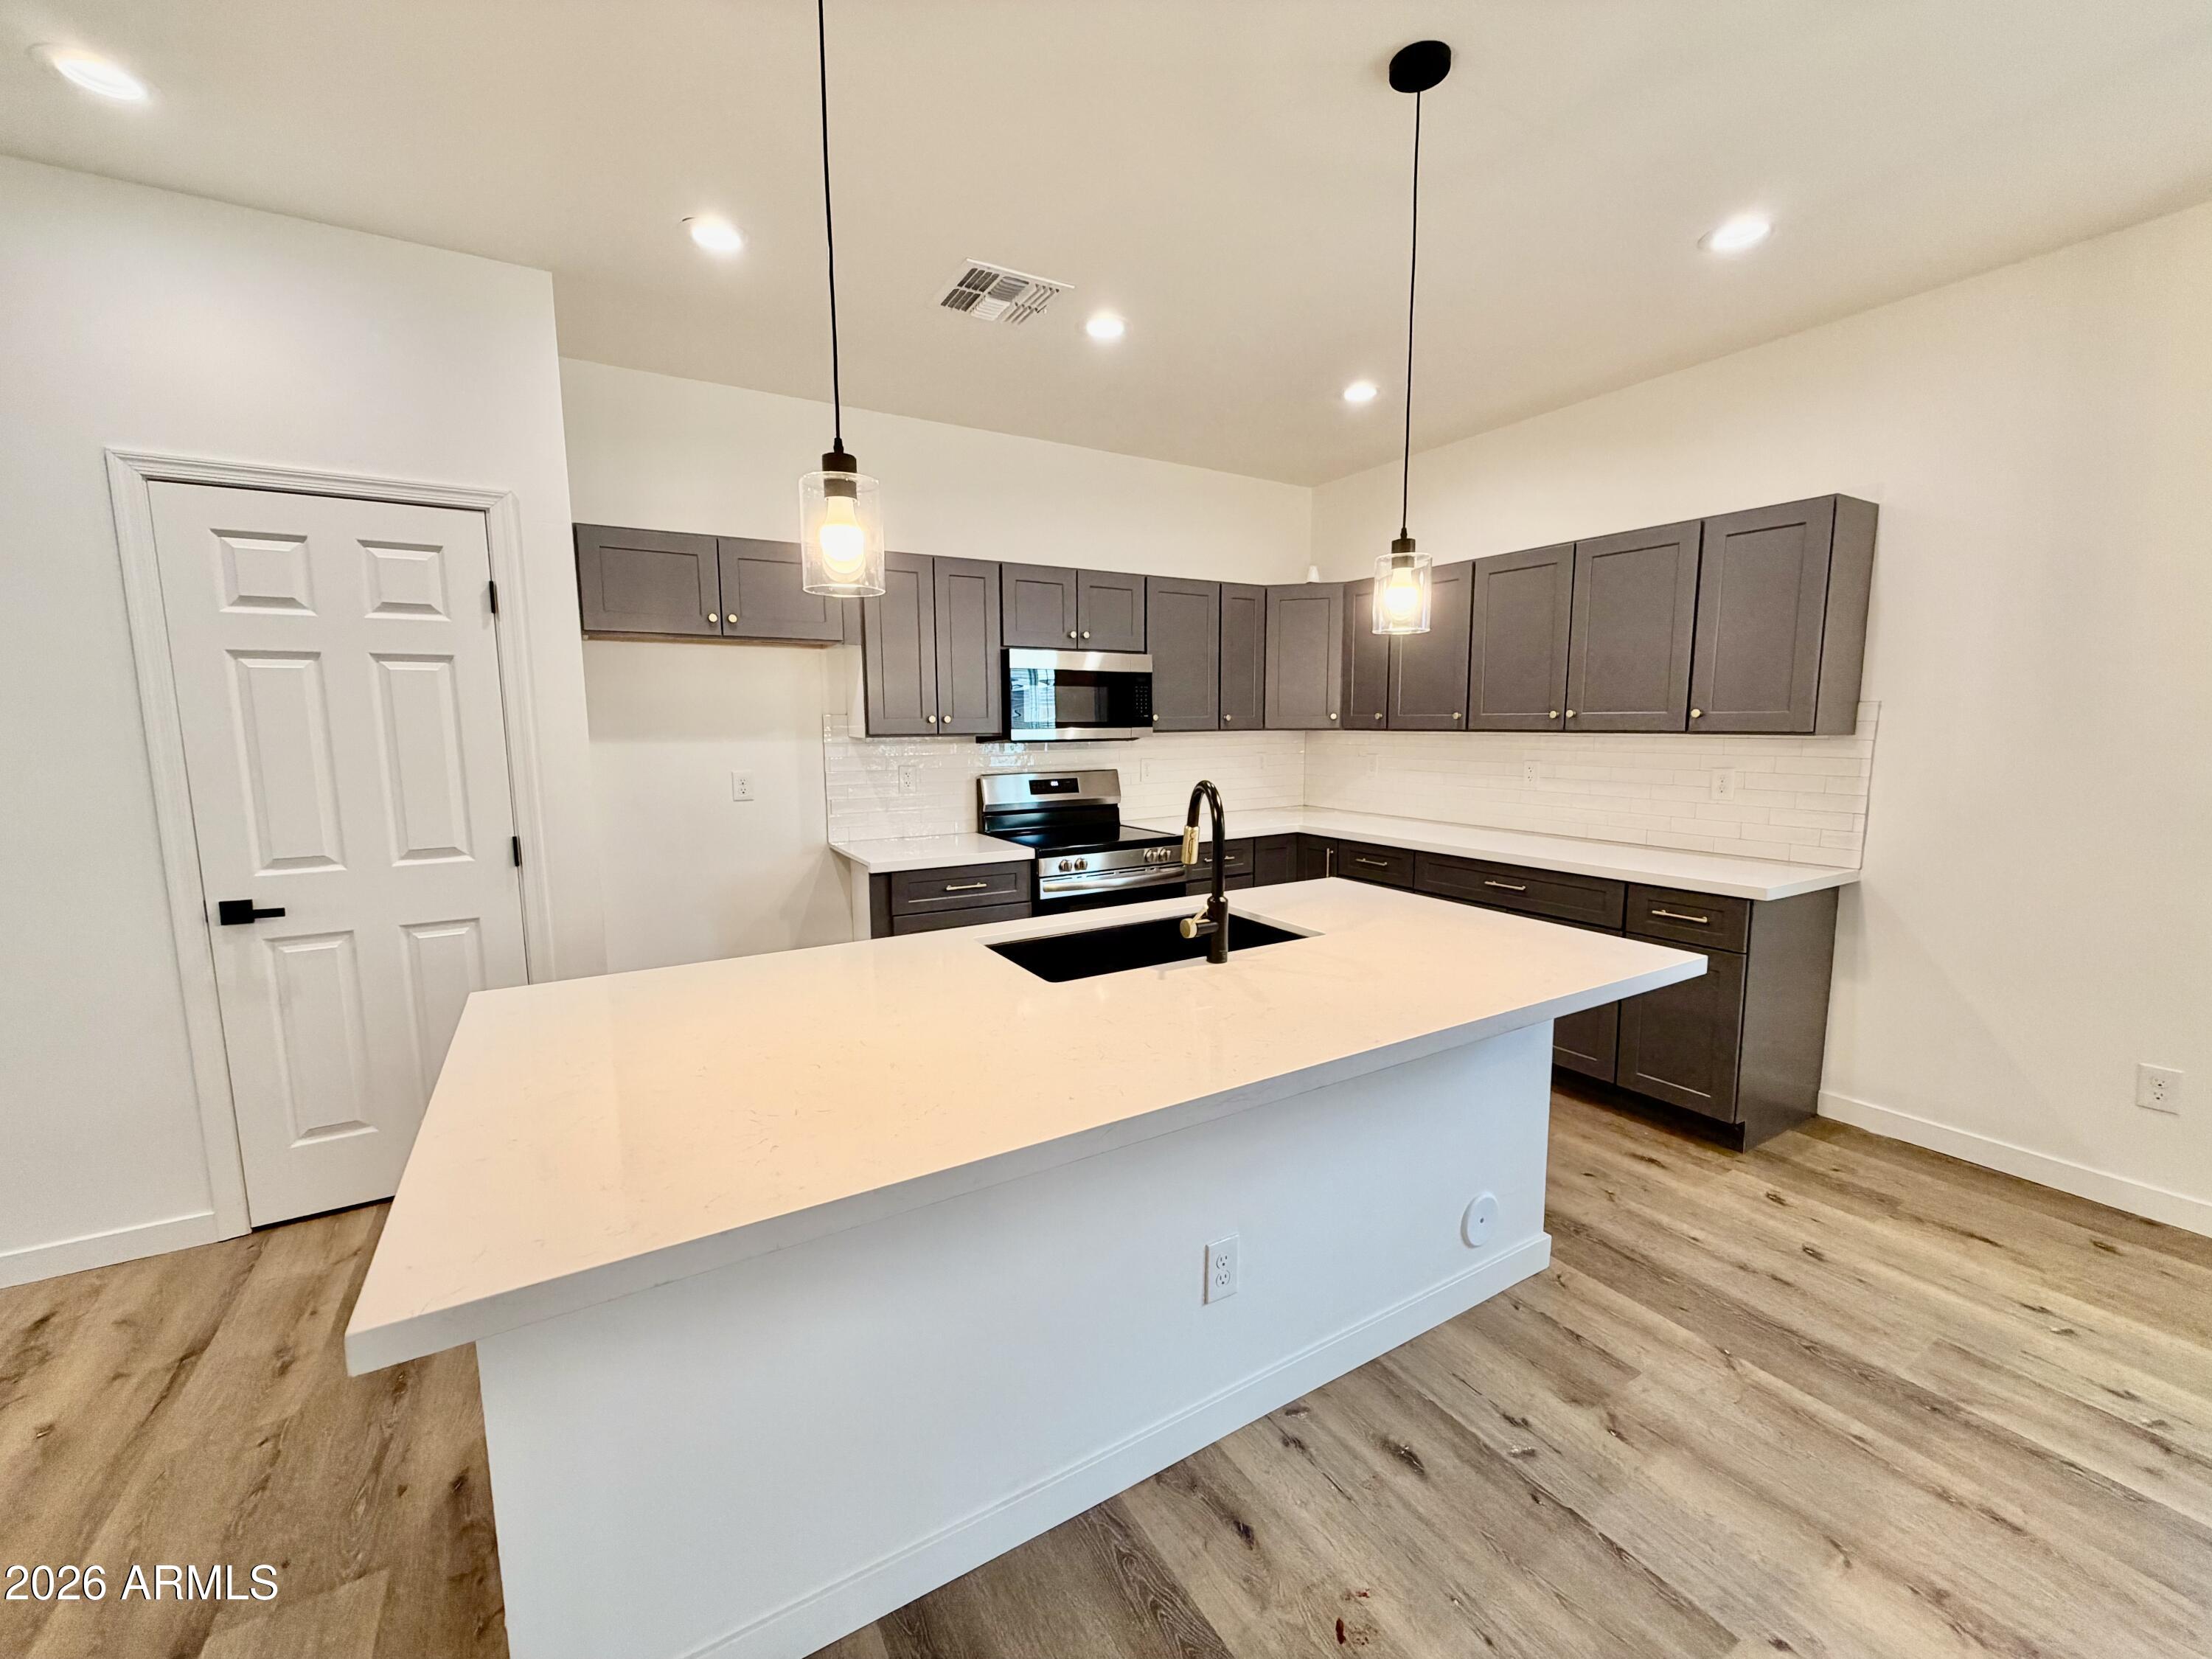
  • other interior Features Quartz Countertops, High Speed Internet, Double Vanity, 9 Flat Ceilings, Kitchen Island, Pantry, 3/4 Bath Master Bdrm

Area & Lot

  • Status Sold
  • Date Sold May 27, 2026
  • Living Area1,562 Sq.Ft.
  • Lot Area5,002 Sq.Ft.
  • MLS® ID7010626
  • TypeResidential
  • YEAR BUILT2023
  • Elementary SchoolSaguaro Elementary School
  • Middle SchoolSaguaro Elementary School
  • High SchoolCasa Grande Union High School
  • School DistrictCasa Grande Union High School District

Exterior

  • STORIES1
  • Garage Space2.0
  • water SourceCity Water
  • roofComposition
  • lot featuresNorth/South Exposure, Desert Front, Synthetic Grass Frnt
  • HEAT TYPEElectric
  • AIR CONDITIONINGCentral Air, ENERGY STAR Qualified Equipment, Programmable Thmstat
  • sewerPublic Sewer

Financial

  • Sales Price$295,000
  • Real Estate Tax $211/yr

Work With Us

We specialize in identifying every potential buyer for your home before it ever hits the market.

Follow Me on Instagram