7366 E EAGLE FEATHER Road
SEE ALL PHOTOS
7366 E EAGLE FEATHER Road
Courtesy of Citiea, Sean O'Carroll Listing Contact: 602-370-0321 
For Sale

7366 E EAGLE FEATHER Road

7366 E EAGLE FEATHER Road, Scottsdale, AZ 85266

$775,000
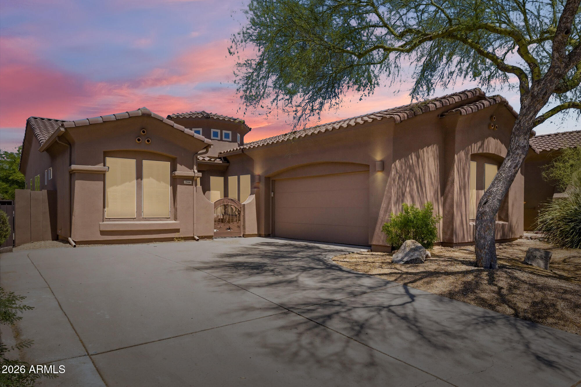
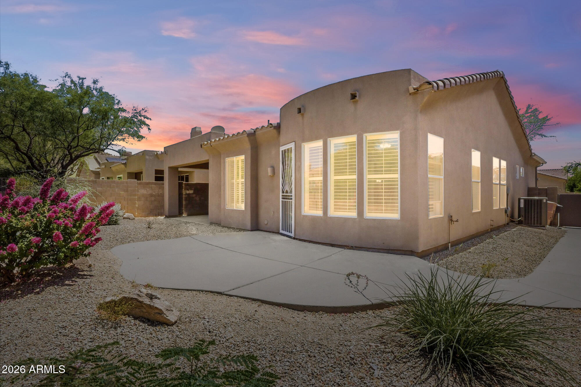
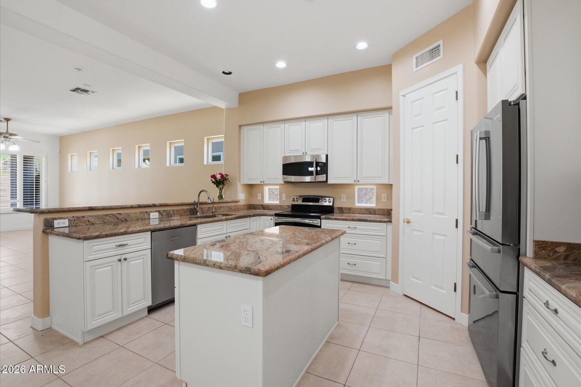
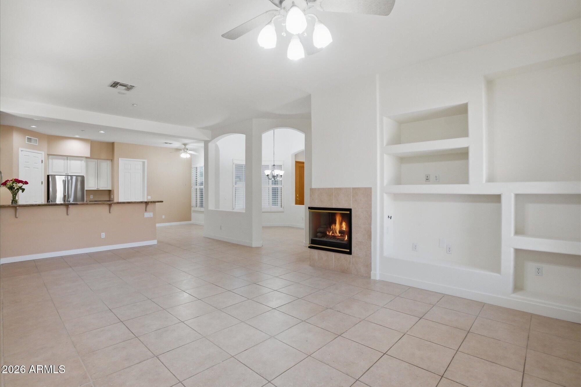
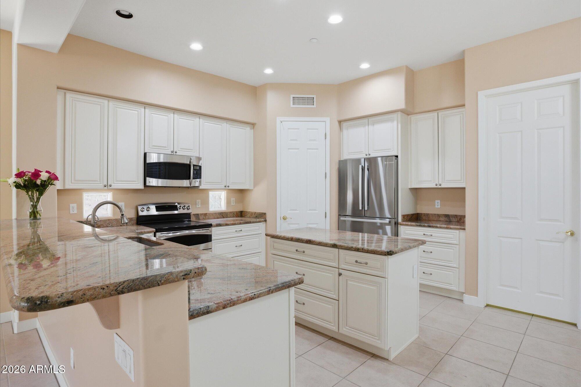
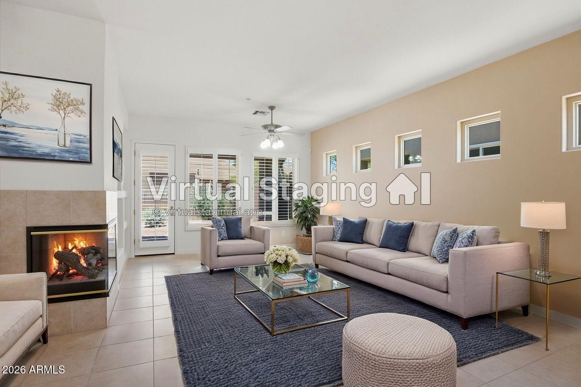
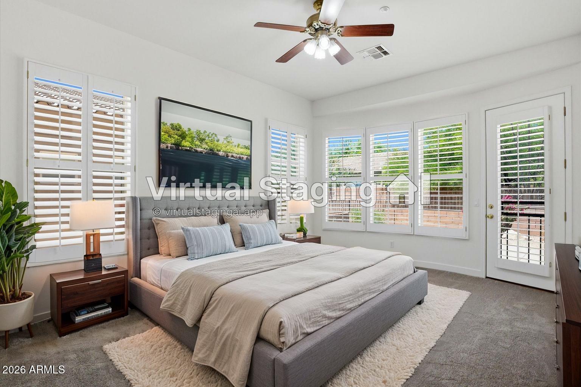
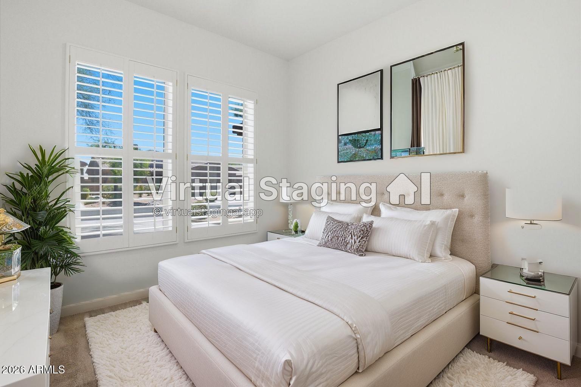
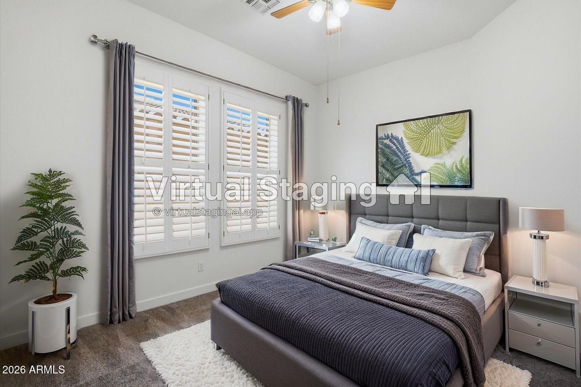
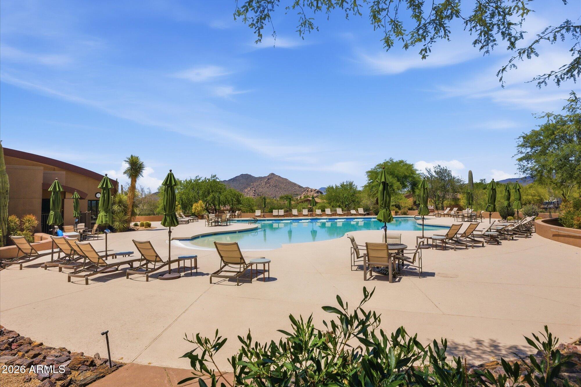
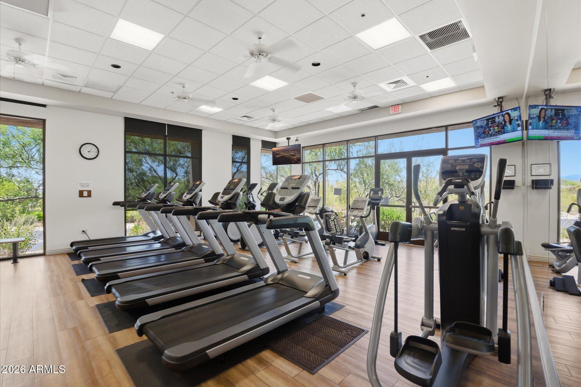
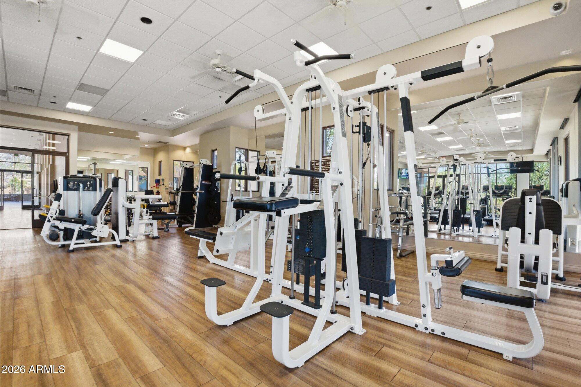
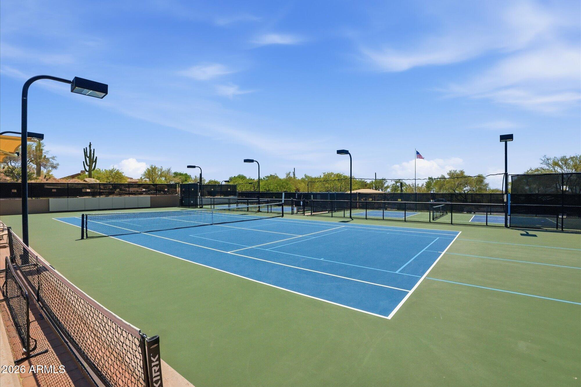
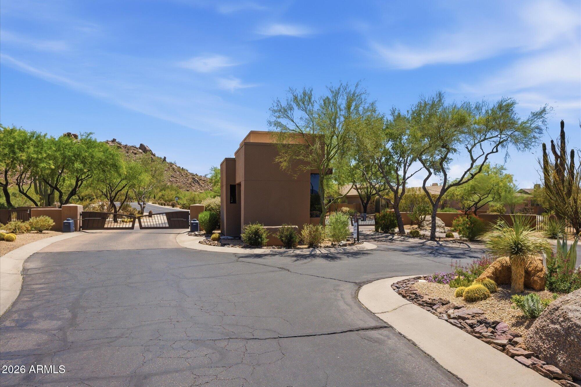
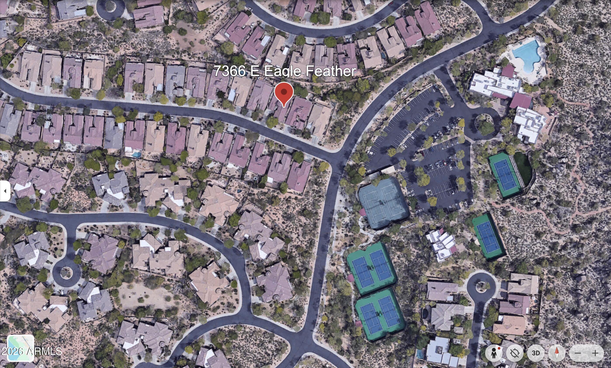
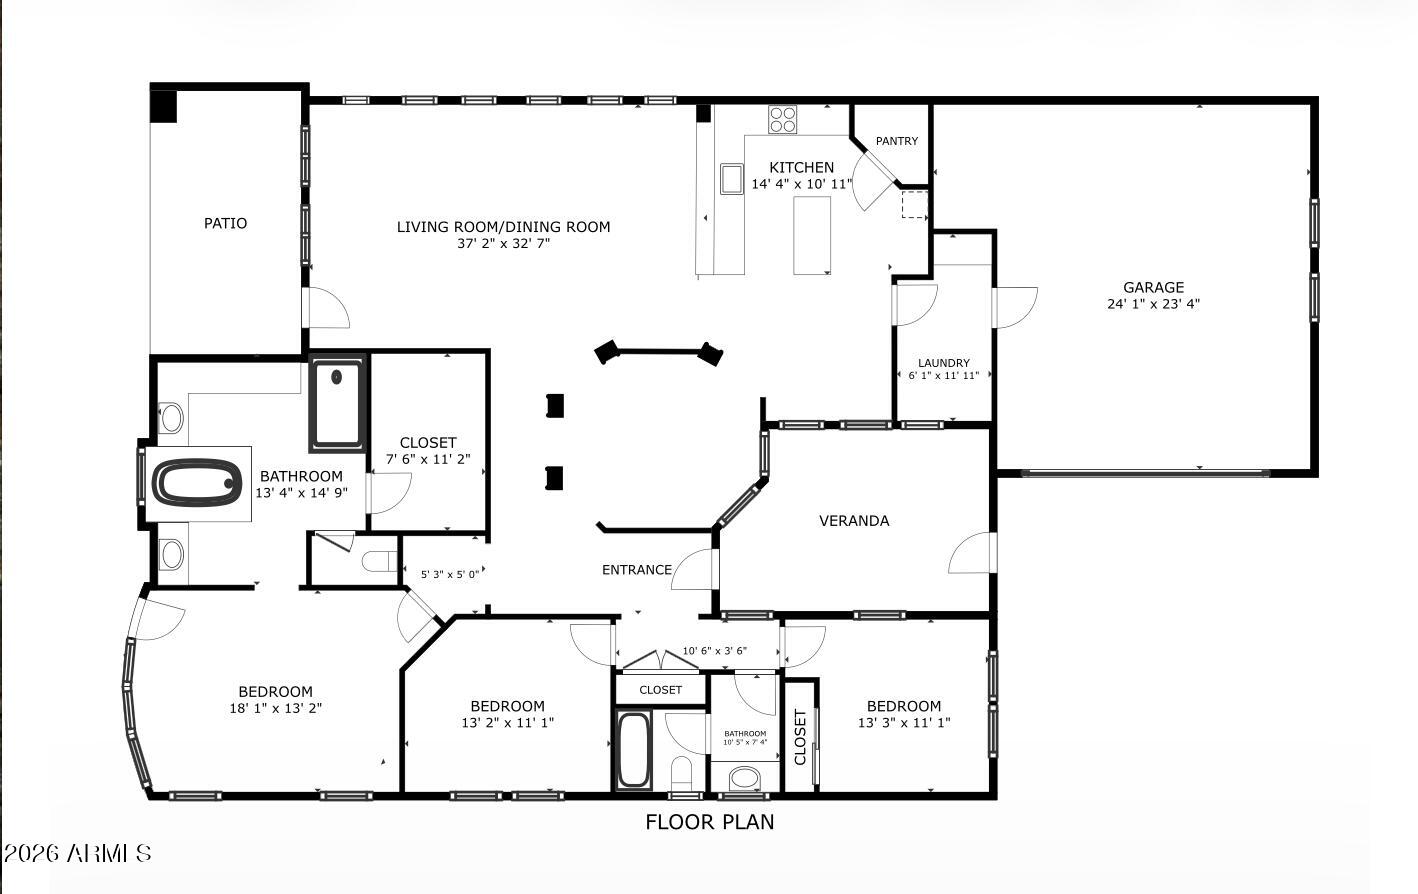
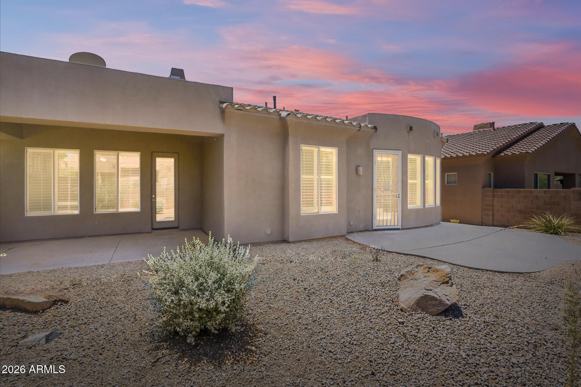
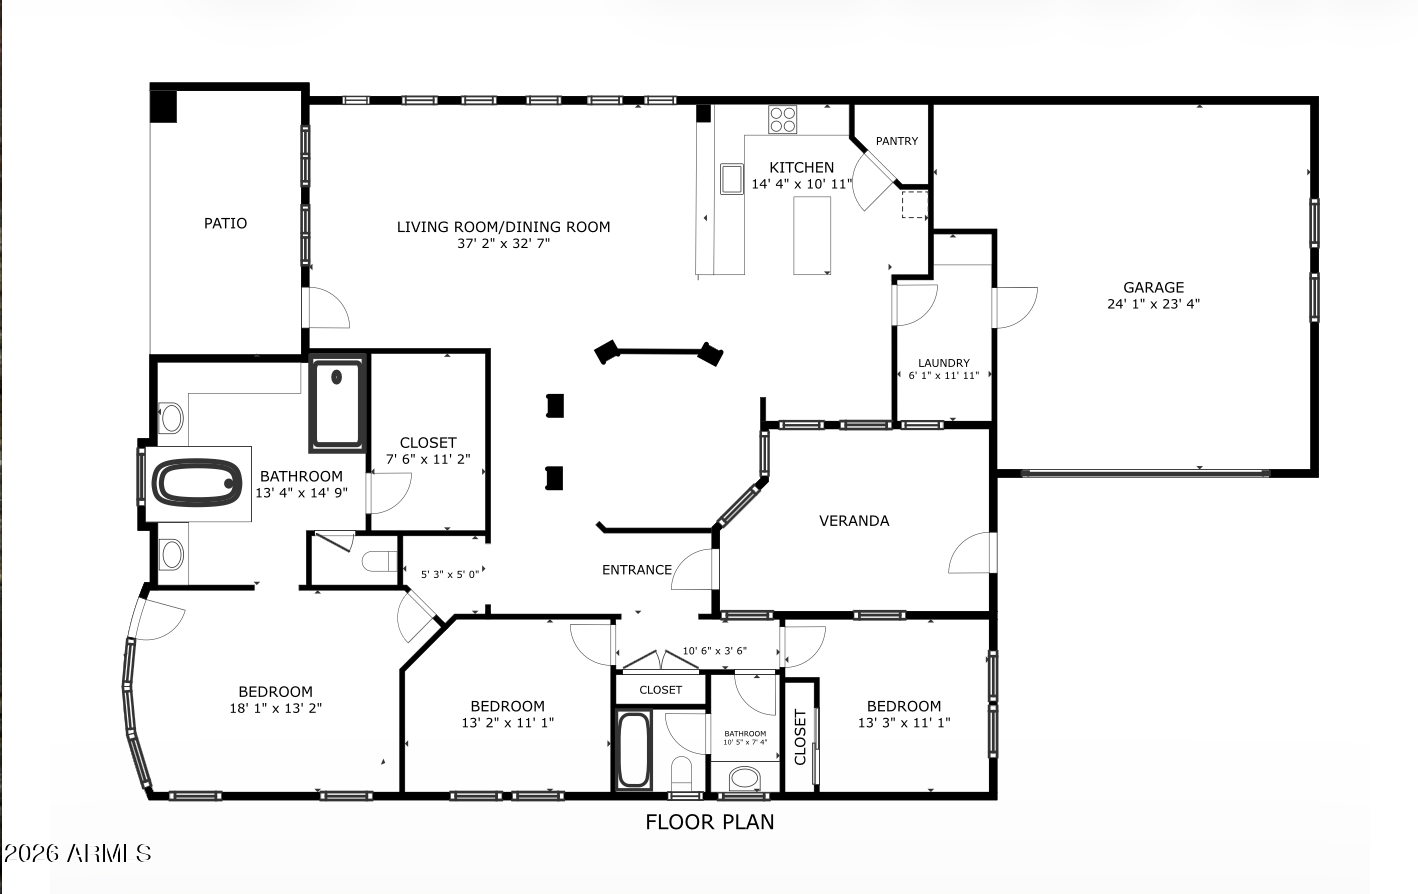
Single-level Winfield living with the big-ticket improvements already done!** This 2,060 SF home offers a 2024 roof with 20-year warranty, 2024 A/C, new kitchen cabinetry, new carpet and fresh interior paint. The open floor plan features 2 bedrooms plus a fully enclosed den/office, providing flexible space for guests, work or hobbies, along with a 2-car garage and gas fireplace. One of the home's best features is its location within guard-gated Winfield, just a short walk to the clubhouse, heated pool and spa, fitness center, tennis, pickleball and community trails. Enjoy the beautiful Black Mountain setting and an active North Scottsdale lifestyle right outside your door. With many of the costly updates already completed, this is an easy full-time residence or lock-and-leave Arizona home.

2
beds

2
baths

2,060 Sq.Ft. LIVING AREA

6,288 Sq.Ft. lot

Features & Amenities

Interior

  • total bedrooms2
  • Total bathrooms2
  • full bathrooms2
  • Laundry room Inside
  • Flooring Carpet, Tile
  • Fireplace Family Room, Gas
  • APPLIANCES Water Softener Owned, Refrigerator, Built-in Microwave, Dishwasher, Disposal, Electric Cooktop, Water Purifier
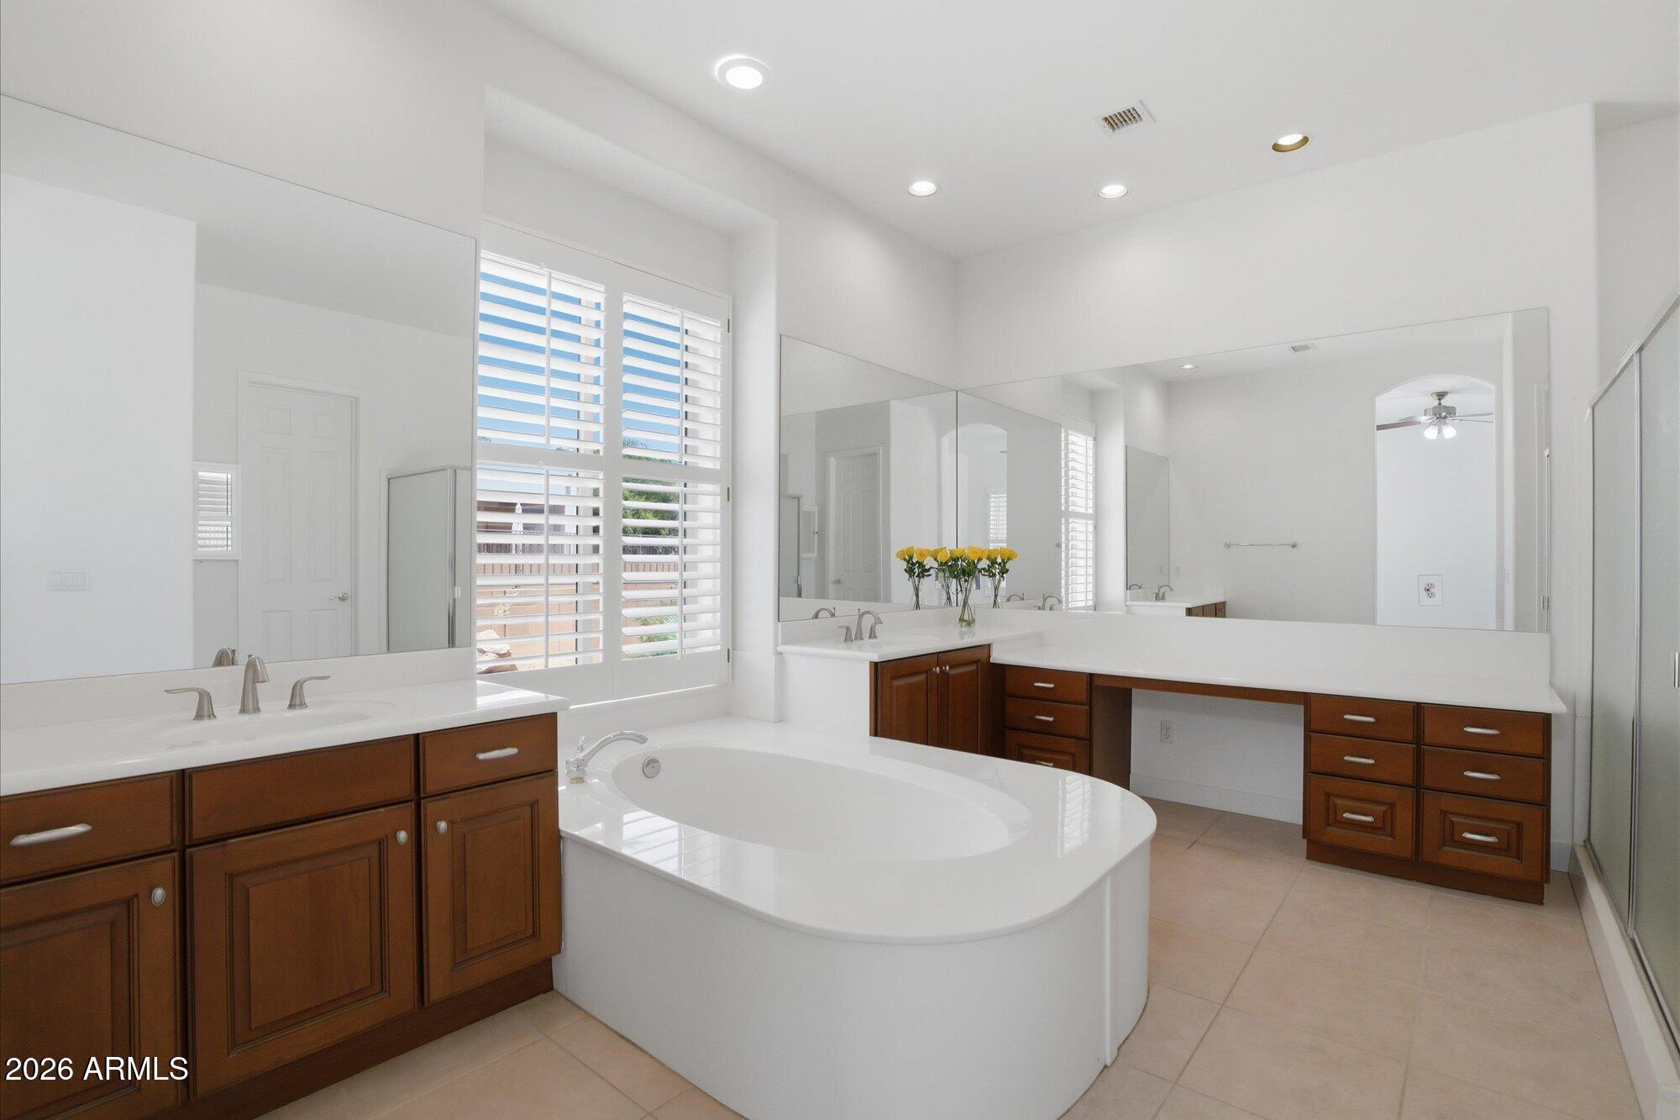
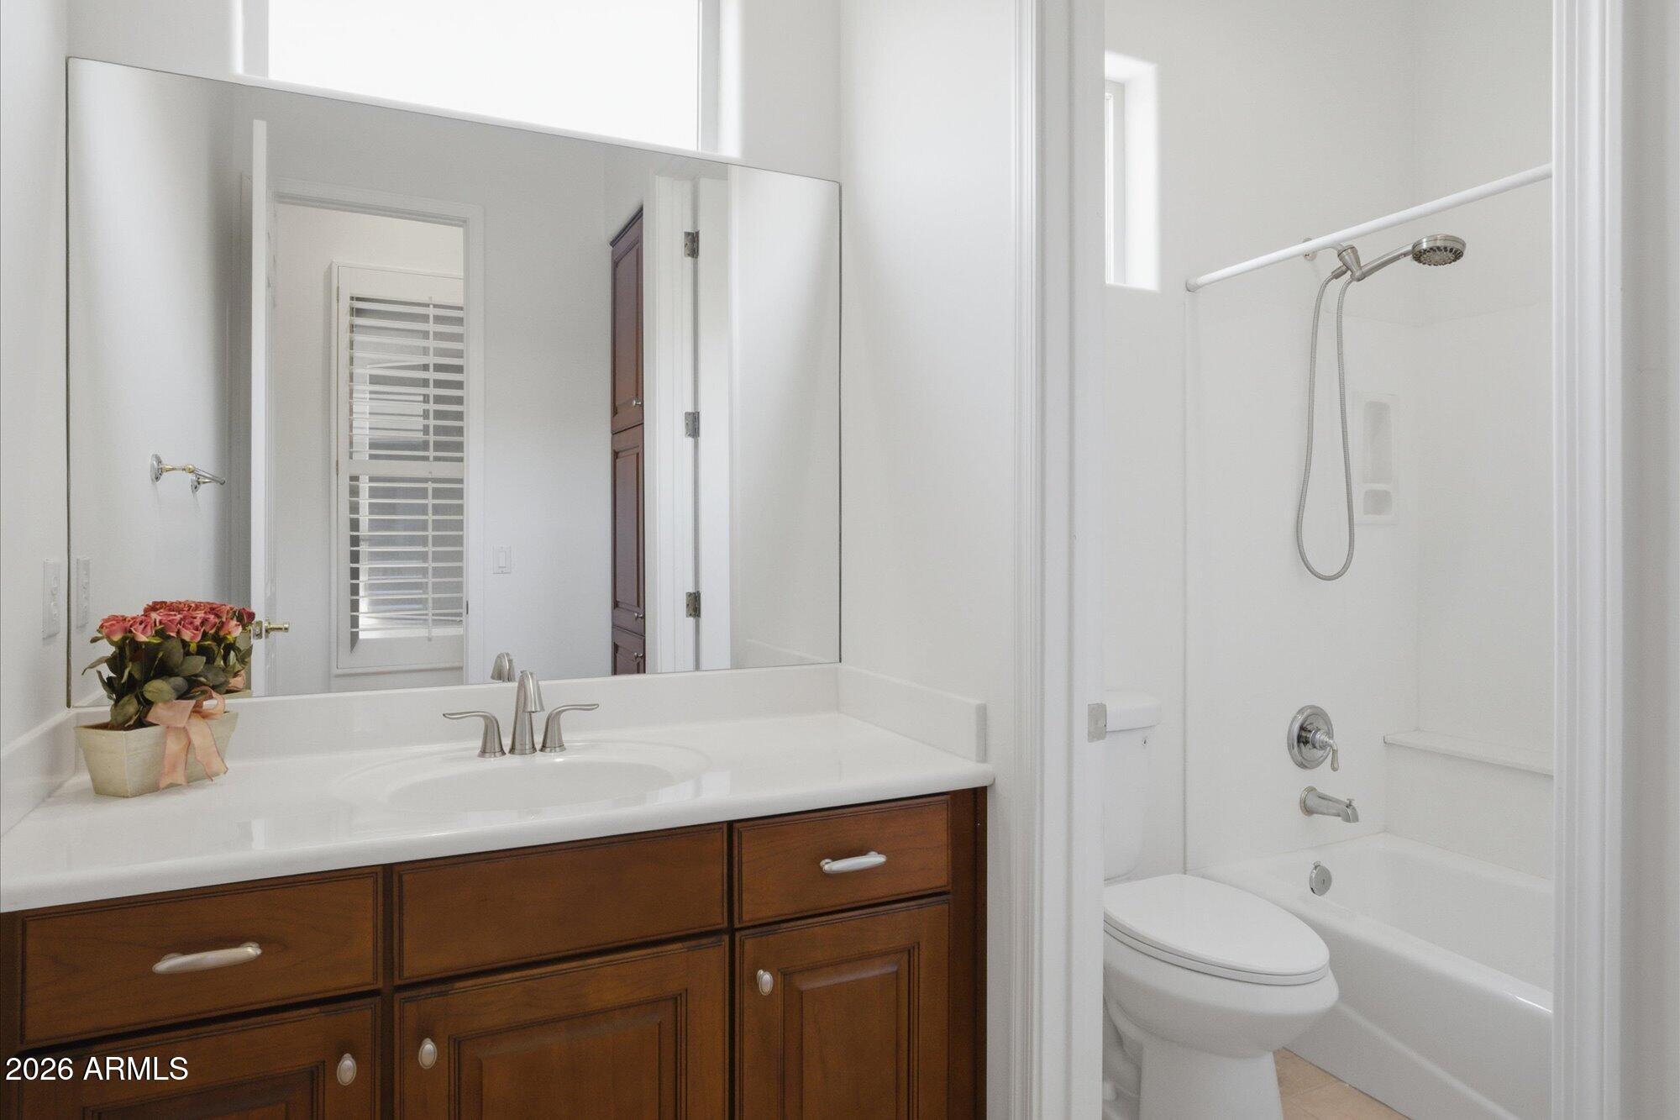
  • other interior Features High Speed Internet, Granite Counters, Double Vanity, Eat-in Kitchen, Breakfast Bar, No Interior Steps, Vaulted Ceiling(s), Kitchen Island, Pantry, Full Bth Master Bdrm, Separate Shwr Tub

Area & Lot

  • Status For Sale
  • Living Area2,060 Sq.Ft.
  • Lot Area6,288 Sq.Ft.
  • MLS® ID7029749
  • TypeResidential
  • YEAR BUILT2001
  • NeighborhoodScottsdale
  • View DescriptionMountain(s)
  • Elementary SchoolBlack Mountain Elementary School
  • Middle SchoolSonoran Trails Middle School
  • High SchoolCactus Shadows High School
  • School DistrictCave Creek Unified District

Exterior

  • STORIES1
  • Garage Space2.0
  • water SourceCity Water
  • roofTile
  • lot featuresNorth/South Exposure, Sprinklers In Rear, Sprinklers In Front, Desert Back, Desert Front, Auto Timer H 2 O Front, Auto Timer H 2 O Back
  • parkingGarage Door Opener
  • HEAT TYPENatural Gas
  • AIR CONDITIONINGCentral Air, Ceiling Fan(s)
  • sewerPublic Sewer
  • security FeaturesFire Sprinkler System
  • other exterior FeaturesPrivate Yard

Financial

  • Sales Price$775,000
  • Real Estate Tax $2,394/yr
  • HOA $1,102/3 mos
image

Schedule a Showing

We would love to show you our beautiful property. Please select your preferred date and time below. An agent will be in touch shortly to confirm your appointment.

Schedule a Showing

We would love to show you our beautiful property. Please select your preferred date and time below. An agent will be in touch shortly to confirm your appointment.

Thank you for your interest in 7366 E EAGLE FEATHER Road, Scottsdale, AZ 85266. We are reviewing your request and will be in touch shortly!

Work With Us

We specialize in identifying every potential buyer for your home before it ever hits the market.

Follow Me on Instagram