7473 S 31ST Way
7473 S 31ST Way
7473 S 31ST Way
7473 S 31ST Way
7473 S 31ST Way
7473 S 31ST Way
7473 S 31ST Way
7473 S 31ST Way
7473 S 31ST Way
7473 S 31ST Way
7473 S 31ST Way
7473 S 31ST Way
7473 S 31ST Way
7473 S 31ST Way
7473 S 31ST Way
SEE ALL PHOTOS
7473 S 31ST Way
7473 S 31ST Way
7473 S 31ST Way
7473 S 31ST Way
7473 S 31ST Way
7473 S 31ST Way
7473 S 31ST Way
7473 S 31ST Way
7473 S 31ST Way
7473 S 31ST Way
7473 S 31ST Way
7473 S 31ST Way
7473 S 31ST Way
7473 S 31ST Way
7473 S 31ST Way
Courtesy of Hague Partners
Sold

7473 S 31ST Way

7473 S 31ST Way, Phoenix, AZ 85042

$380,000
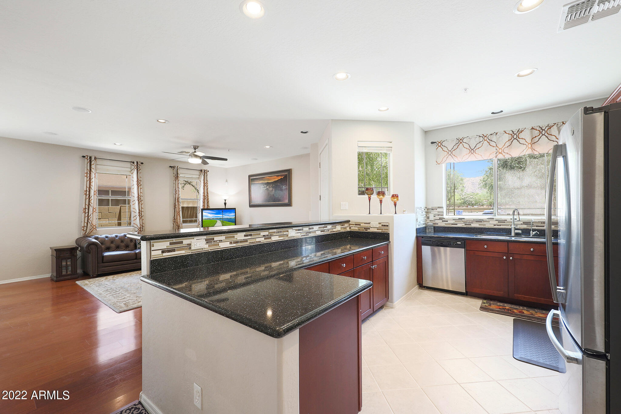
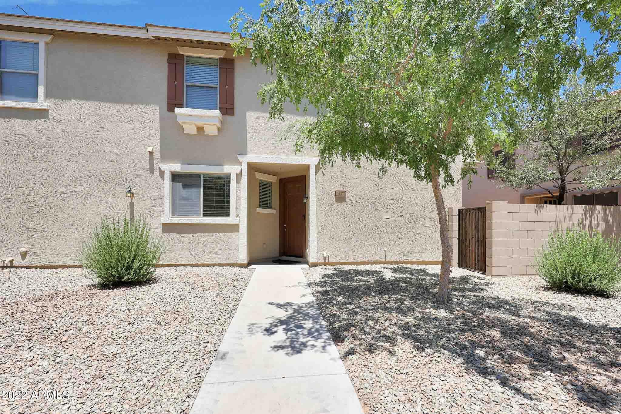
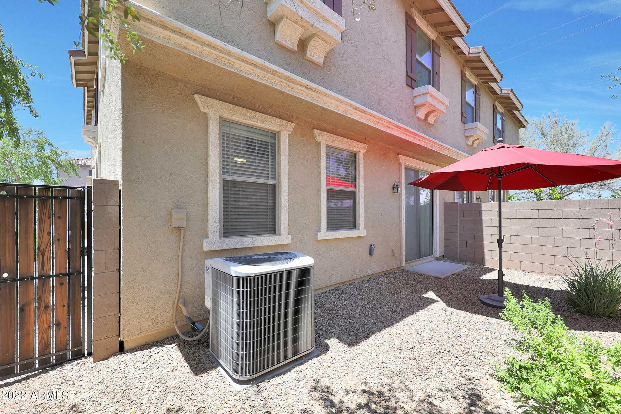
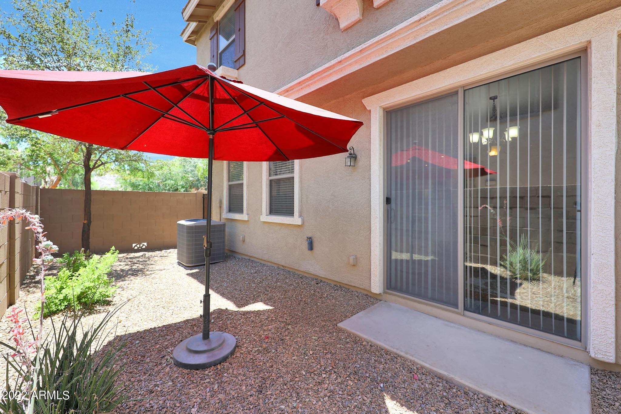
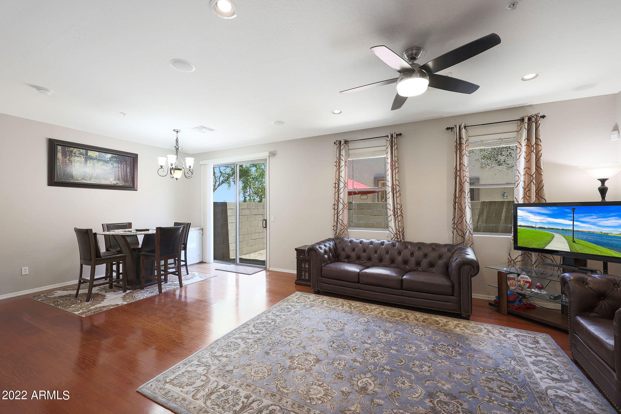
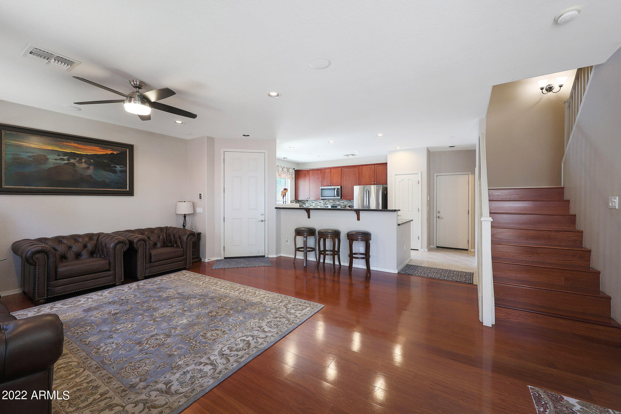
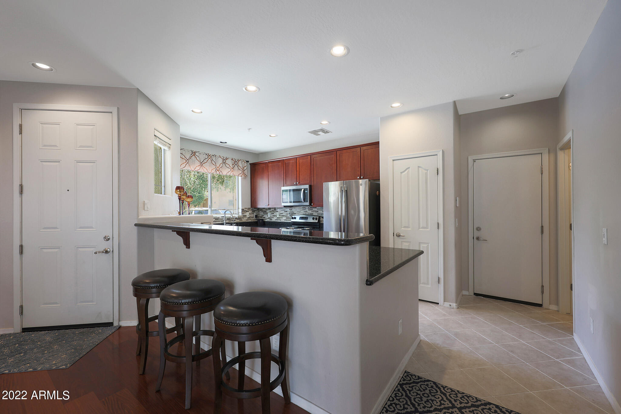
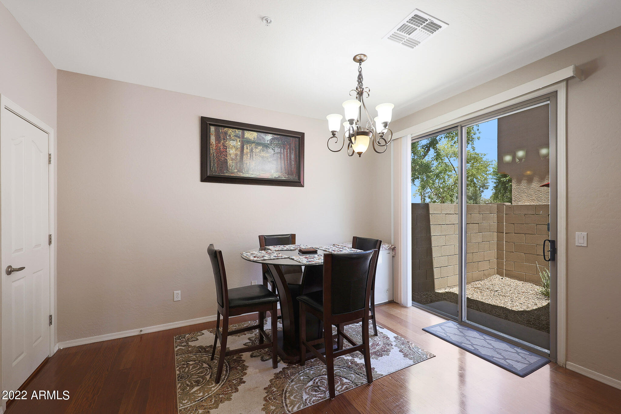
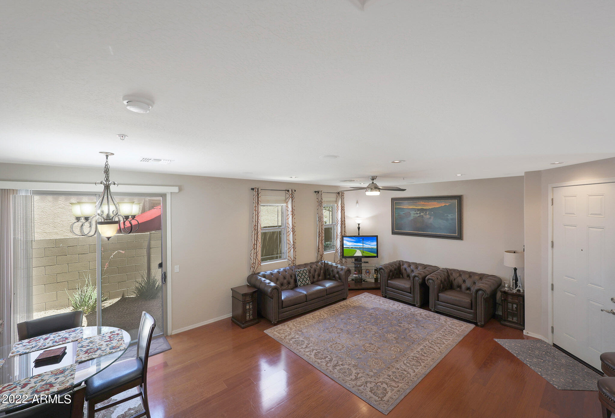
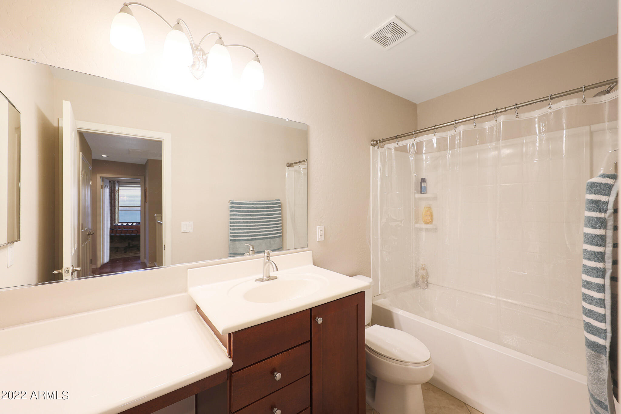
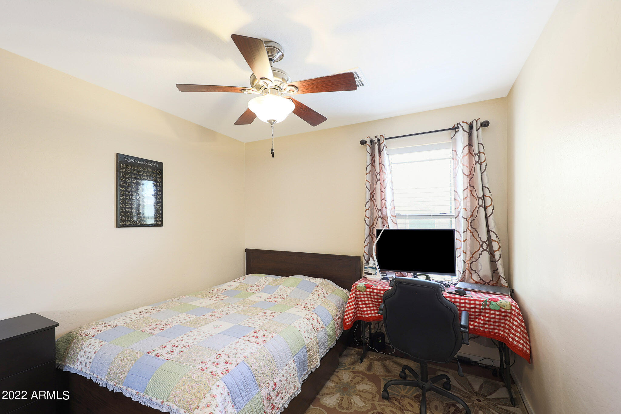
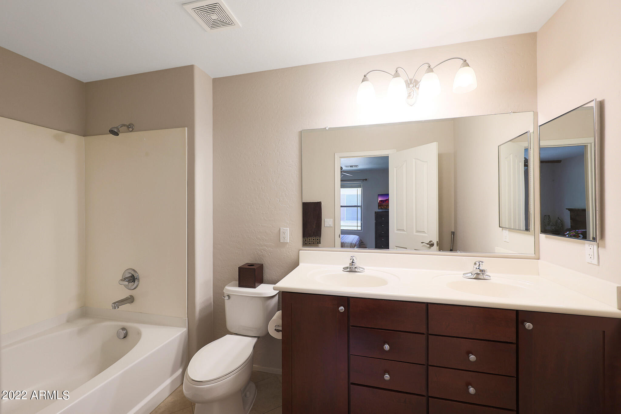
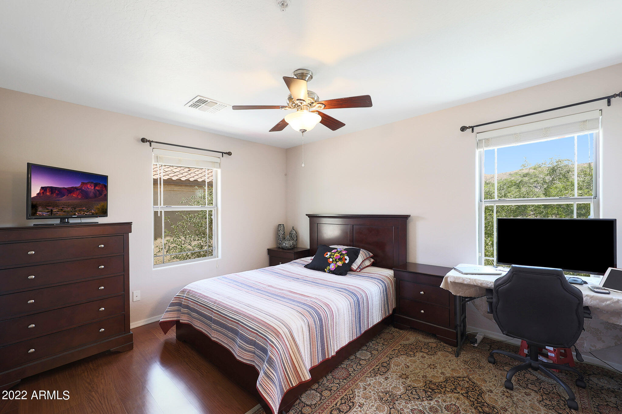
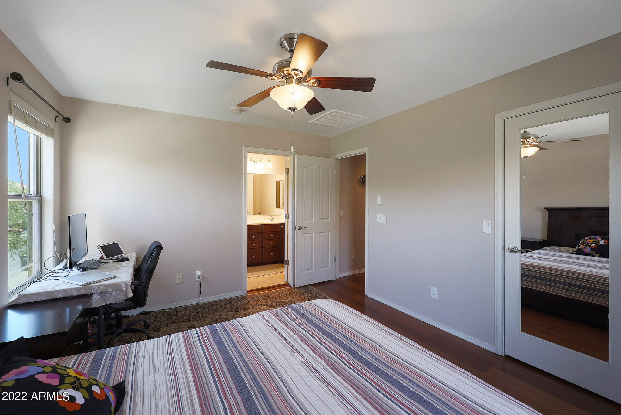
Your look has ended! Lovely 3 bedroom, 2.5 bath, two-story townhome in Hunter Ridge, a gated community. Walk into a spacious open floor plan, perfect for entertaining. Gorgeous wood flooring throughout. Half bathroom located on the main floor for guests' convenience. All bedrooms and full baths are located on the second floor. The master bedroom has a full ensuite bath with dual sinks and a walk-in closet. Community amenities include two pools (one heated), sand volleyball, a playground, and gates with access to trails along the canal. Centrally located to downtown and the airport. View this home today!

3
beds

3
baths

1,538 Sq.Ft. LIVING AREA

788 Sq.Ft. lot

Features & Amenities

Interior

  • total bedrooms3
  • Total bathrooms3
  • Laundry room Inside, Wshr/Dry Hook Up Only
  • Flooring Tile, Wood
  • Fireplace None
  • other interior Features Upstairs, Breakfast Bar, Full Bth Master Bdrm

Area & Lot

  • Status Sold
  • Date Sold July 21, 2022
  • Living Area1,538 Sq.Ft.
  • Lot Area788 Sq.Ft.
  • MLS® ID6412290
  • TypeTownhouse
  • YEAR BUILT2007
  • Architecture StylesContemporary
  • Water FrontageDesert Back, Desert Front
  • Elementary SchoolRoosevelt Elementary School
  • Middle SchoolT G Barr School
  • High SchoolSouth Mountain High School
  • School DistrictPhoenix Union High School District

Exterior

  • STORIES2
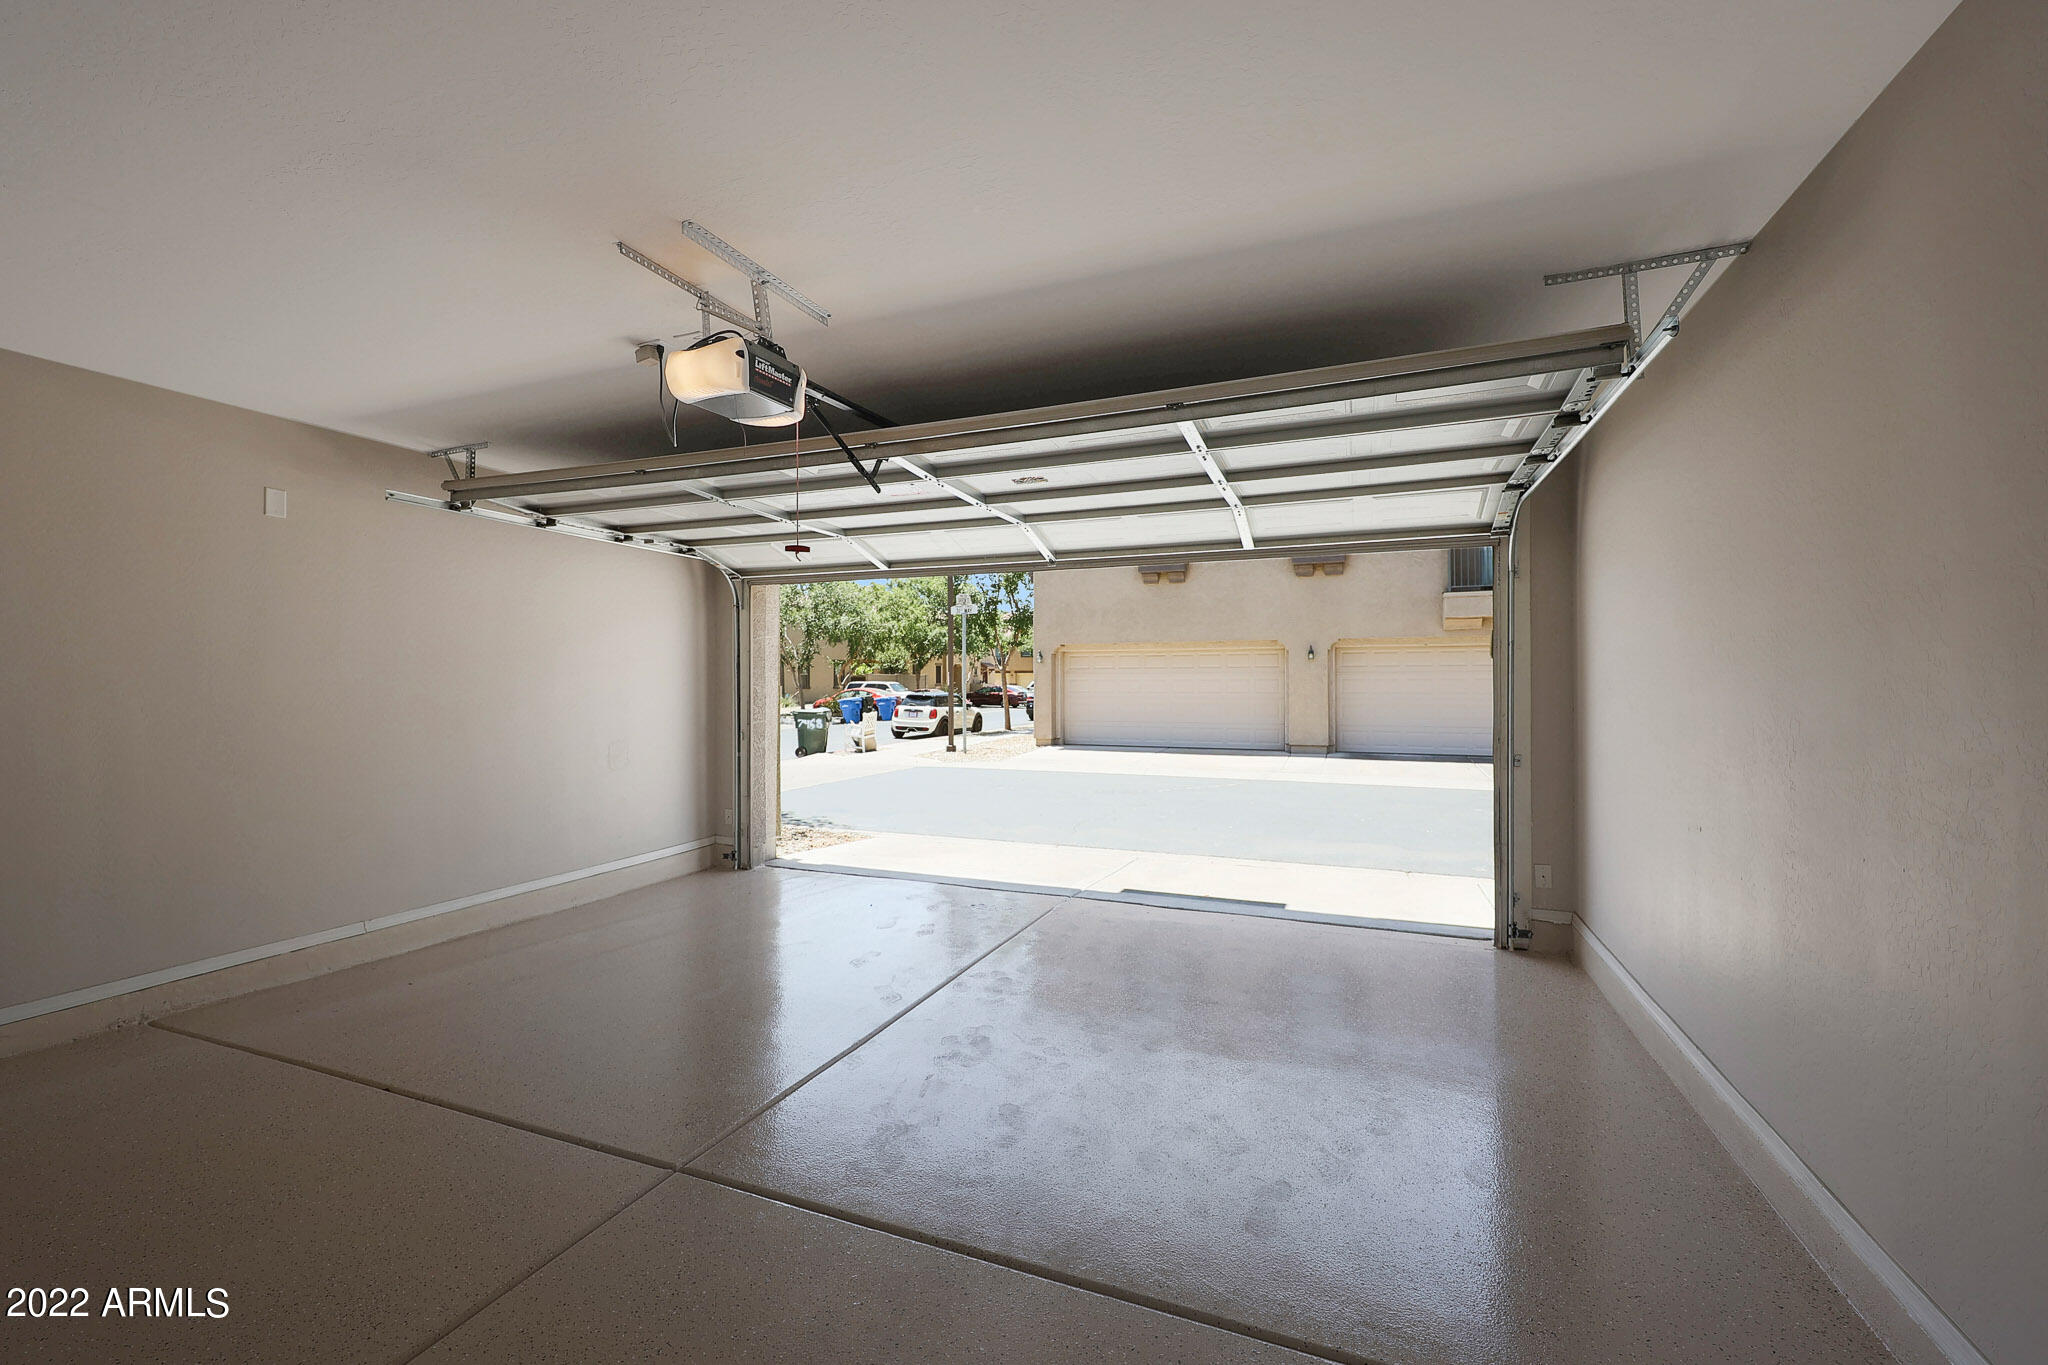
  • Garage Space2.0
  • water SourceCity Water
  • PoolNone
  • roofTile
  • lot featuresDesert Back, Desert Front
  • HEAT TYPEElectric
  • AIR CONDITIONINGRefrigeration, Ceiling Fan(s)
  • sewerPublic Sewer
  • HOA AmenitiesManagement

Financial

  • Sales Price$380,000
  • Real Estate Tax $1,584/yr
  • HOA $275/mo

Work With Us

We specialize in identifying every potential buyer for your home before it ever hits the market.

Follow Me on Instagram