7693 E ROSE GARDEN Lane
SEE ALL PHOTOS
7693 E ROSE GARDEN Lane
Courtesy of Elite Partners, Jessica Wrubel Listing Contact: 480-998-0110 
Sold

7693 E ROSE GARDEN Lane

7693 E ROSE GARDEN Lane, Scottsdale, AZ 85255

$1,300,000
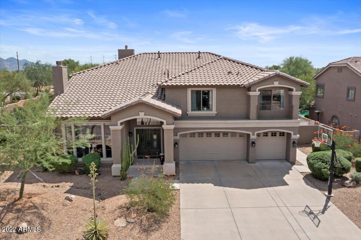
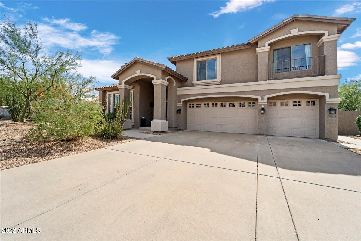
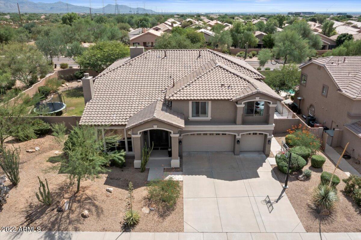
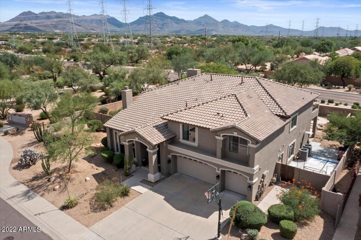
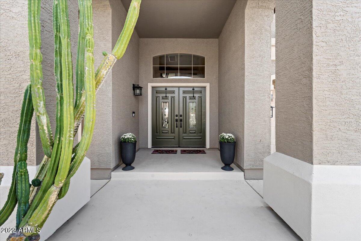
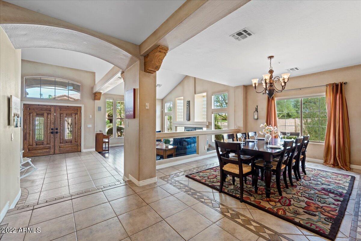
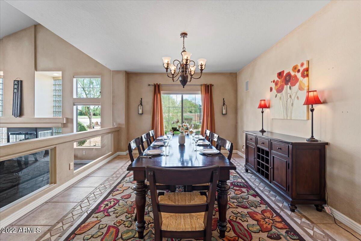
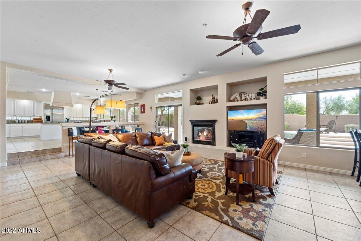
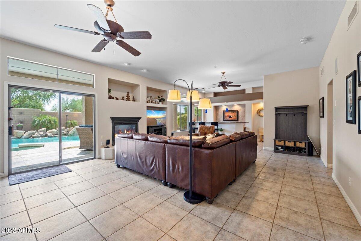
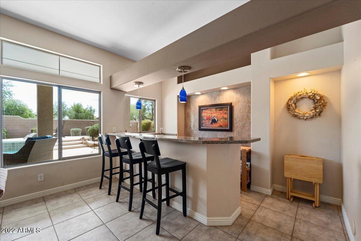
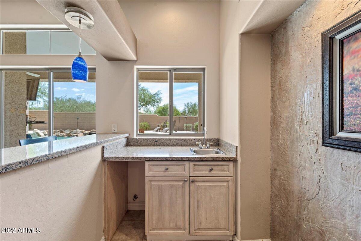
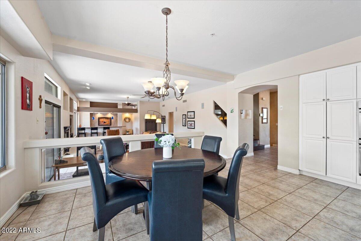
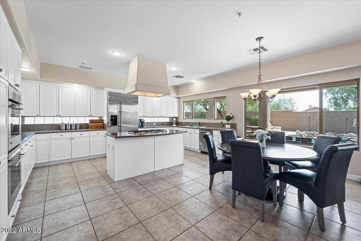
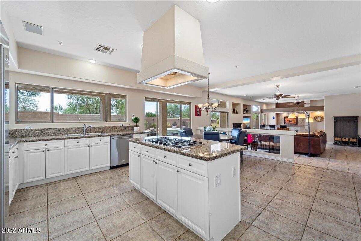
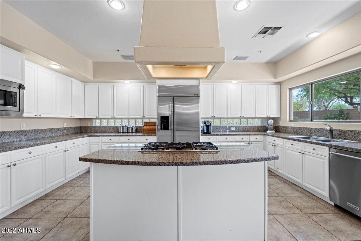
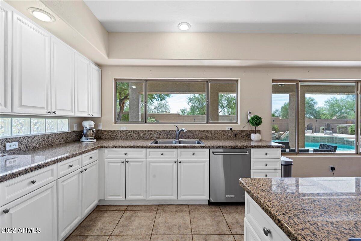
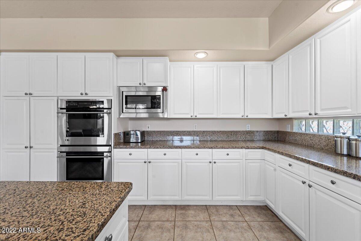
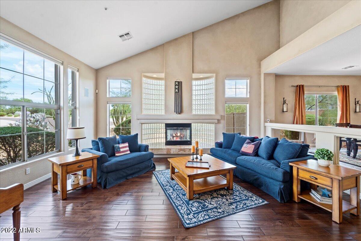
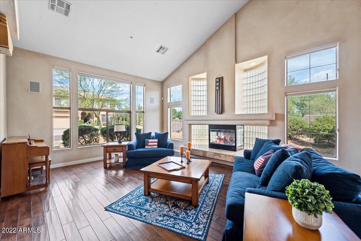
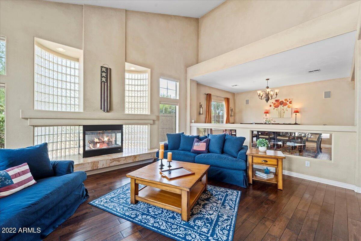
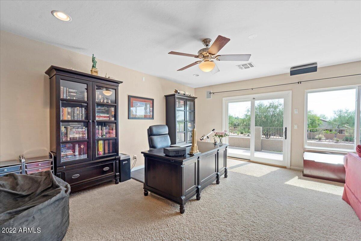
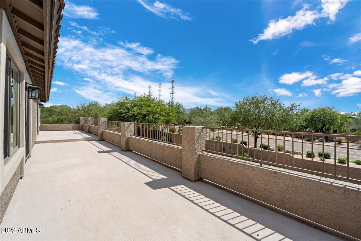
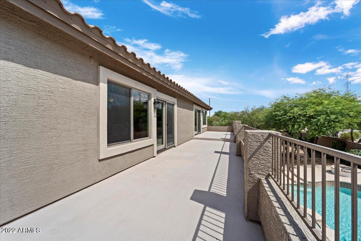
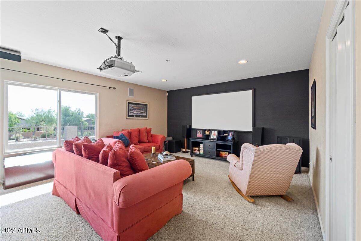
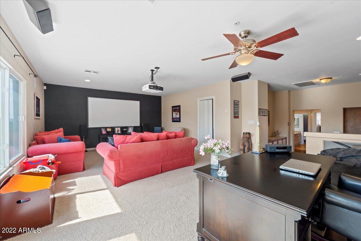
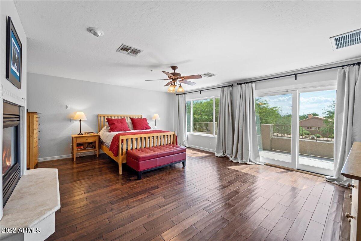
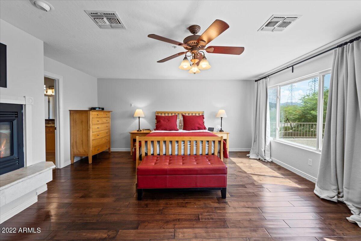
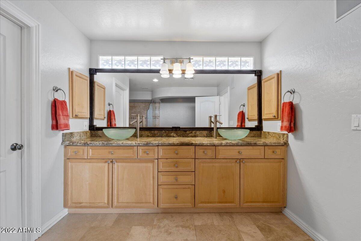
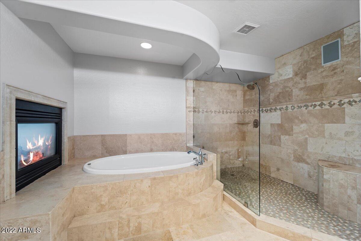
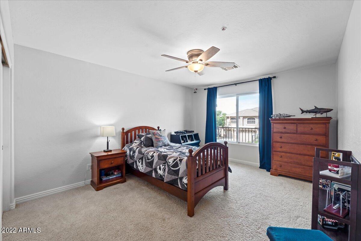
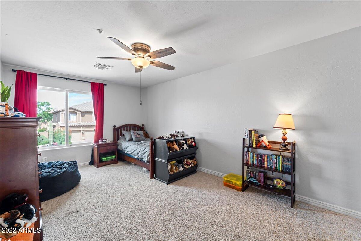
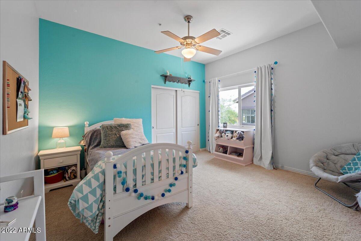
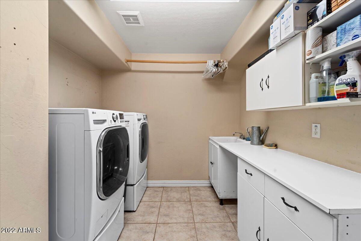
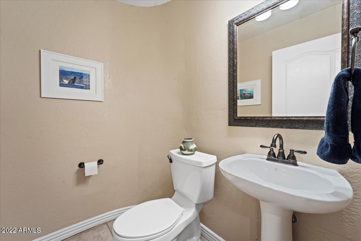
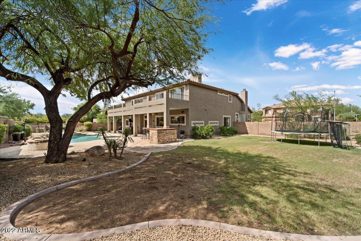
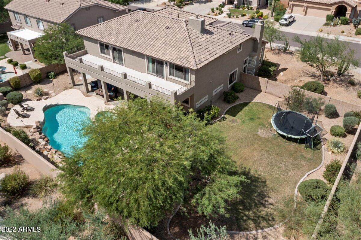
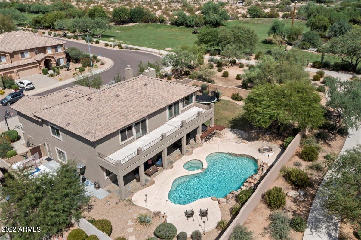
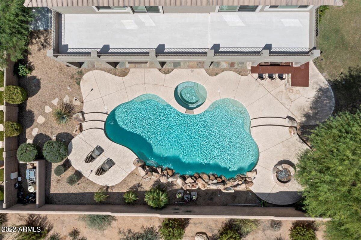
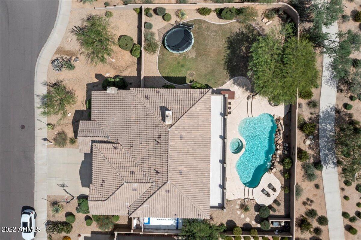
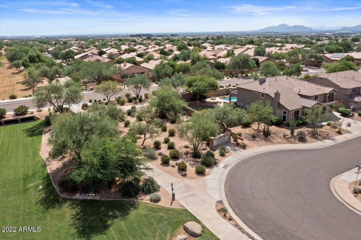
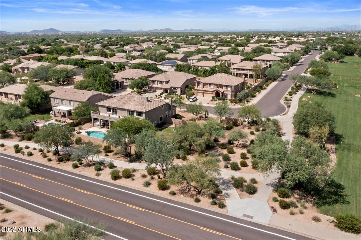
A Spectacularly spacious Grayhawk Montevina Home on one of the largest lots in the community bordering a greenbelt. This beautiful home boasts a formal living and dining room. The large kitchen has an island with seating. Breakfast area opens to a spacious family room with a built-in bar. The main level also includes a guest bedroom with an En Suite Bathroom, laundry and powder room. The Second Floor loft with a viewing balcony is used as a Home Theater/Movie area with a projector, screen and speakers to convey. The speaker system also runs throughout the public space and Master Bedroom! The Master suite has a gas fireplace; his and her closets, soaking tub, raised height double vanities with vessel sinks, oversized stand up shower and access to the deck.

5
beds

4
baths

4,461 Sq.Ft. LIVING AREA

0.33 Acres lot

Features & Amenities

Interior

  • total bedrooms5
  • Total bathrooms4
  • Laundry room Wshr/Dry Hook Up Only
  • Flooring Carpet, Tile, Wood
  • Fireplace 3 Fireplace, Two Way Fireplace, Fire Pit, Family Room, Living Room, Master Bedroom, Gas
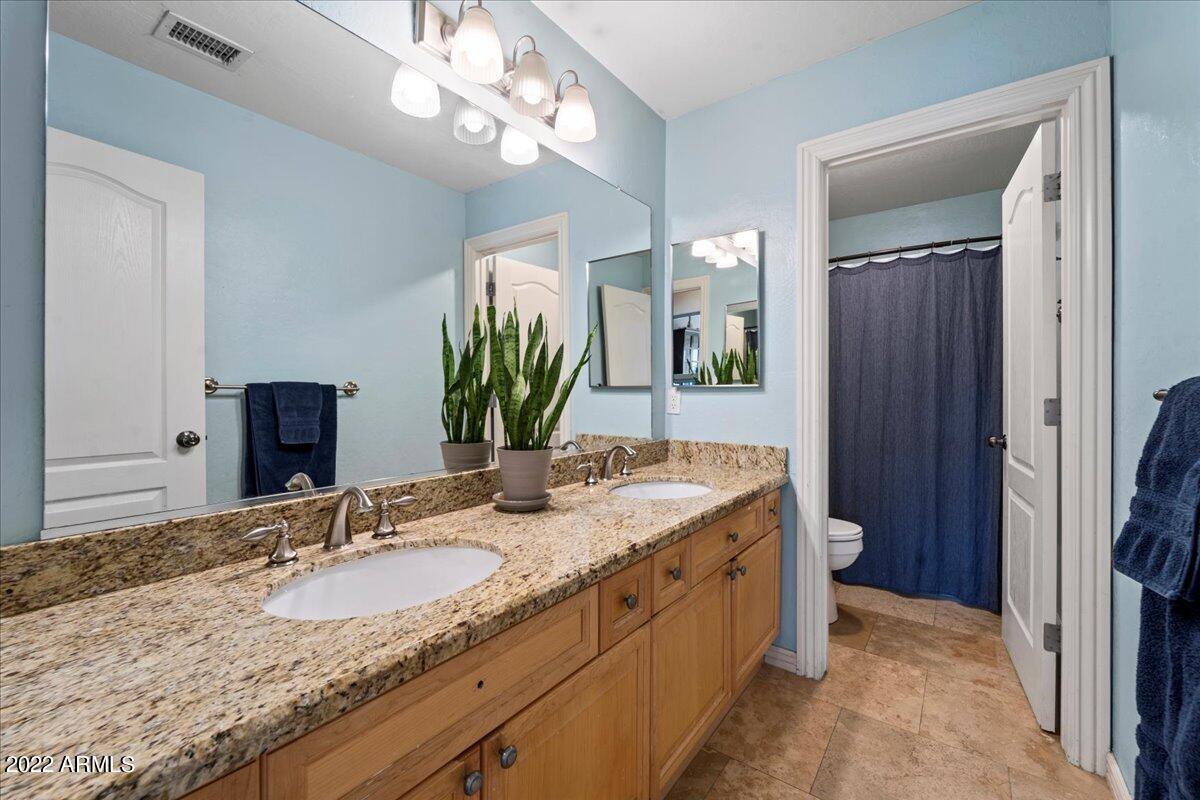
  • other interior Features Upstairs, Eat-in Kitchen, 9 Flat Ceilings, Fire Sprinklers, Vaulted Ceiling(s), Wet Bar, Kitchen Island, Double Vanity, Full Bth Master Bdrm, Separate Shwr Tub, High Speed Internet, Granite Counters

Area & Lot

  • Status Sold
  • Date Sold October 31, 2022
  • Living Area4,461 Sq.Ft.
  • Lot Area0.33 Acres
  • MLS® ID6473953
  • TypeResidential
  • YEAR BUILT1999
  • Architecture StylesSanta Barbara/Tuscan
  • View DescriptionMountain(s)
  • Elementary SchoolGrayhawk Elementary School
  • Middle SchoolMountain Trail Middle School
  • High SchoolPinnacle High School
  • School DistrictParadise Valley Unified District

Exterior

  • STORIES2
  • Garage Space3.0
  • water SourceCity Water
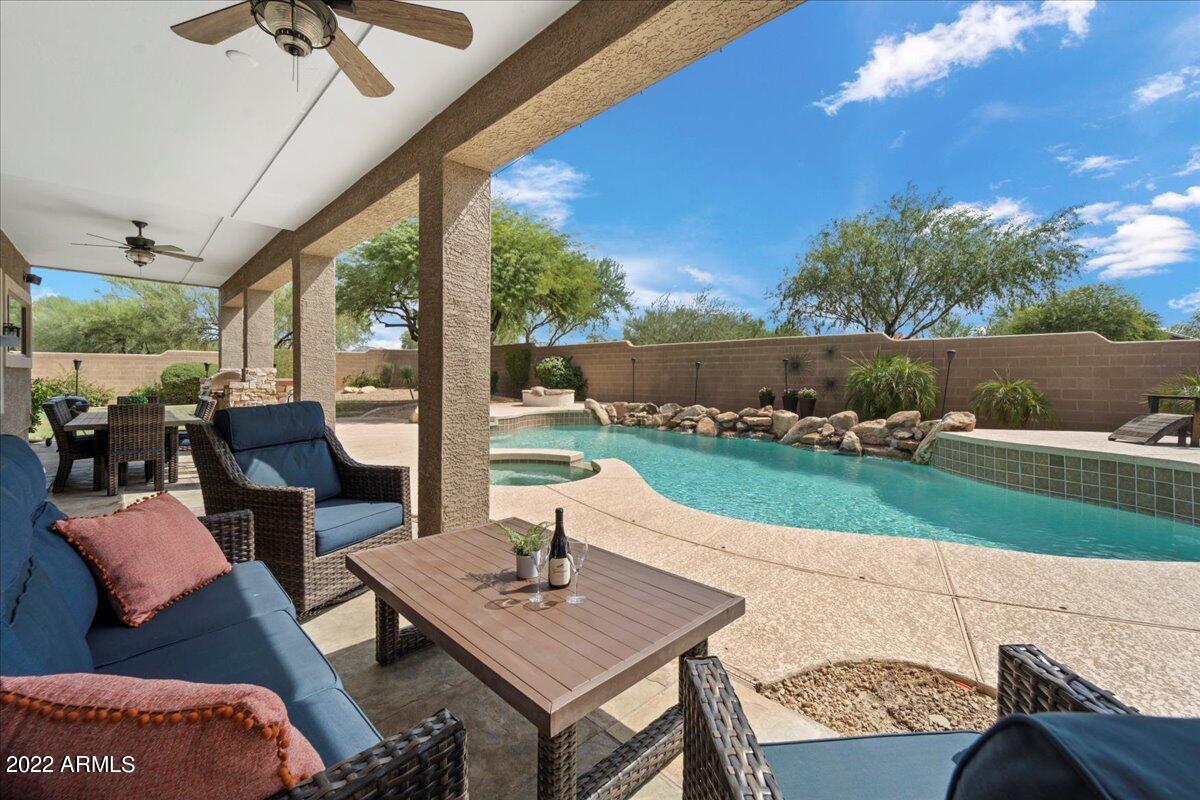
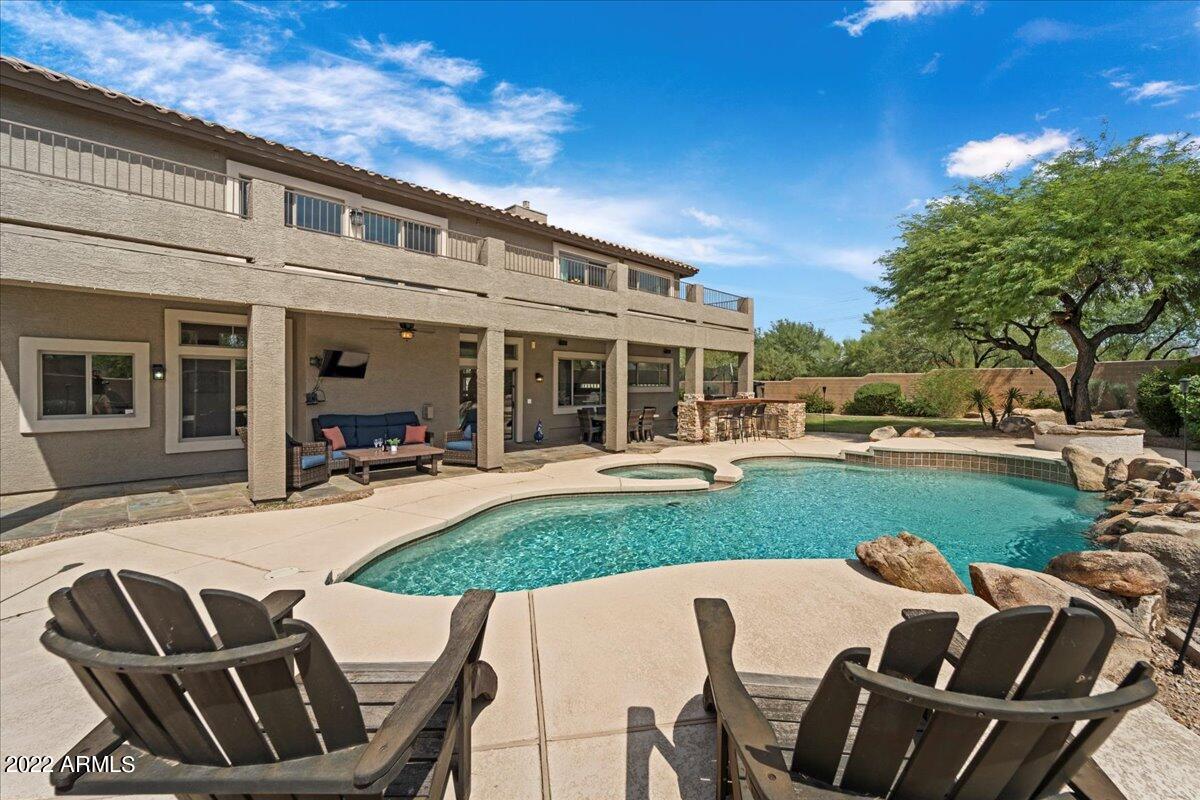
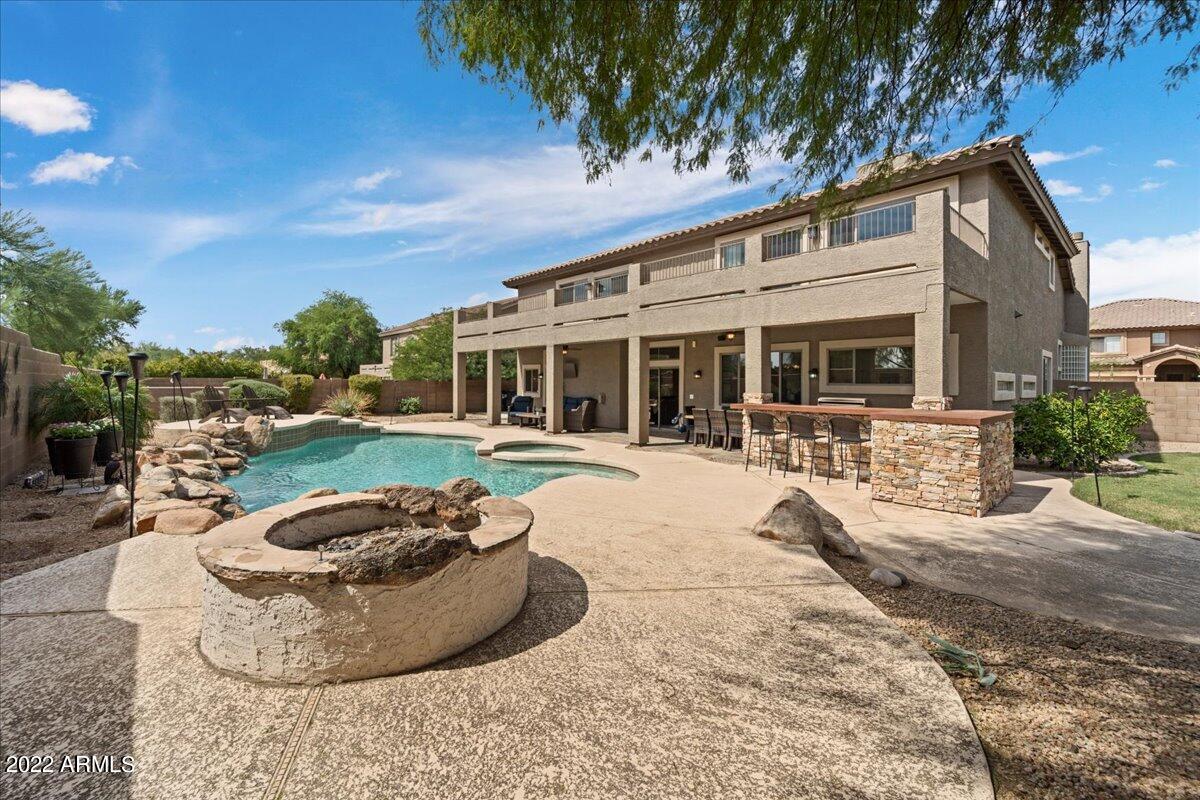
  • PoolPlay Pool, Heated, Private
  • roofTile
  • lot featuresDesert Back, Desert Front, Grass Back, Irrigation Front, Irrigation Back
  • parkingDir Entry frm Garage
  • HEAT TYPENatural Gas
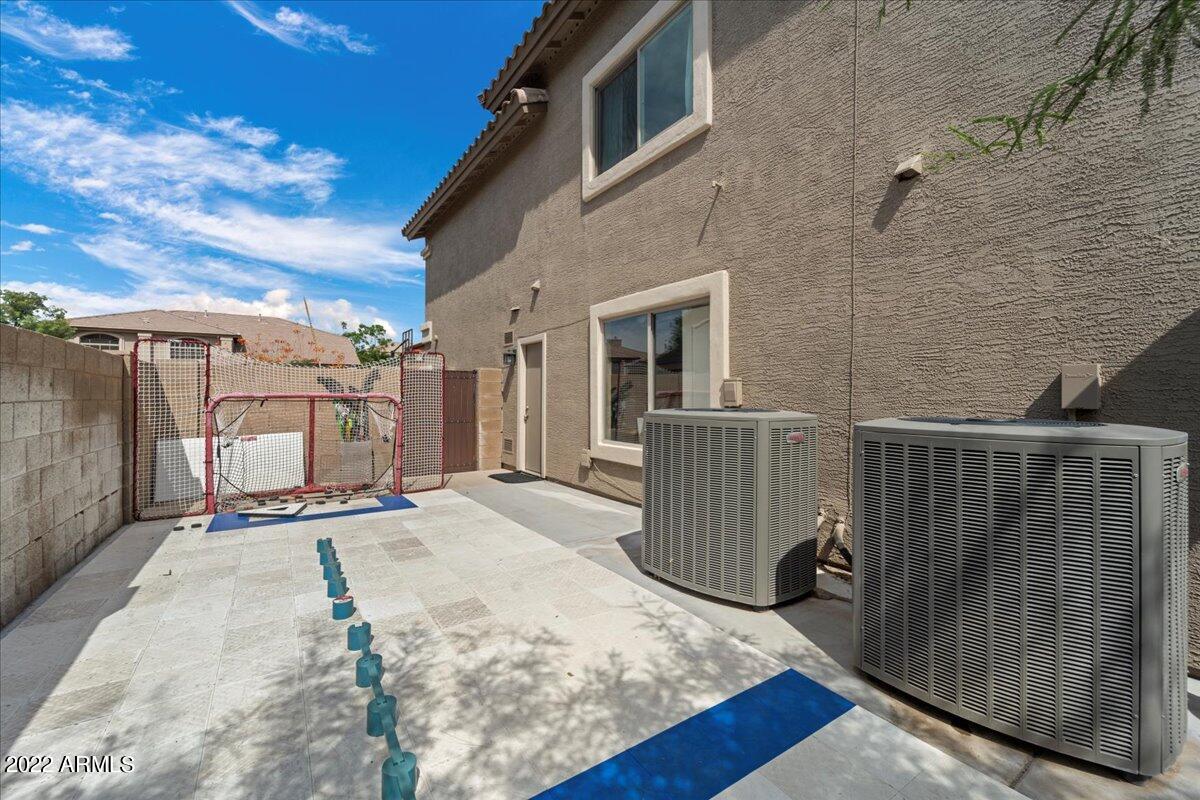
  • AIR CONDITIONINGRefrigeration, Ceiling Fan(s)
  • sewerPublic Sewer
  • HOA AmenitiesRental OK (See Rmks)
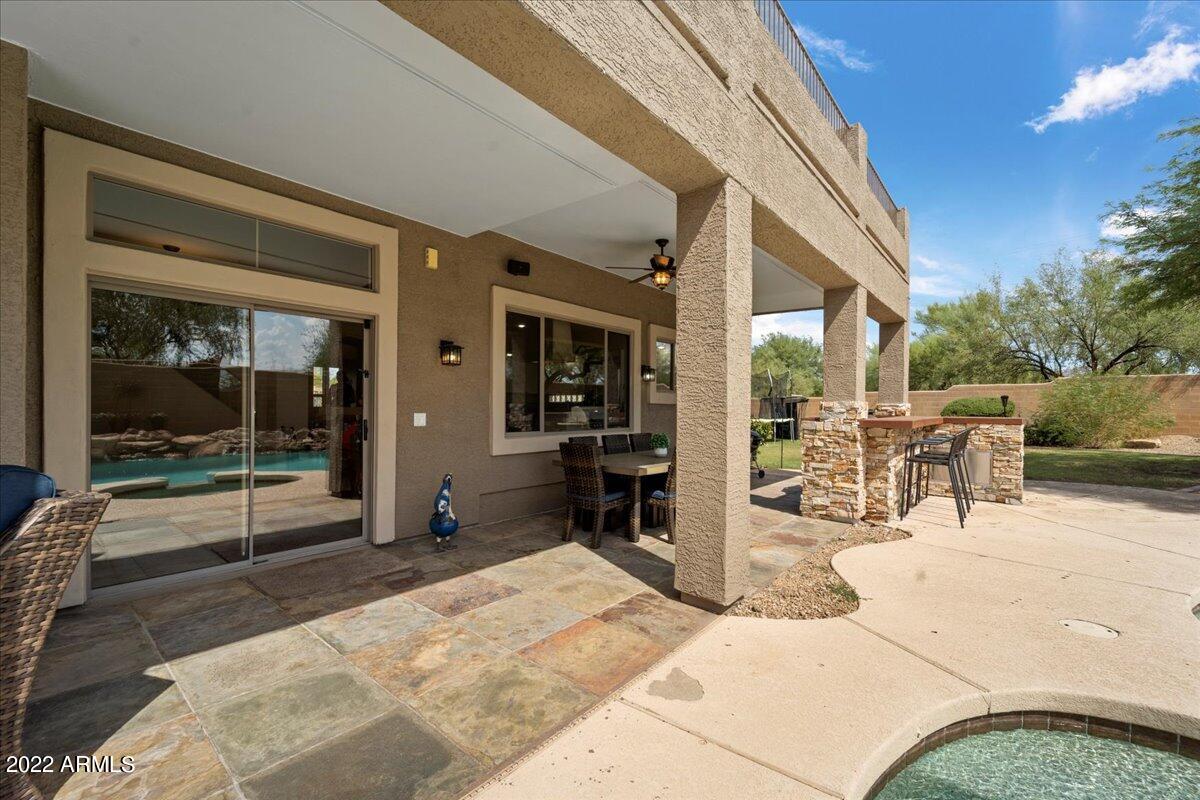
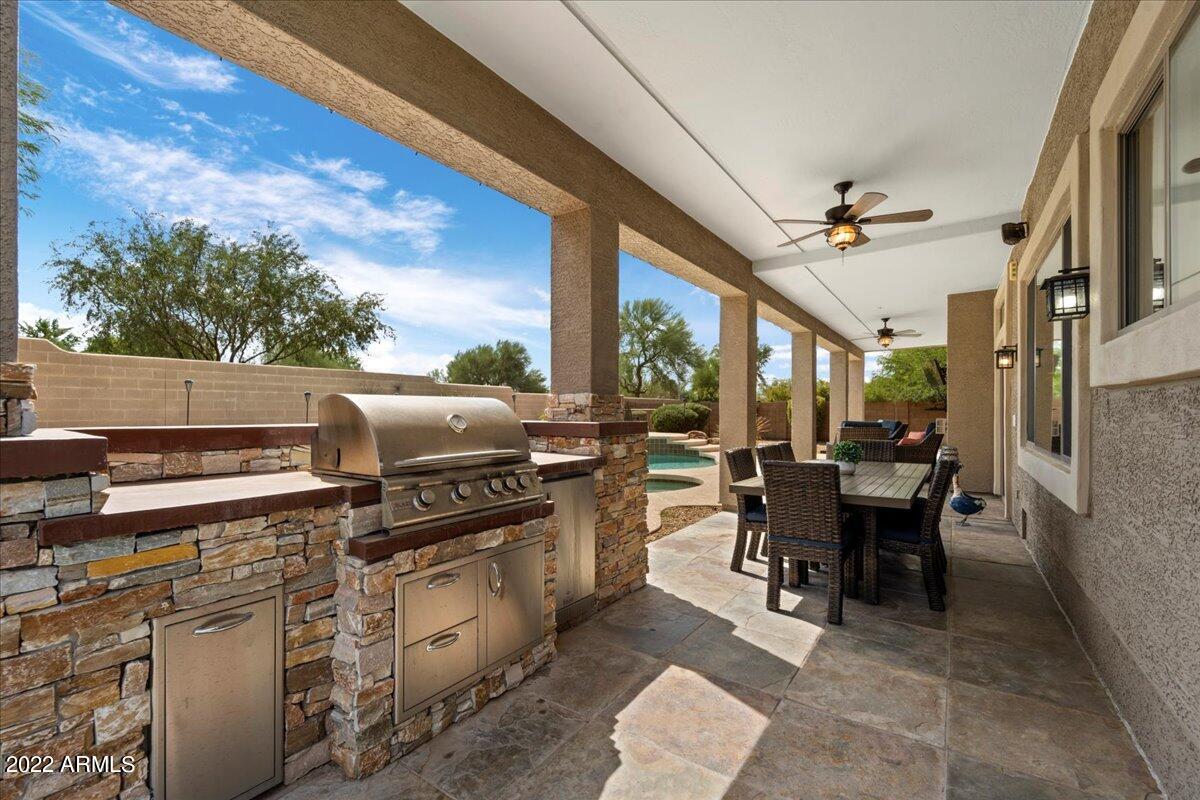
  • other exterior FeaturesBalcony, Covered Patio(s), Misting System, Built-in Barbecue

Financial

  • Sales Price$1,300,000
  • Real Estate Tax $6,416/yr
  • HOA $204/3 mos

Work With Us

We specialize in identifying every potential buyer for your home before it ever hits the market.

Follow Me on Instagram