7703 W WESCOTT Drive
SEE ALL PHOTOS
7703 W WESCOTT Drive
Courtesy of Elite Partners
Sold

7703 W WESCOTT Drive

7703 W WESCOTT Drive, Glendale, AZ 85308

$630,000
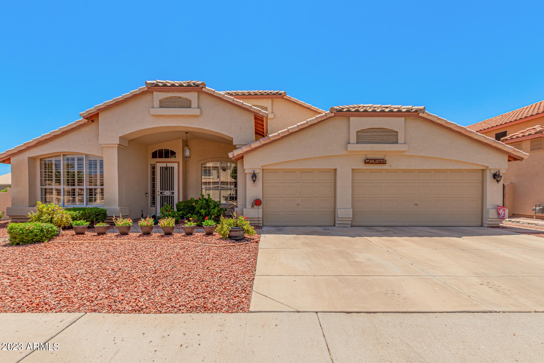
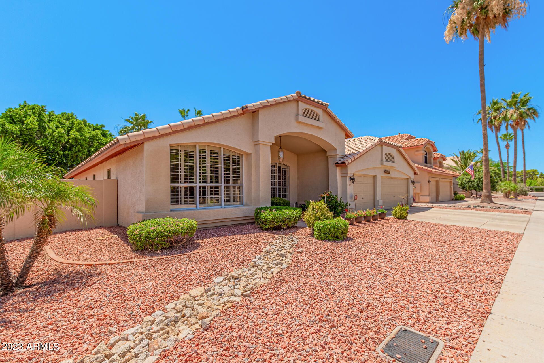
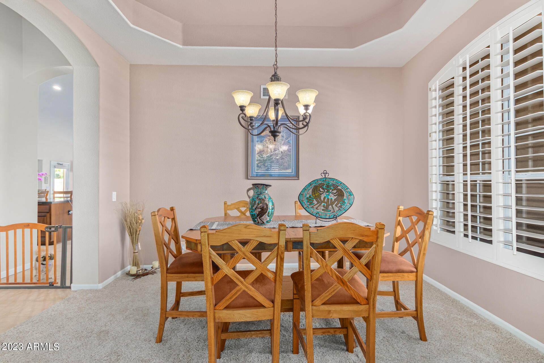
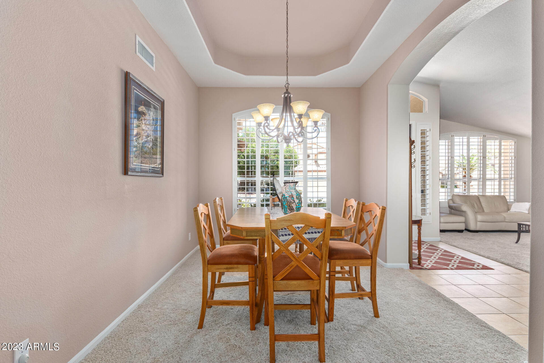
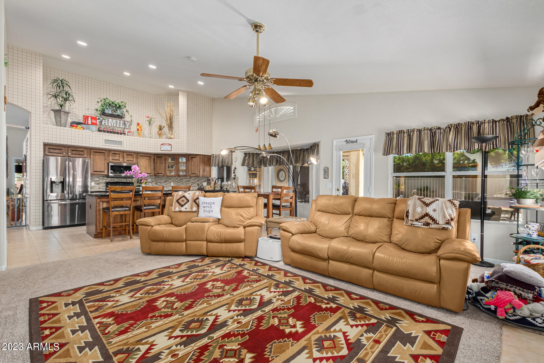
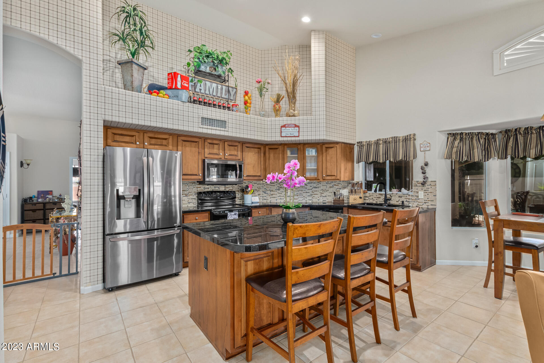
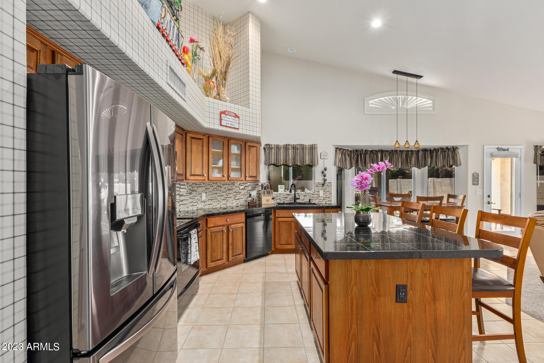
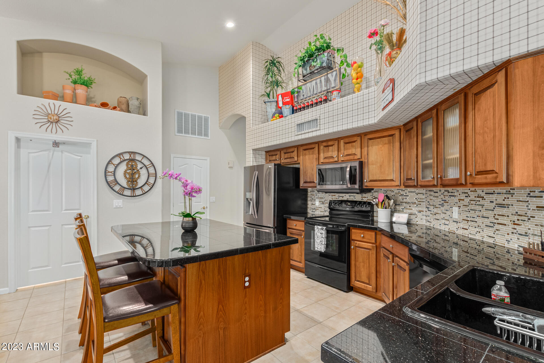
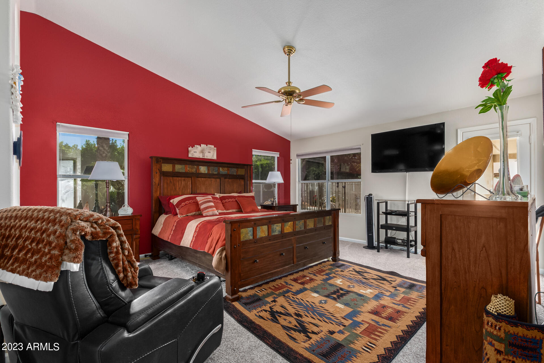
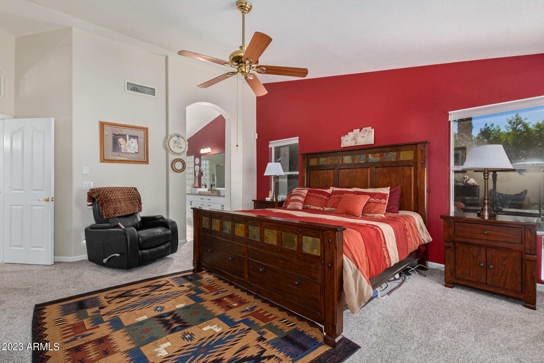
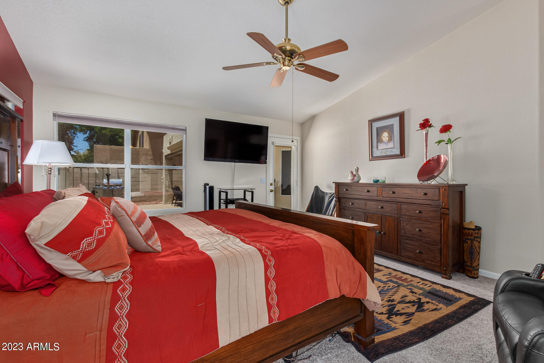
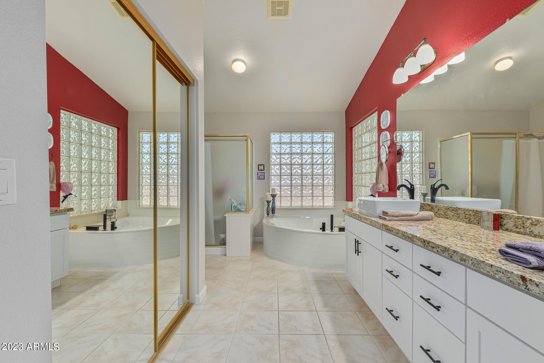
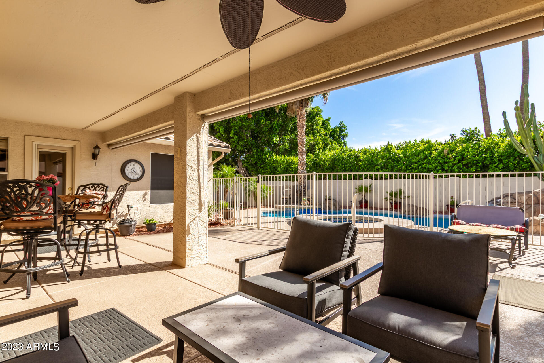
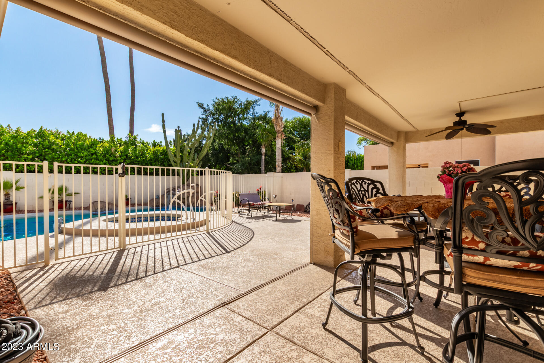
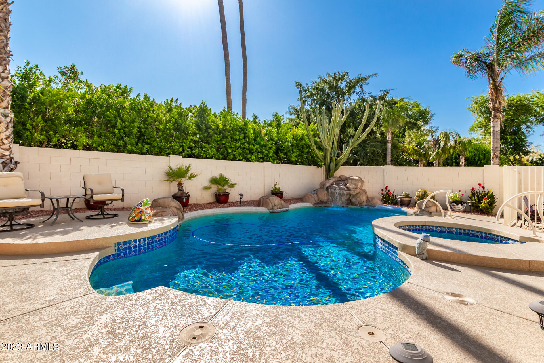
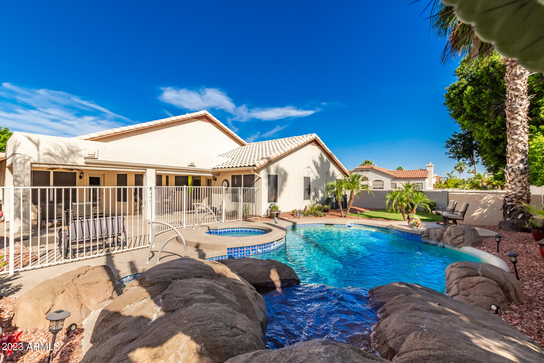
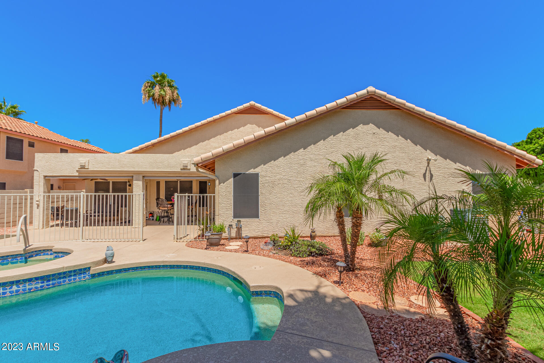
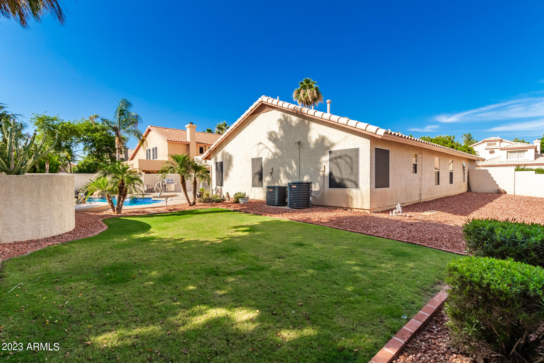
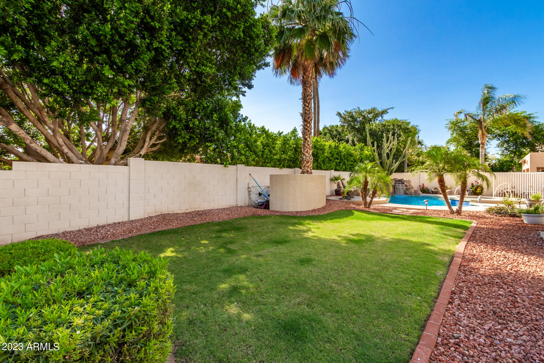
**PRIME ARROWHEAD LOCATION POOL HOME NEAR SHOPPING AND RESTAURANTS** HUGE CORNER PRIVATE LOT** BACKYARD PARADISE** POOL** SPA**SHADED PATIO** EXTRA LARGE GRASSY AREA** THIS STUNNING HOME HAS BEEN METICULOUSLY MAINTAINED** ENJOY THE LARGE GOURMET KITCHEN OVERLOOKING THE FAMILY ROOM** STUNNING POOL VIEWS FROM OWNERS SUITE** MANY UPDATES DONE** EXTRA DEEP 3 CAR GARAGE** MANY FURNITURE ITEMS ALSO AVAILABLE** THIS ONE IS A TRUE GEM WAITING FOR ONE LUCKY BUYER**

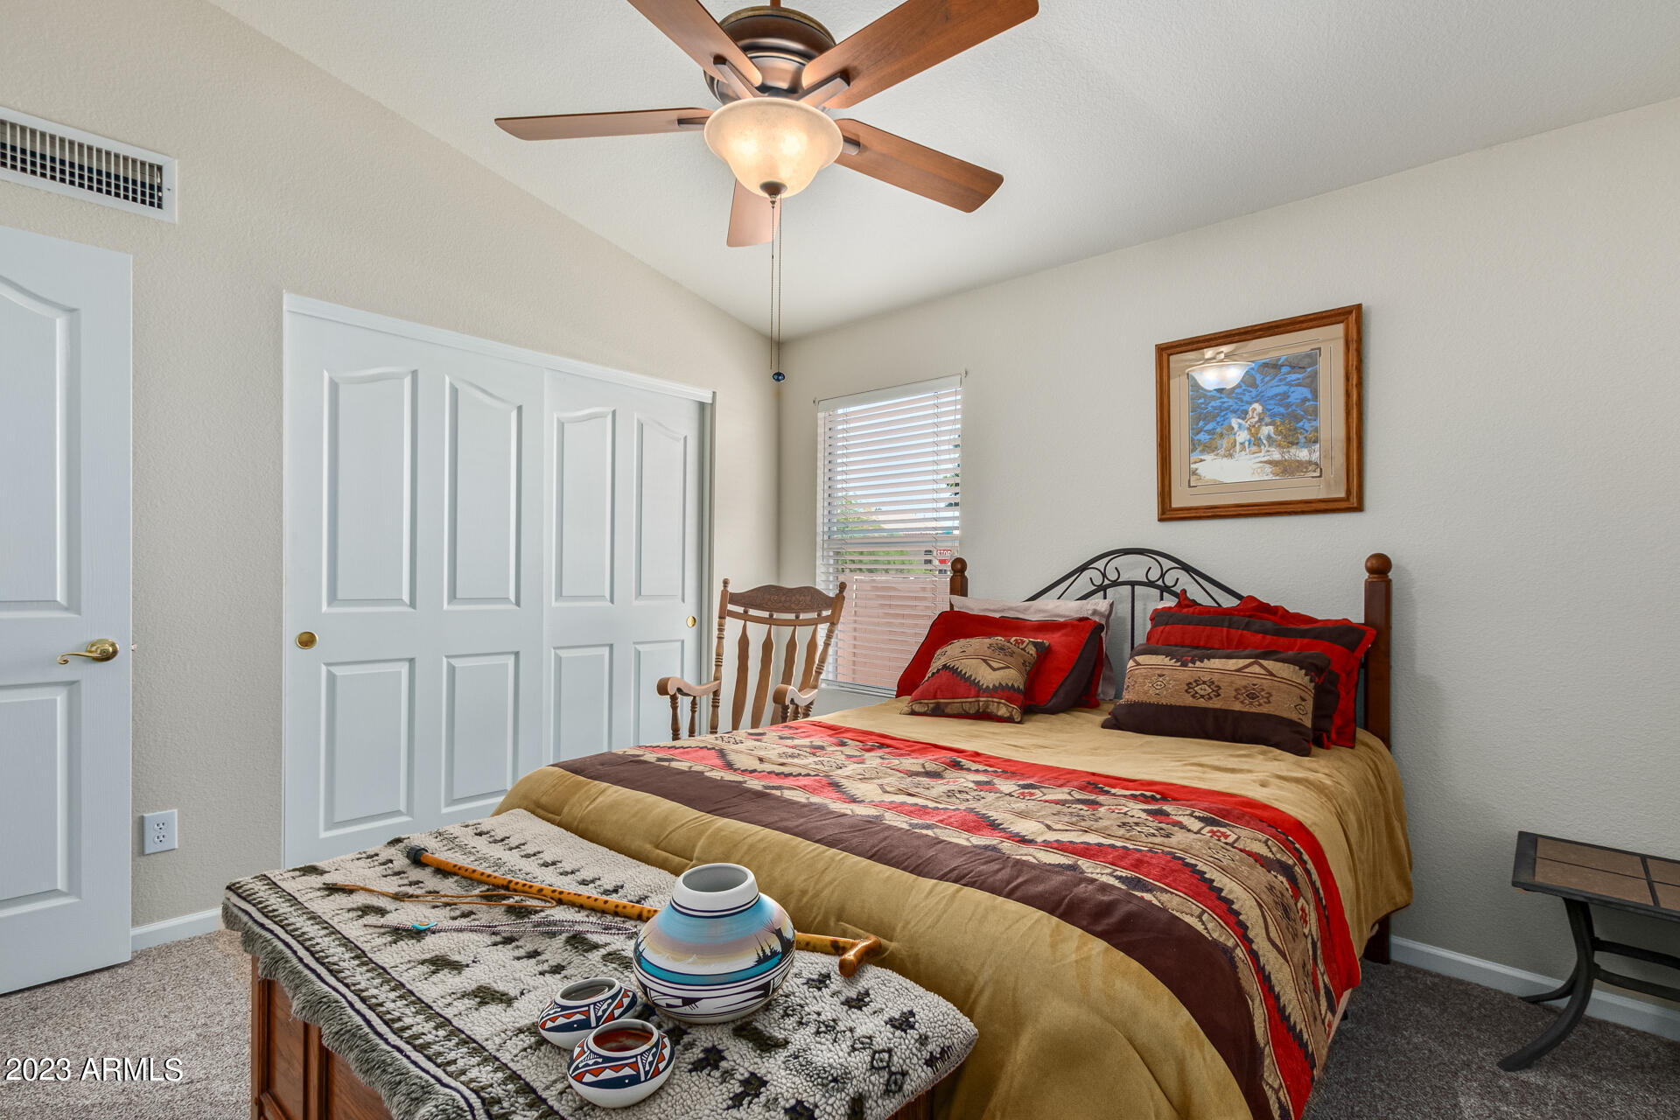
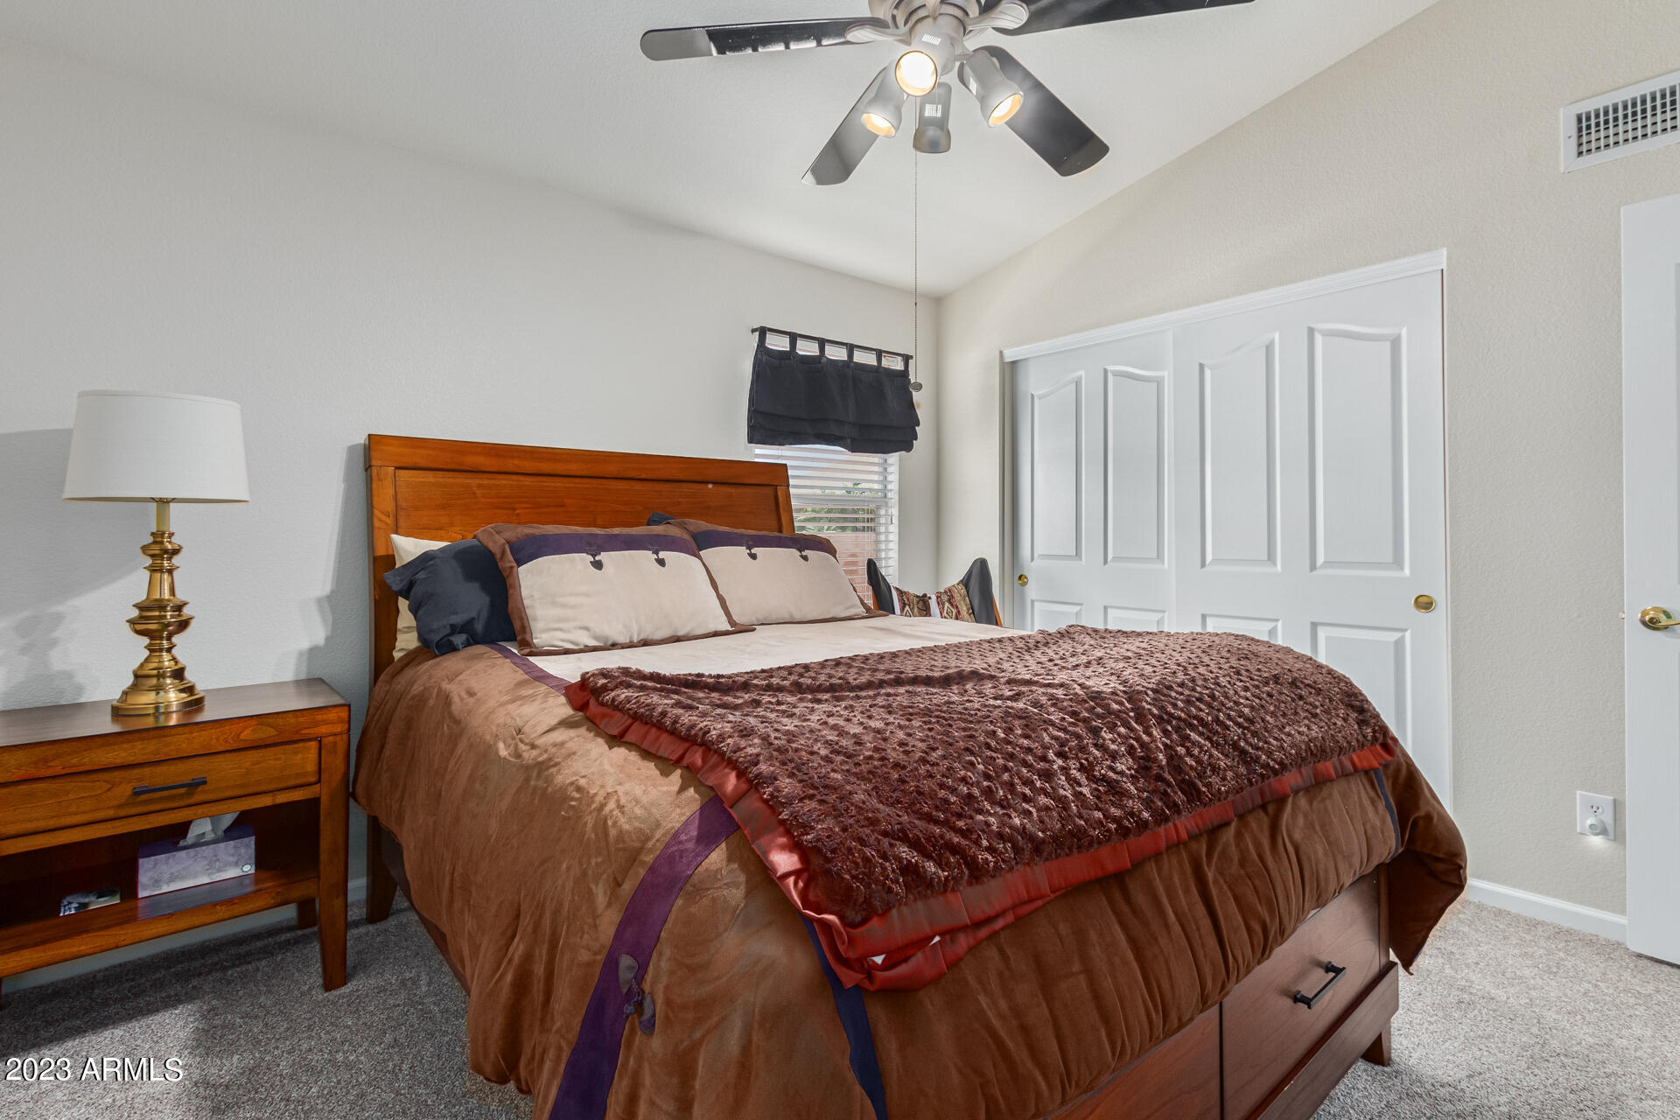
4
beds

2
baths

2,478 Sq.Ft. LIVING AREA

9,232 Sq.Ft. lot

Features & Amenities

Interior

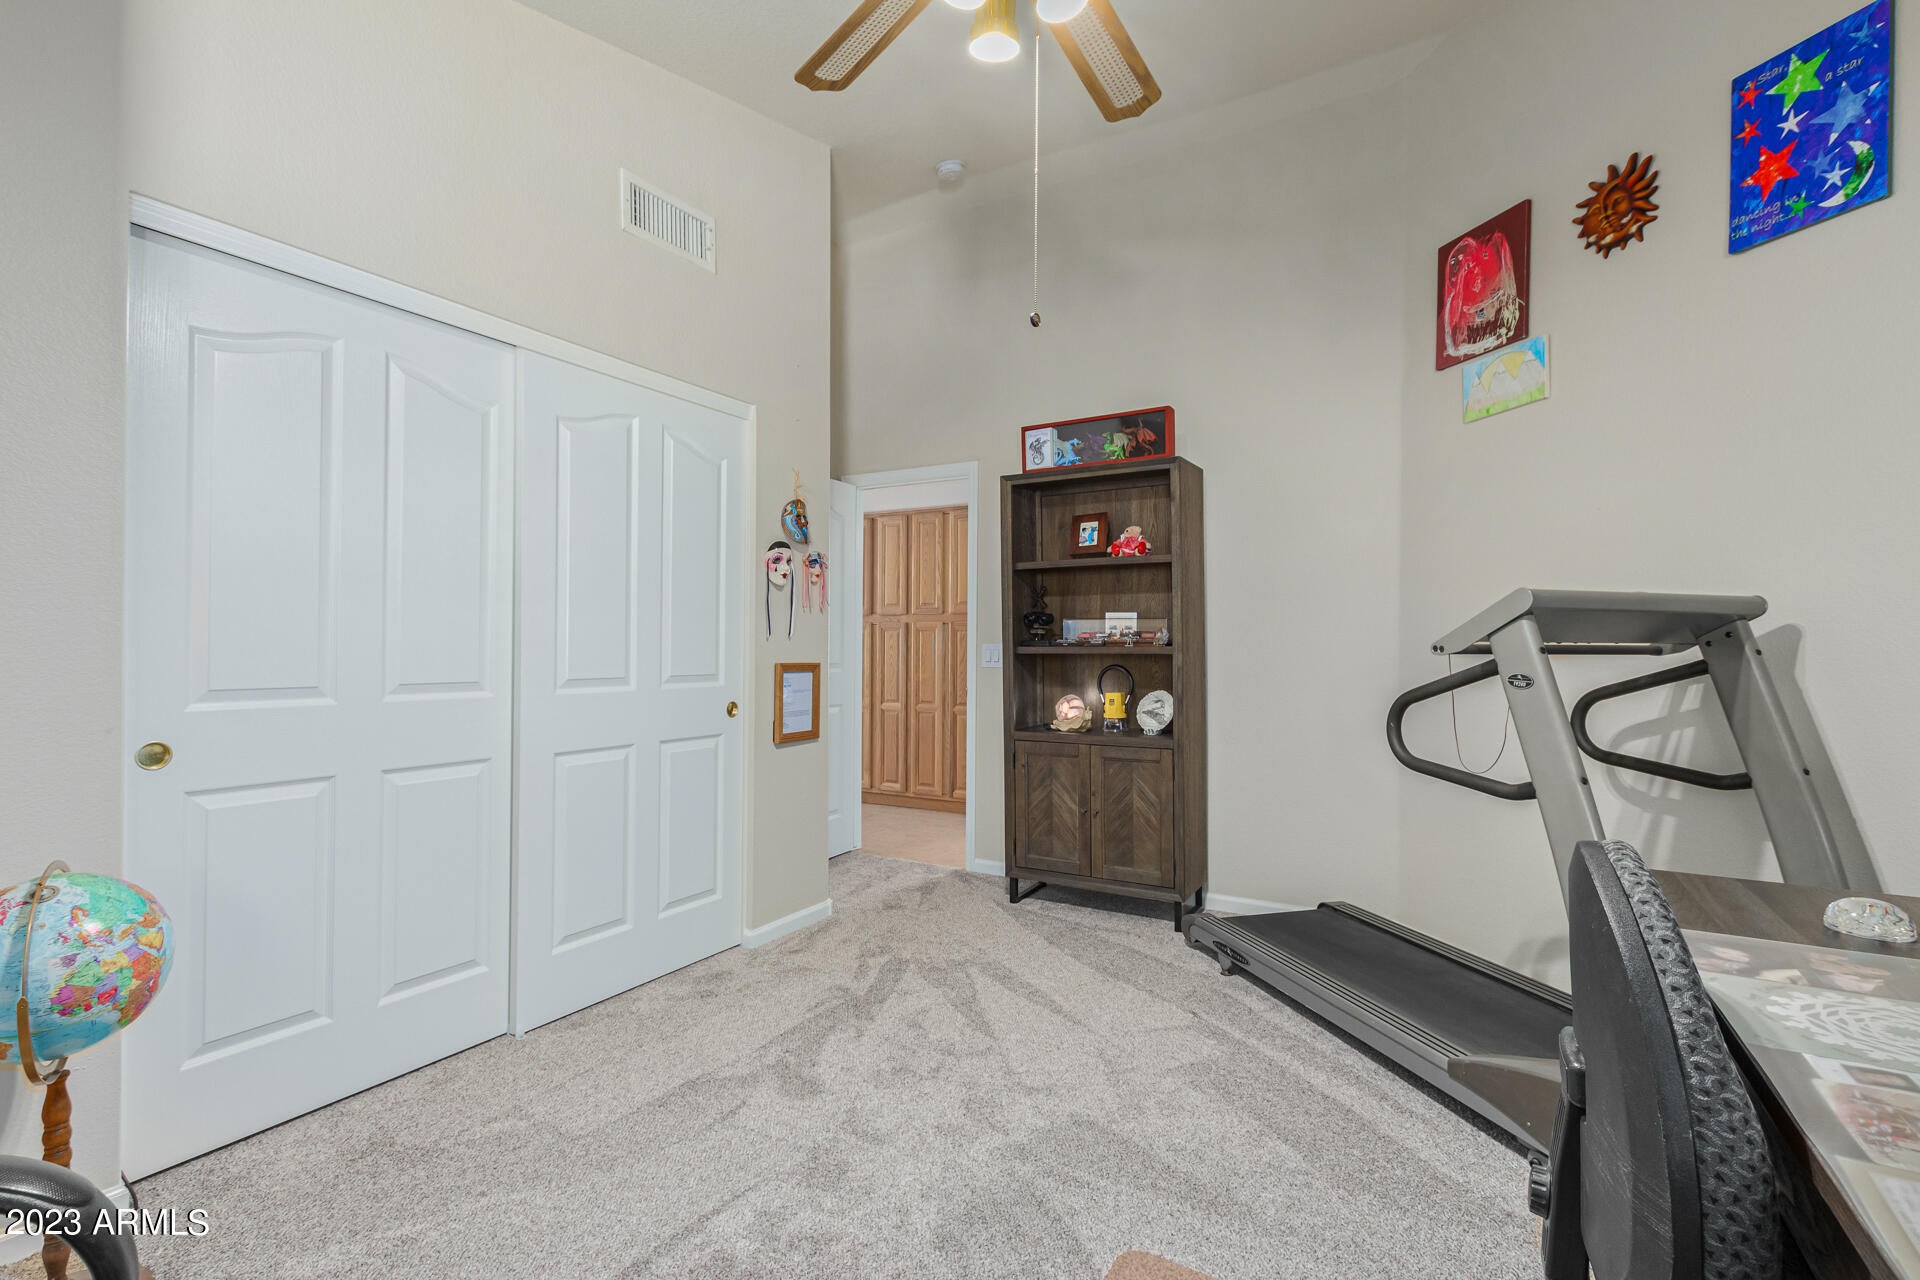
  • total bedrooms4
  • Total bathrooms2
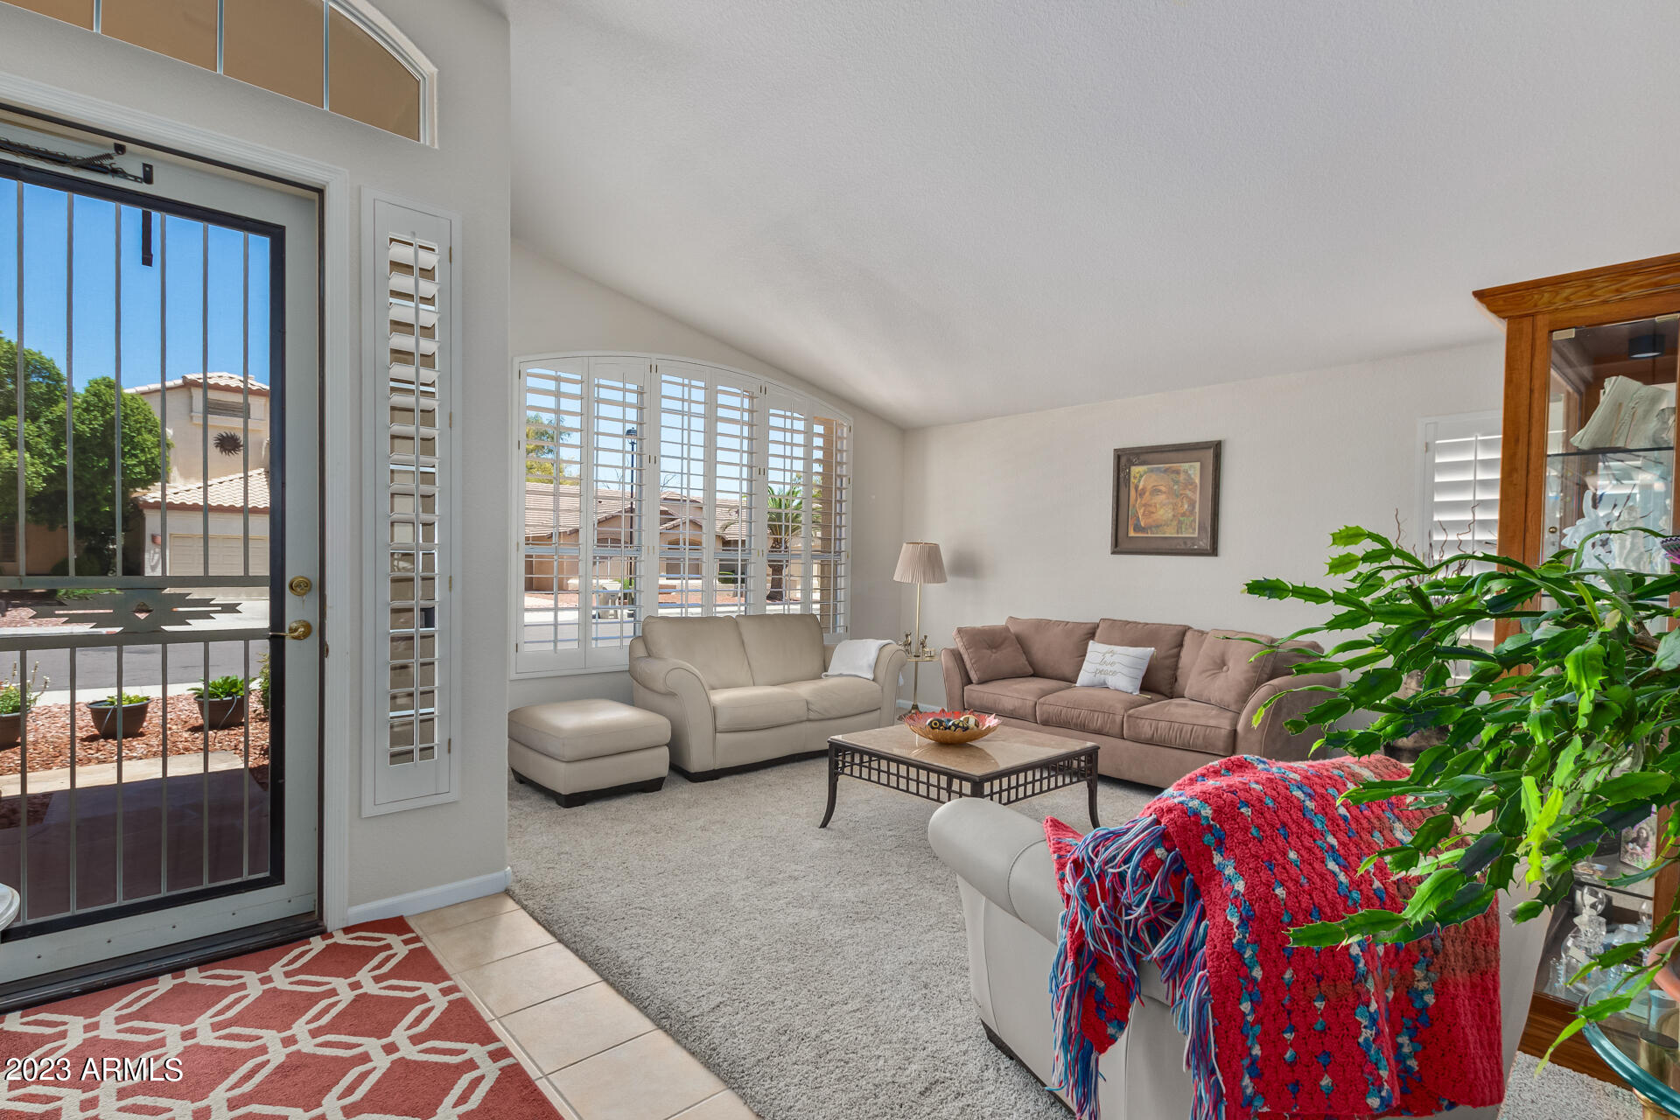
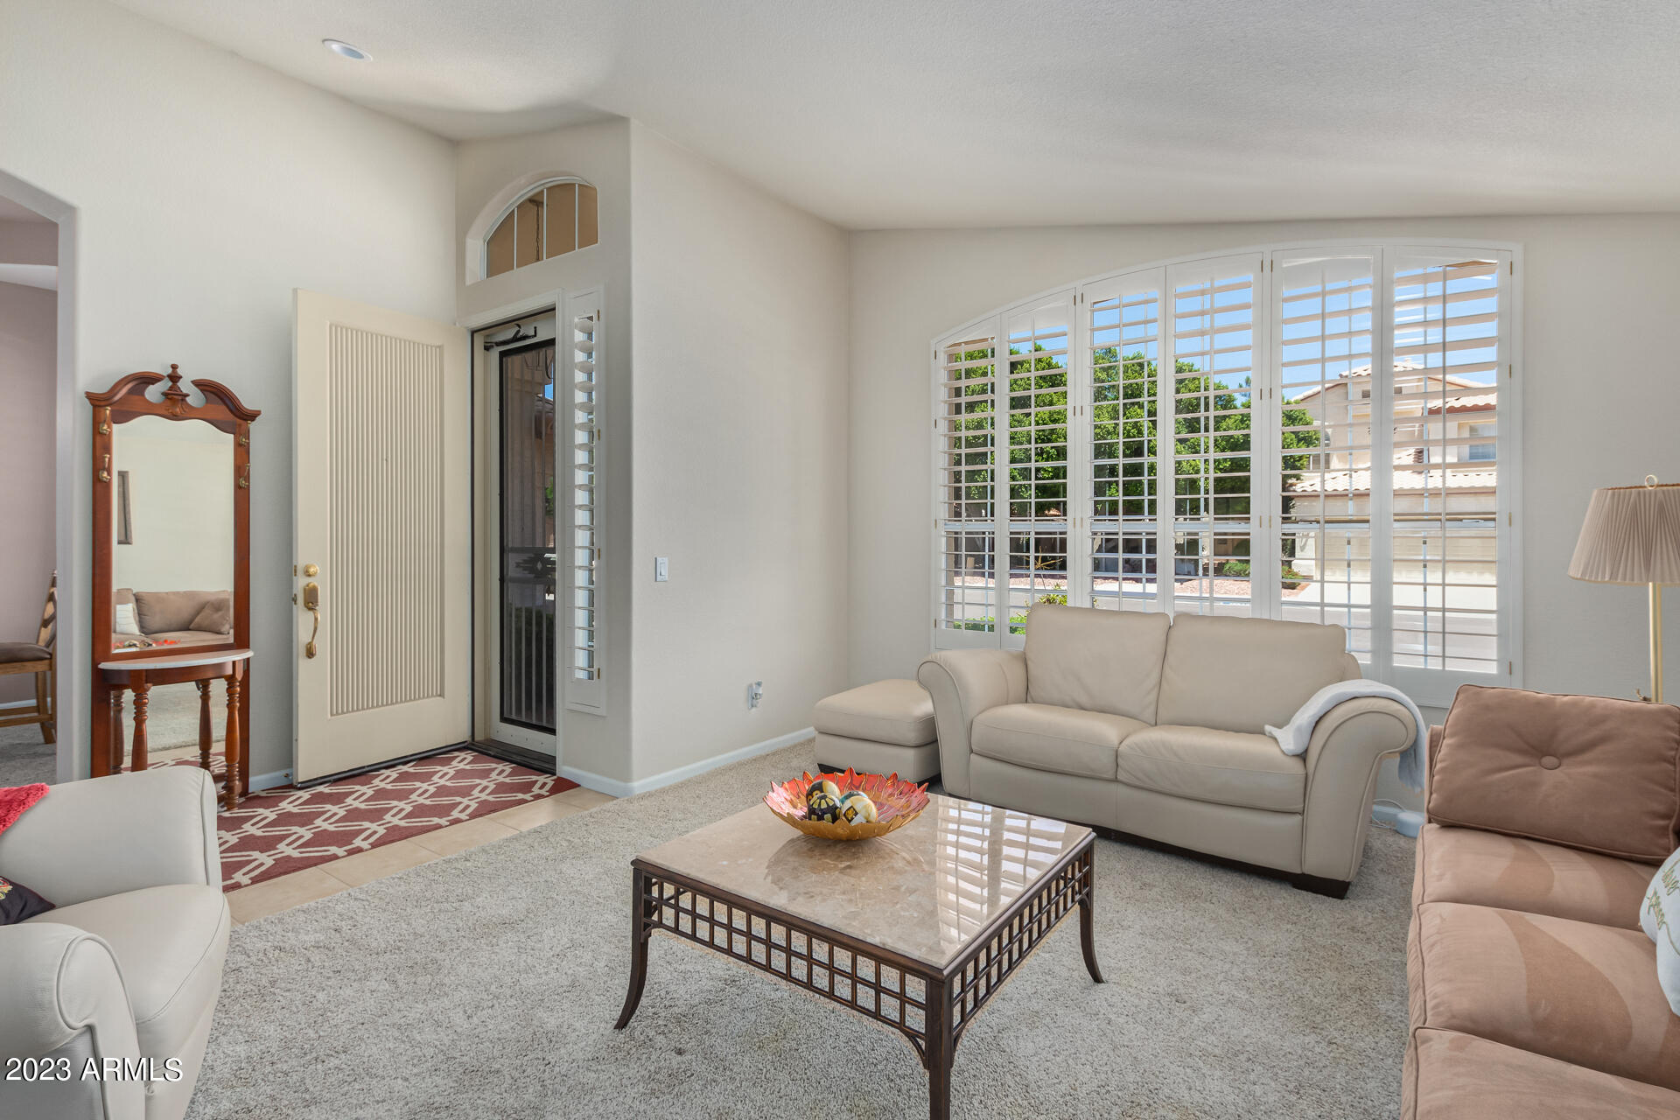
  • Flooring Carpet, Tile
  • Fireplace 1 Fireplace, Family Room, Gas
  • APPLIANCES Electric Cooktop
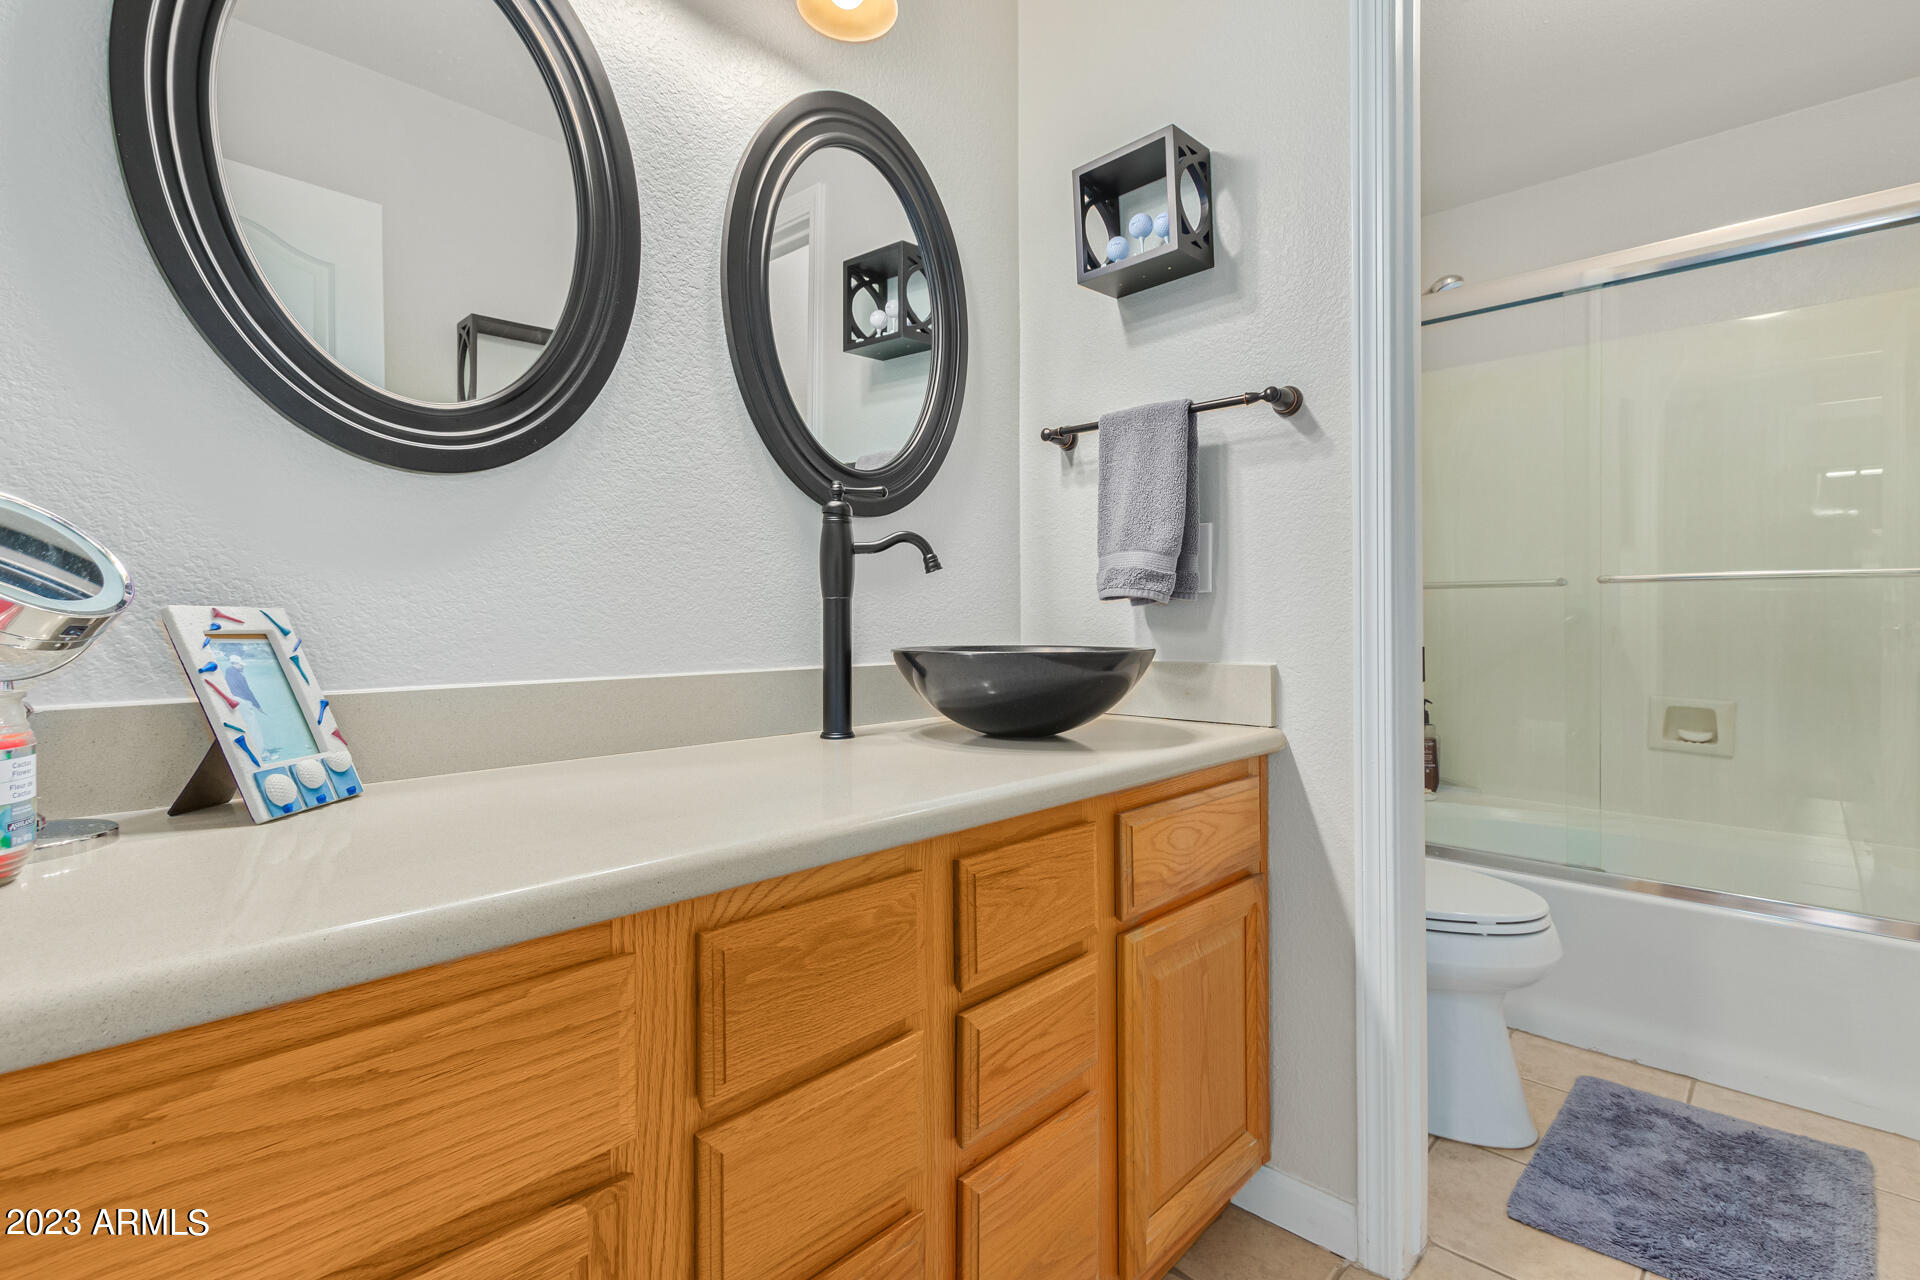
  • other interior Features High Speed Internet, Granite Counters, Double Vanity, Eat-in Kitchen, Breakfast Bar, No Interior Steps, Vaulted Ceiling(s), Kitchen Island, Full Bth Master Bdrm, Separate Shwr Tub

Area & Lot

  • Status Sold
  • Date Sold August 1, 2023
  • Living Area2,478 Sq.Ft.
  • Lot Area9,232 Sq.Ft.
  • MLS® ID6570083
  • TypeResidential
  • YEAR BUILT1995
  • Architecture StylesRanch
  • Middle SchoolHighland Lakes School
  • High SchoolMountain Ridge High School
  • School DistrictDeer Valley Unified District

Exterior

  • STORIES1
  • Garage Space3.0
  • water SourceCity Water
  • PoolPlay Pool, Fenced, Heated, Private
  • roofTile
  • lot featuresSprinklers In Rear, Sprinklers In Front, Corner Lot, Grass Front, Grass Back, Auto Timer H 2 O Front, Auto Timer H 2 O Back
  • parkingGarage Door Opener, Attchd Gar Cabinets
  • HEAT TYPENatural Gas
  • AIR CONDITIONINGCentral Air, Ceiling Fan(s)
  • sewerPublic Sewer
  • security FeaturesSecurity System Owned

Financial

  • Sales Price$630,000
  • Real Estate Tax $3,409/yr
  • HOA $125/3 mos

Work With Us

We specialize in identifying every potential buyer for your home before it ever hits the market.

Follow Me on Instagram