793 W CANARY Way
793 W CANARY Way
793 W CANARY Way
793 W CANARY Way
793 W CANARY Way
793 W CANARY Way
793 W CANARY Way
793 W CANARY Way
793 W CANARY Way
793 W CANARY Way
793 W CANARY Way
793 W CANARY Way
793 W CANARY Way
793 W CANARY Way
793 W CANARY Way
793 W CANARY Way
793 W CANARY Way
793 W CANARY Way
793 W CANARY Way
793 W CANARY Way
SEE ALL PHOTOS
793 W CANARY Way
793 W CANARY Way
793 W CANARY Way
793 W CANARY Way
793 W CANARY Way
793 W CANARY Way
793 W CANARY Way
793 W CANARY Way
793 W CANARY Way
793 W CANARY Way
793 W CANARY Way
793 W CANARY Way
793 W CANARY Way
793 W CANARY Way
793 W CANARY Way
793 W CANARY Way
793 W CANARY Way
793 W CANARY Way
793 W CANARY Way
793 W CANARY Way
Courtesy of Elite Partners, Denitsa Ignatova Listing Contact: 480-998-0110 
Sold

793 W CANARY Way

793 W CANARY Way, Chandler, AZ 85286

$620,000
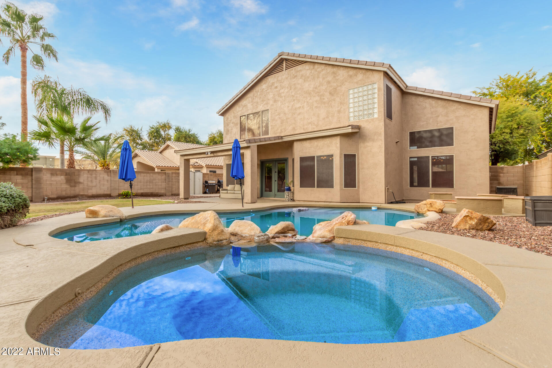
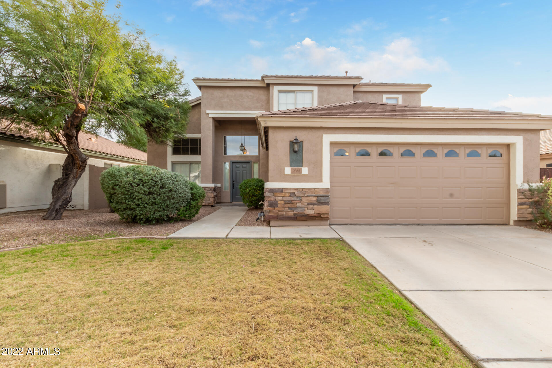
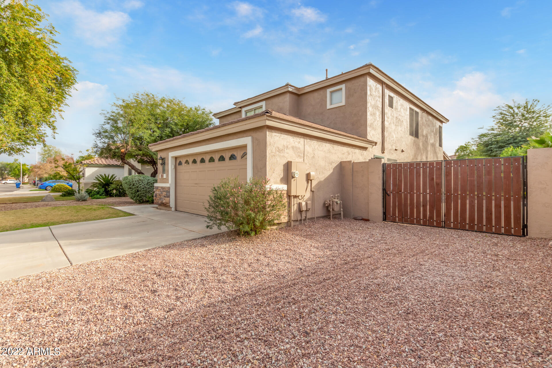
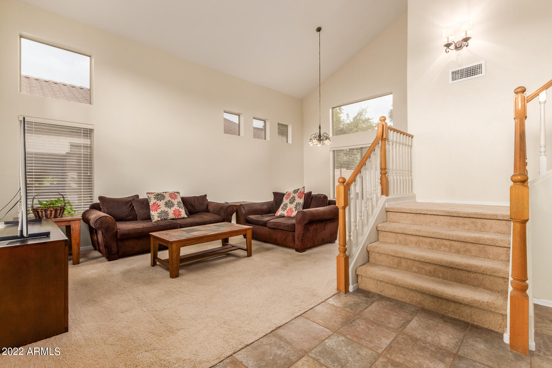
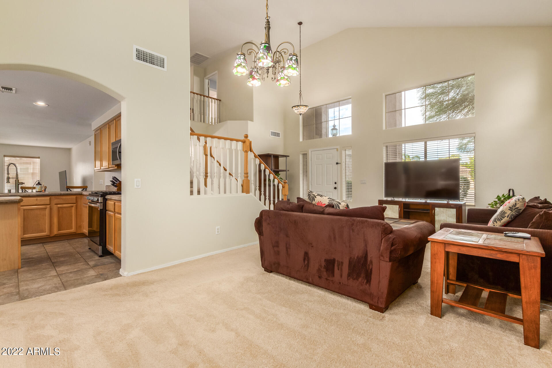
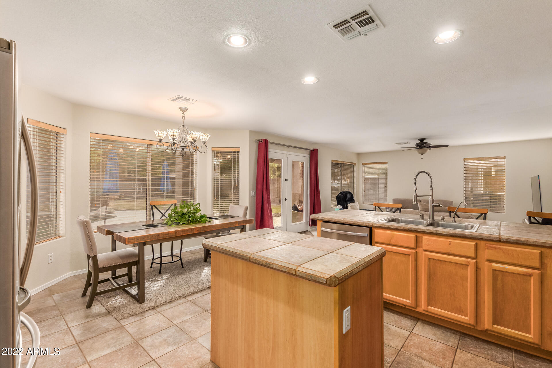
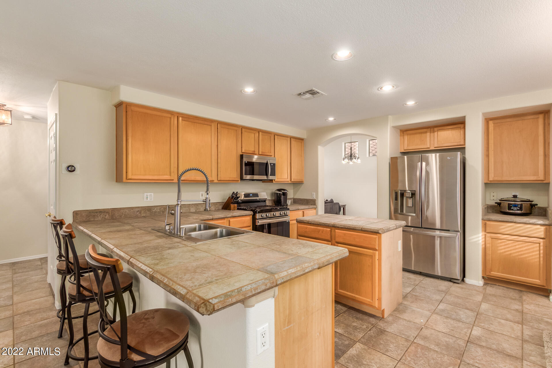
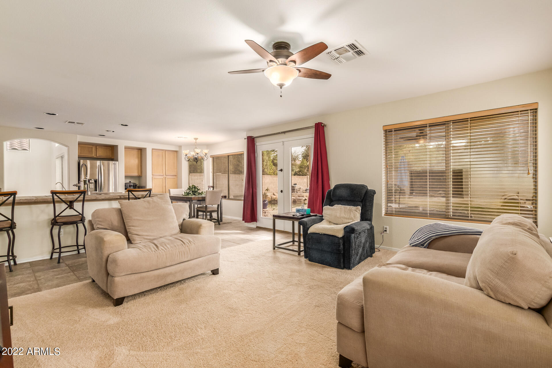
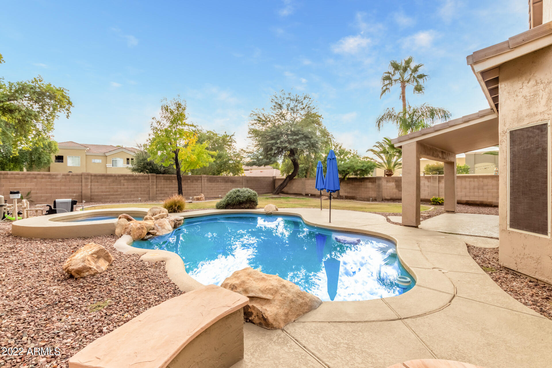
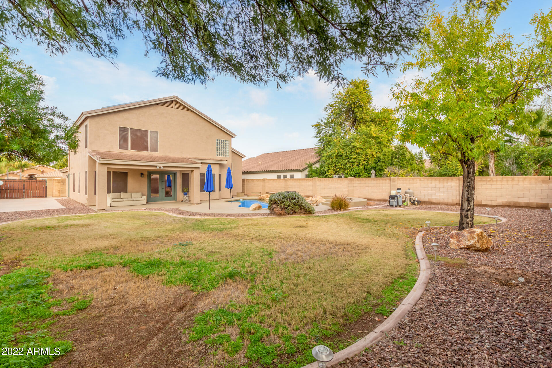
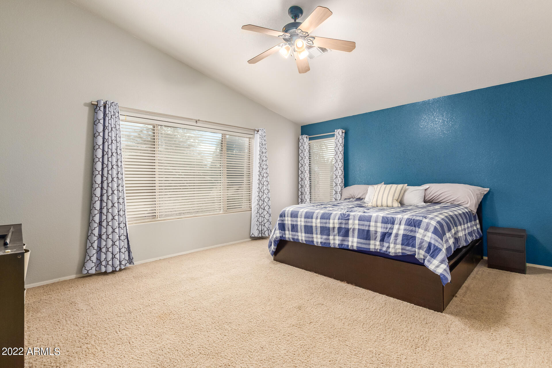
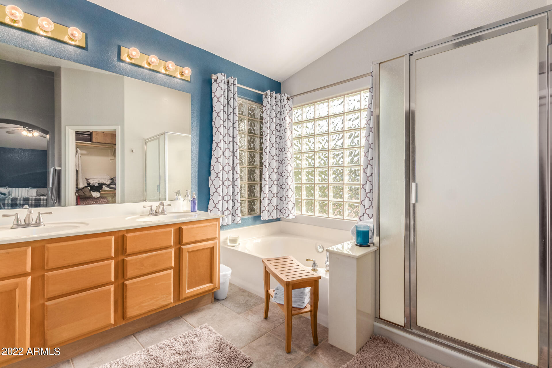
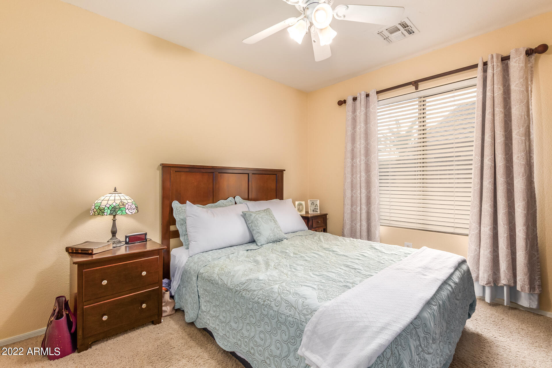
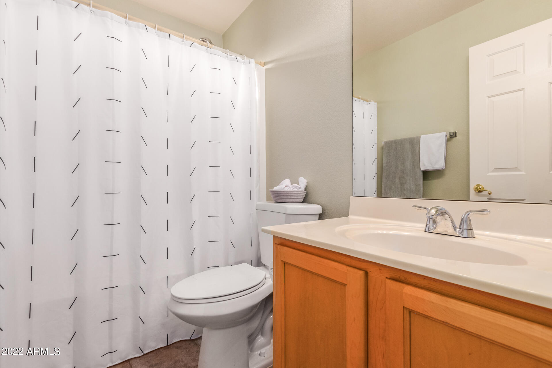
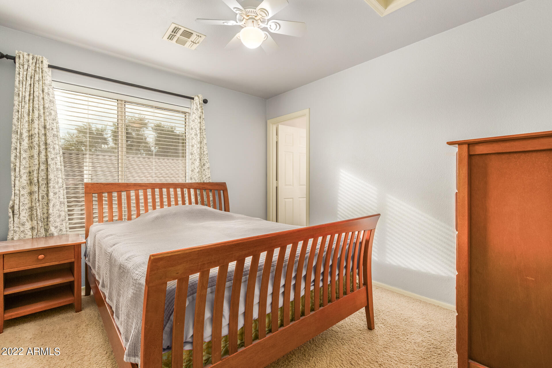
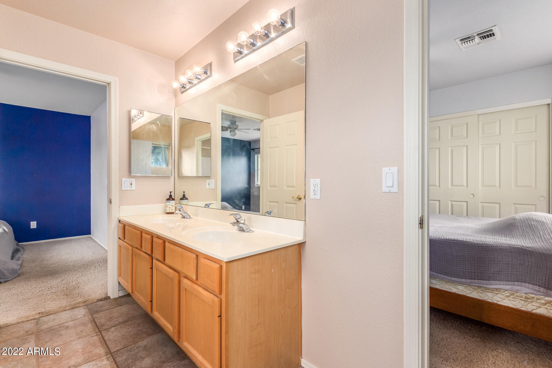
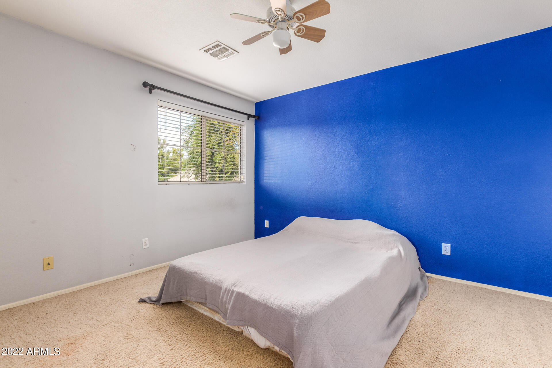
Located on cul-de-sac in the highly desired community of Carino Estates, with quick access to the 87 for easy commuting. Behold the SOARING vaulted ceilings and beautiful wood staircase as you are greeted into the great room. Featuring 4 GENEROUSLY sized bedrooms, 3 FULL baths, including a Jack&Jill upstairs and a bedroom and a full bath downstairs. The cozy family room is right off the large kitchen perfect for ENTERTAINING. You will absolutely adore this backyard featuring an OVERSIZED lot with green grass, sparkling recently updated pool, and an RV gate! No neighbors in the back! Close to Downtown Chandler and all it has to offer. Please inquire about recent improvements list.

4
beds

3
baths

2,350 Sq.Ft. LIVING AREA

9,330 Sq.Ft. lot

Features & Amenities

Interior

  • total bedrooms4
  • Total bathrooms3
  • Flooring Carpet, Tile
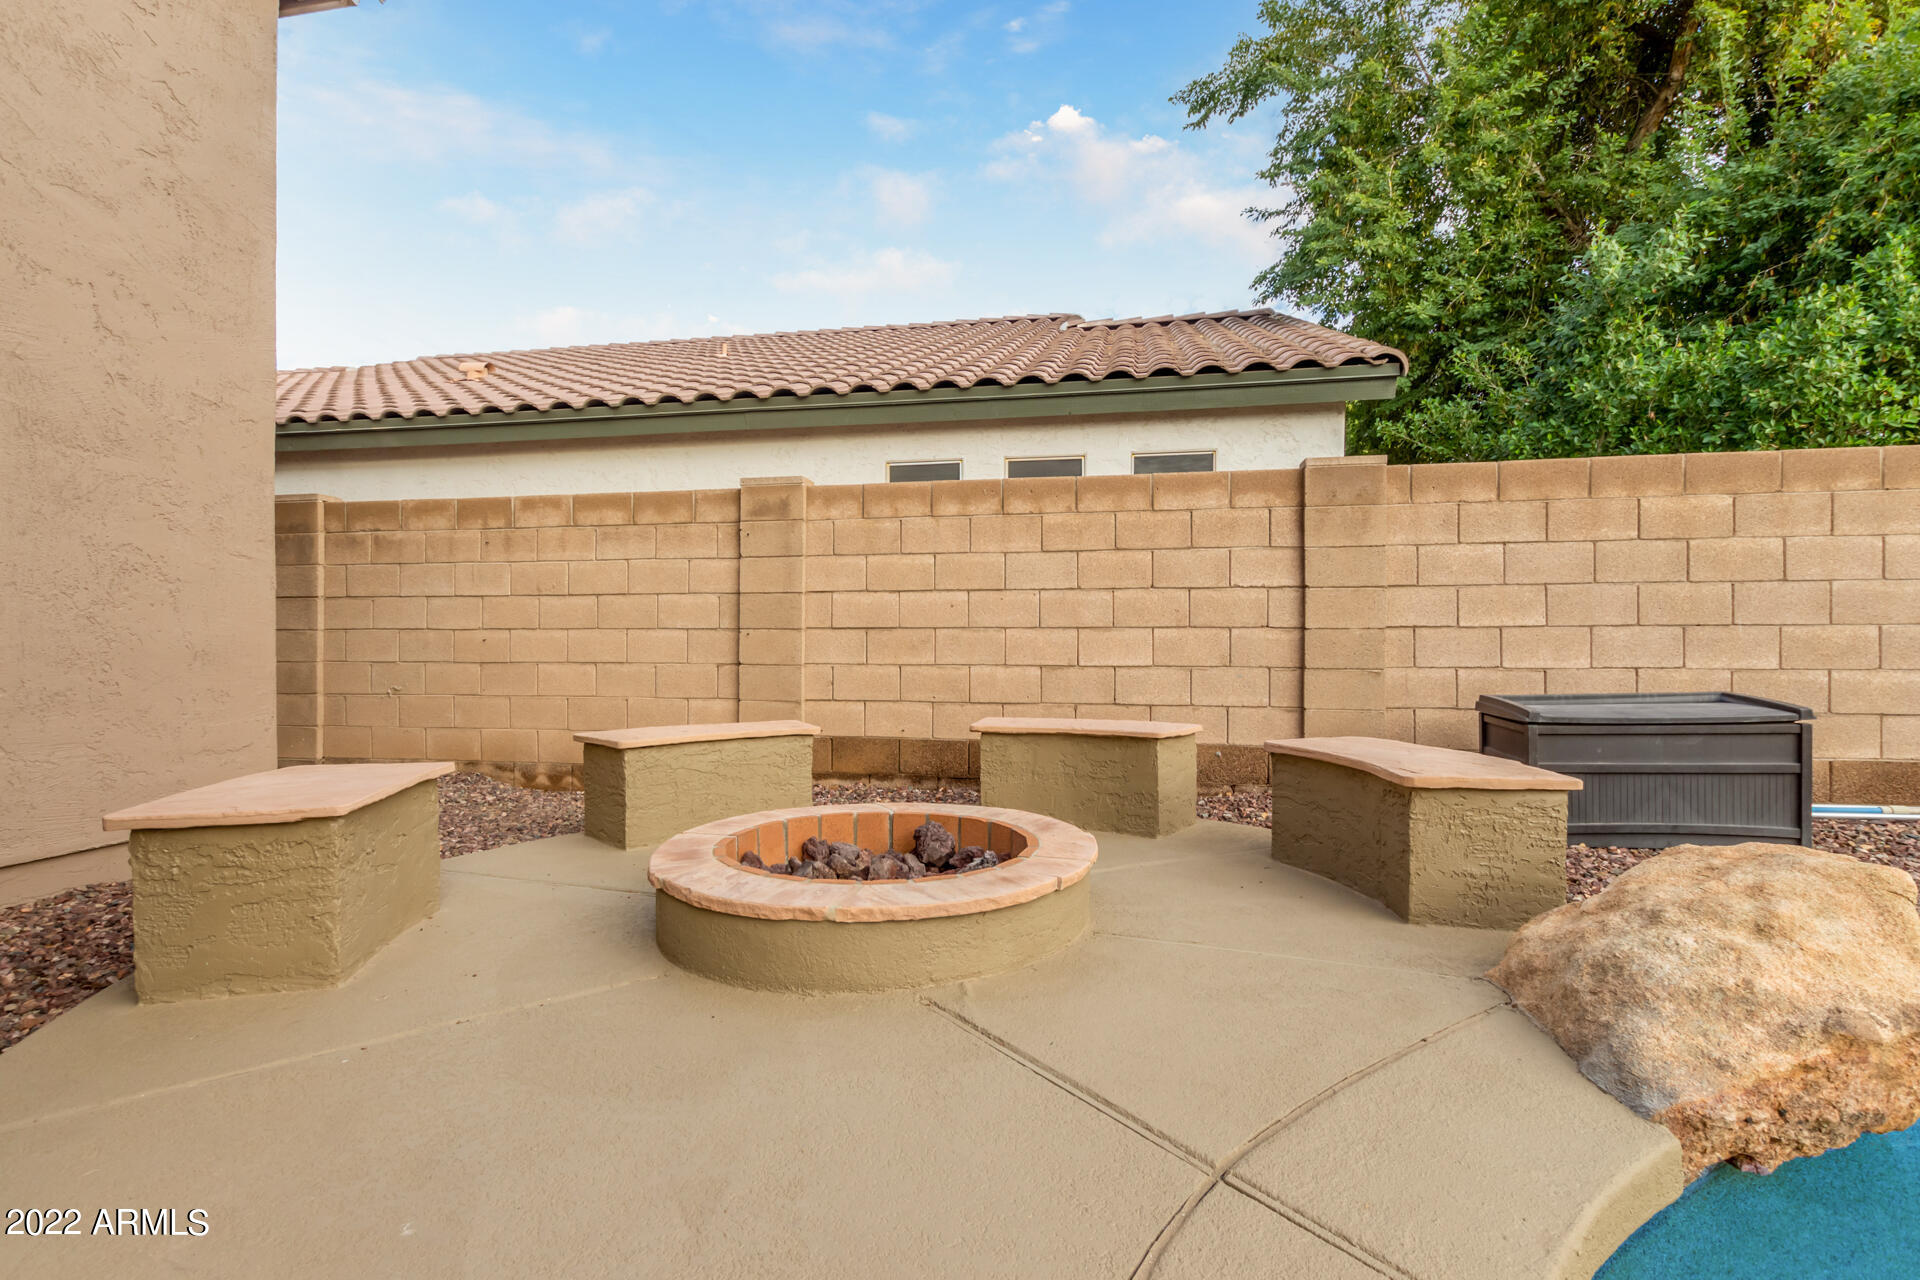
  • Fireplace Fire Pit, None
  • other interior Features Upstairs, Eat-in Kitchen, Breakfast Bar, Vaulted Ceiling(s), Kitchen Island, Pantry, Double Vanity, Full Bth Master Bdrm, Separate Shwr Tub, High Speed Internet

Area & Lot

  • Status Sold
  • Date Sold February 17, 2023
  • Living Area2,350 Sq.Ft.
  • Lot Area9,330 Sq.Ft.
  • MLS® ID6497058
  • TypeResidential
  • YEAR BUILT1999
  • Architecture StylesSanta Barbara/Tuscan
  • Elementary SchoolT. Dale Hancock Elementary School
  • Middle SchoolBogle Junior High School
  • High SchoolHamilton High School
  • School DistrictChandler Unified District

Exterior

  • STORIES2
  • Garage Space2.0
  • water SourceCity Water
  • PoolPlay Pool, Variable Speed Pump, Private
  • roofConcrete
  • lot featuresSprinklers In Rear, Sprinklers In Front, Cul-De-Sac, Gravel/Stone Front, Gravel/Stone Back, Grass Front, Grass Back
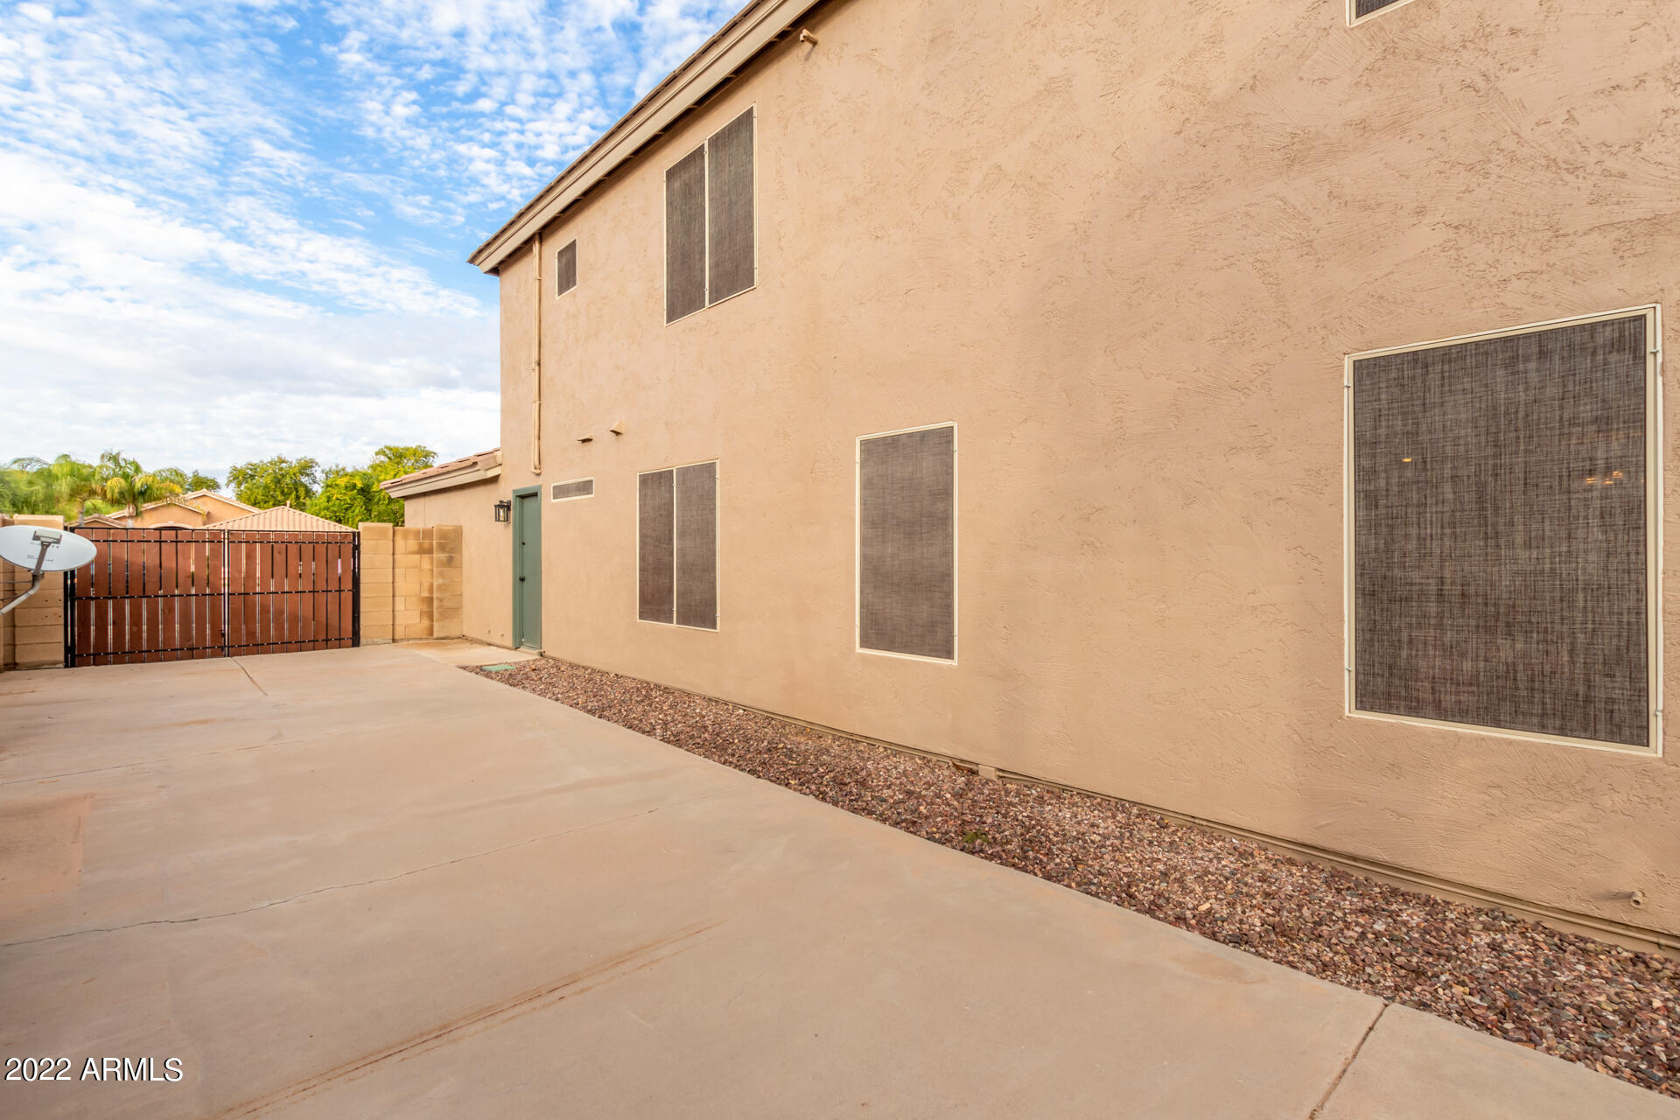
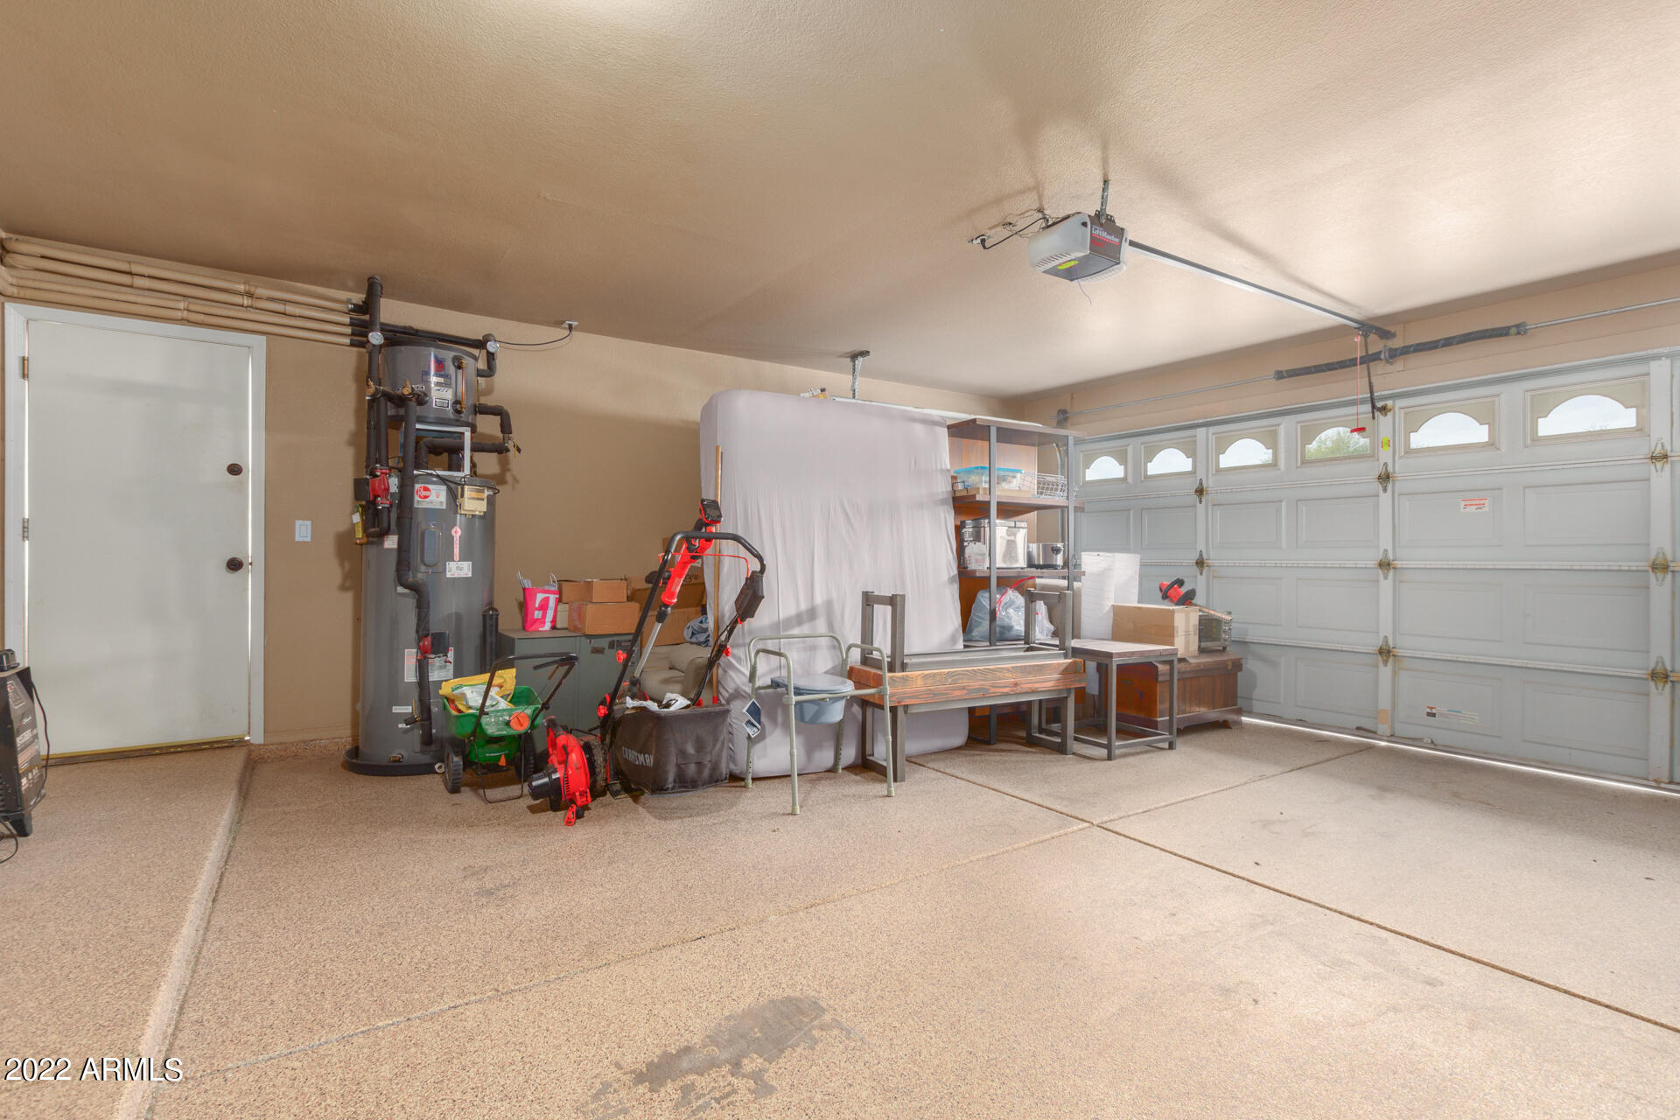
  • parkingAttchd Gar Cabinets, Dir Entry frm Garage, Electric Door Opener, Extnded Lngth Garage, RV Gate, RV Access/Parking
  • HEAT TYPEElectric
  • AIR CONDITIONINGRefrigeration, Ceiling Fan(s)
  • sewerPublic Sewer
  • HOA AmenitiesManagement
  • other exterior FeaturesCovered Patio(s), Playground, Patio

Financial

  • Sales Price$620,000
  • Real Estate Tax $2,875/yr
  • HOA $598

Work With Us

We specialize in identifying every potential buyer for your home before it ever hits the market.

Follow Me on Instagram