7931 W CATALINA Drive
SEE ALL PHOTOS
7931 W CATALINA Drive
Courtesy of Hague Partners
Sold

7931 W CATALINA Drive

7931 W CATALINA Drive, Phoenix, AZ 85033

$330,000
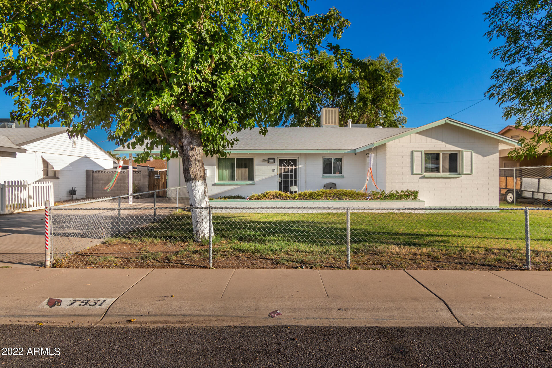
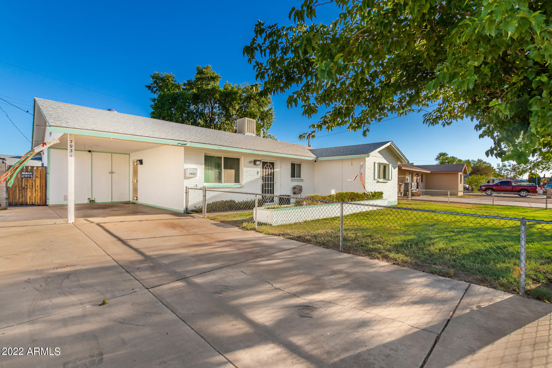
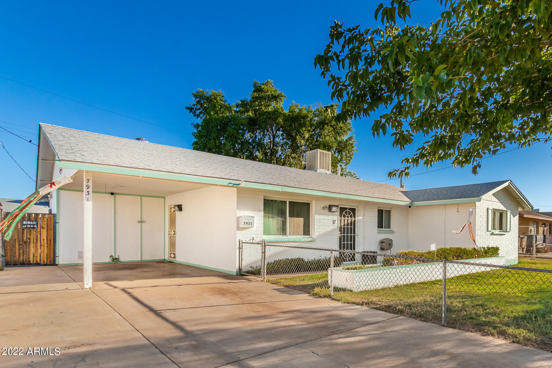
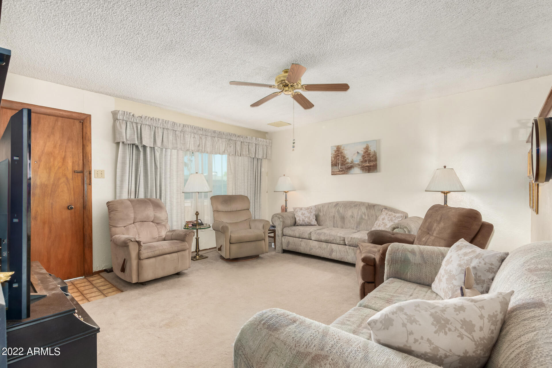
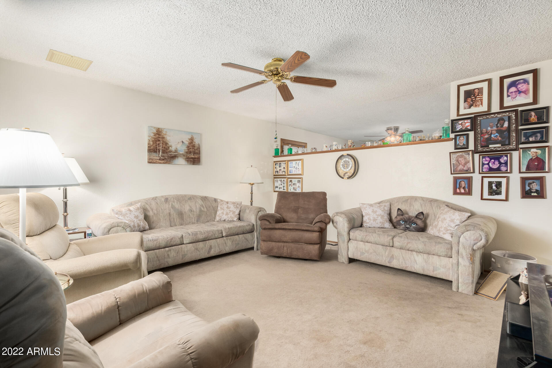
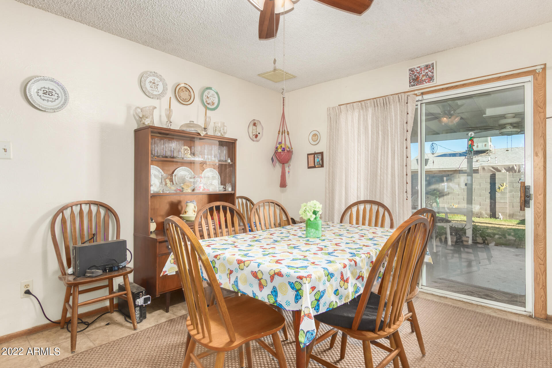
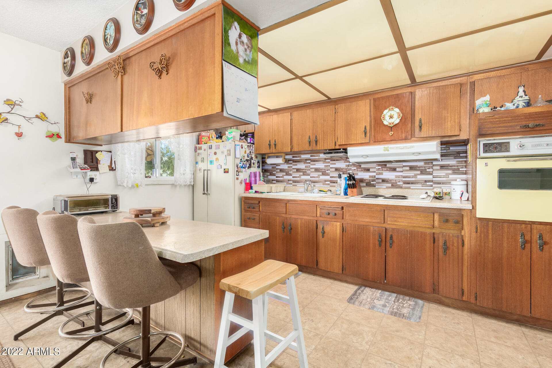
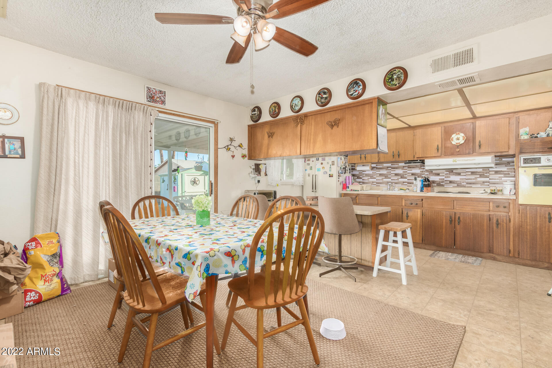
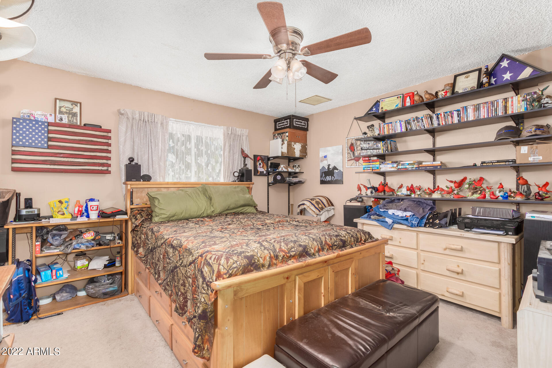
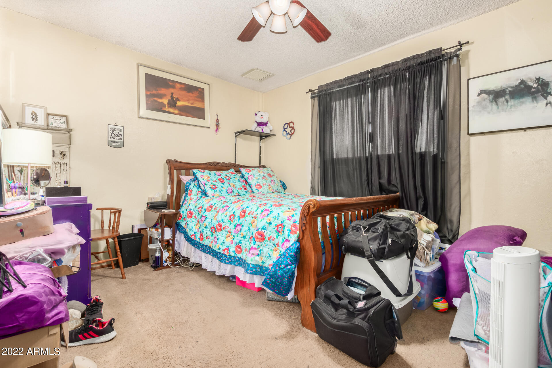
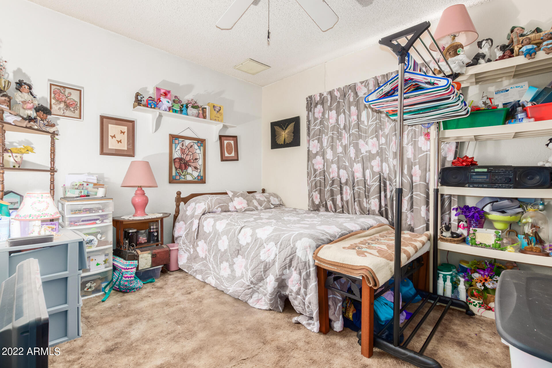
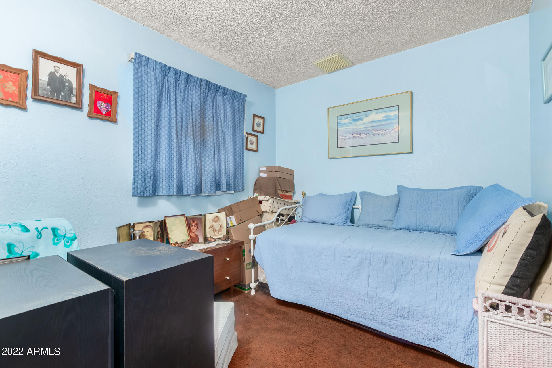
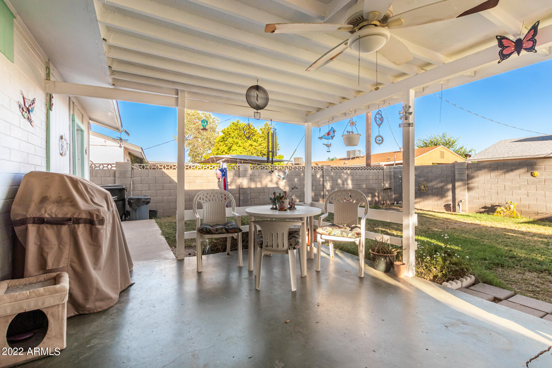
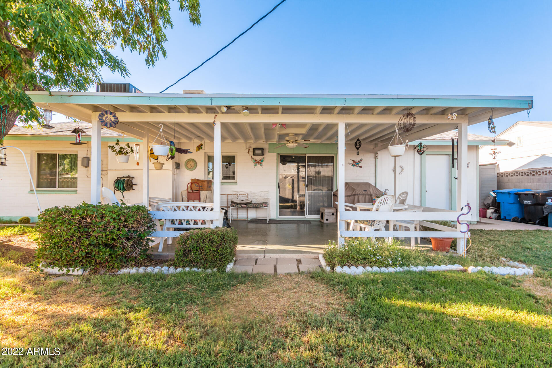
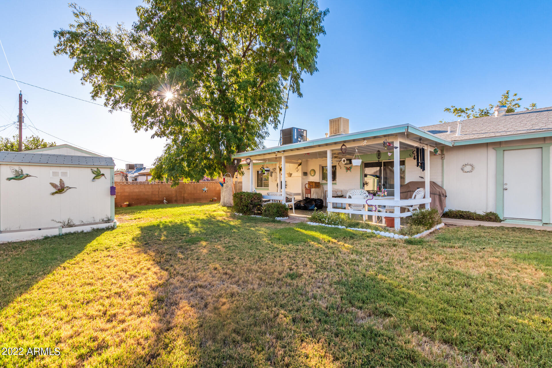
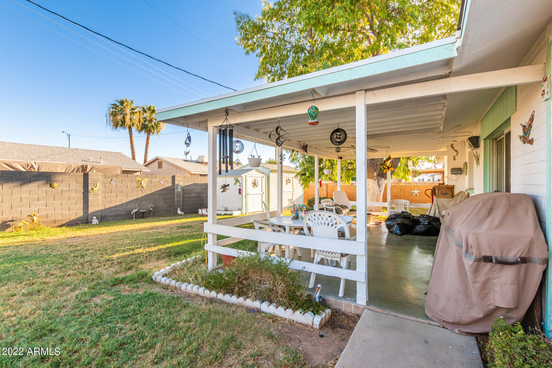
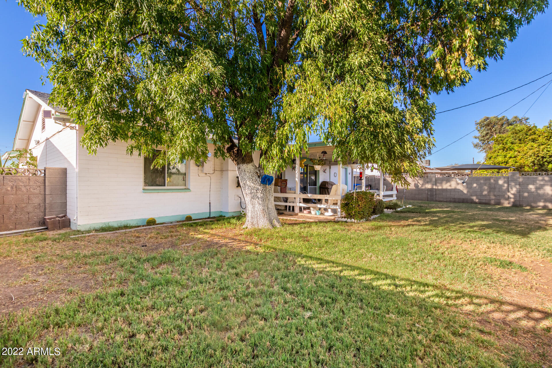
A charming 4 bed, 2 bath residence is now on the market! Large front yard w/lush green landscape, mature shade trees, and carport parking! Inside you will find a cozy living area w/soft carpet, stucco-finish ceilings, and soothing palette throughout. The eat-in kitchen offers ample cabinet & counter space along w/built-in appliances, stylish backsplash, and a breakfast bar. Perfectly-sized bedrooms and main suite featuring its own private bath! Sit back and relax in the lovely backyard, with its covered patio and convenient storage sheds! What are you waiting for? Call now!

4
beds

2
baths

1,310 Sq.Ft. LIVING AREA

7,111 Sq.Ft. lot

Features & Amenities

Interior

  • total bedrooms4
  • Total bathrooms2
  • Laundry room Wshr/Dry Hook Up Only
  • Flooring Carpet, Tile
  • Fireplace None
  • other interior Features Eat-in Kitchen, Breakfast Bar, No Interior Steps, Full Bth Master Bdrm, High Speed Internet, Laminate Counters

Area & Lot

  • Status Sold
  • Date Sold September 8, 2022
  • Living Area1,310 Sq.Ft.
  • Lot Area7,111 Sq.Ft.
  • MLS® ID6431155
  • TypeResidential
  • YEAR BUILT1961
  • Architecture StylesRanch
  • Water FrontageGrass Front, Grass Back
  • Elementary SchoolStarlight Park School
  • Middle SchoolEstrella Middle School
  • High SchoolTrevor Browne High School
  • School DistrictPhoenix Union High School District

Exterior

  • STORIES1
  • water SourceCity Water
  • PoolNone
  • roofComposition
  • lot featuresGrass Front, Grass Back
  • HEAT TYPEElectric
  • AIR CONDITIONINGRefrigeration, Ceiling Fan(s)
  • sewerPublic Sewer
  • HOA AmenitiesNone
  • other exterior FeaturesCovered Patio(s), Storage

Financial

  • Sales Price$330,000
  • Real Estate Tax $874/yr

Work With Us

We specialize in identifying every potential buyer for your home before it ever hits the market.

Follow Me on Instagram