8052 W AGORA Lane
8052 W AGORA Lane
8052 W AGORA Lane
8052 W AGORA Lane
8052 W AGORA Lane
8052 W AGORA Lane
8052 W AGORA Lane
8052 W AGORA Lane
8052 W AGORA Lane
8052 W AGORA Lane
8052 W AGORA Lane
8052 W AGORA Lane
8052 W AGORA Lane
8052 W AGORA Lane
8052 W AGORA Lane
8052 W AGORA Lane
8052 W AGORA Lane
8052 W AGORA Lane
8052 W AGORA Lane
8052 W AGORA Lane
8052 W AGORA Lane
8052 W AGORA Lane
8052 W AGORA Lane
8052 W AGORA Lane
8052 W AGORA Lane
8052 W AGORA Lane
8052 W AGORA Lane
8052 W AGORA Lane
8052 W AGORA Lane
8052 W AGORA Lane
SEE ALL PHOTOS
8052 W AGORA Lane
8052 W AGORA Lane
8052 W AGORA Lane
8052 W AGORA Lane
8052 W AGORA Lane
8052 W AGORA Lane
8052 W AGORA Lane
8052 W AGORA Lane
8052 W AGORA Lane
8052 W AGORA Lane
8052 W AGORA Lane
8052 W AGORA Lane
8052 W AGORA Lane
8052 W AGORA Lane
8052 W AGORA Lane
8052 W AGORA Lane
8052 W AGORA Lane
8052 W AGORA Lane
8052 W AGORA Lane
8052 W AGORA Lane
8052 W AGORA Lane
8052 W AGORA Lane
8052 W AGORA Lane
8052 W AGORA Lane
8052 W AGORA Lane
8052 W AGORA Lane
8052 W AGORA Lane
8052 W AGORA Lane
8052 W AGORA Lane
8052 W AGORA Lane
Courtesy of Elite Partners
Sold

8052 W AGORA Lane

8052 W AGORA Lane, Phoenix, AZ 85043

$345,000
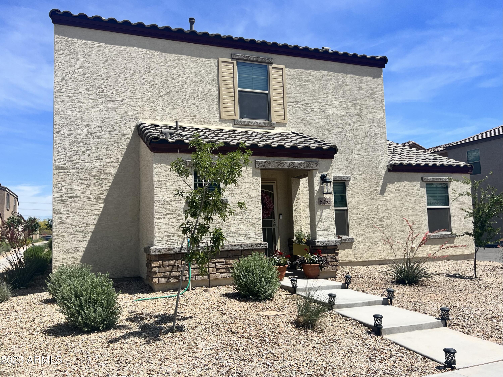
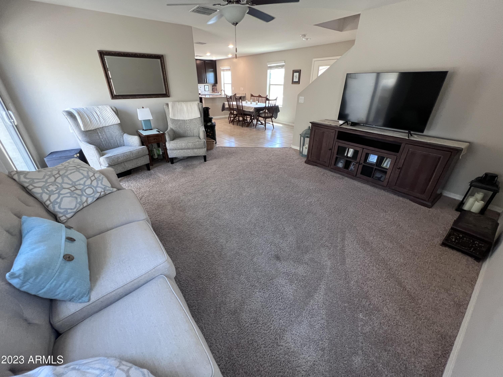
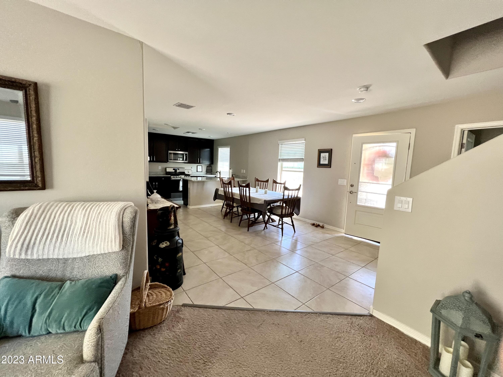
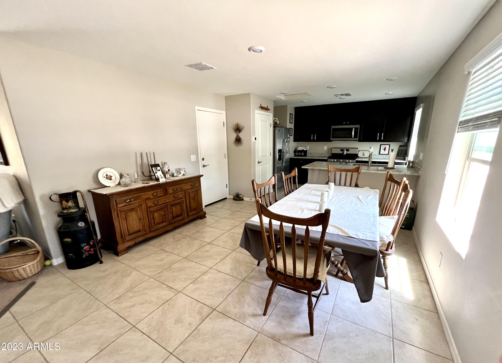
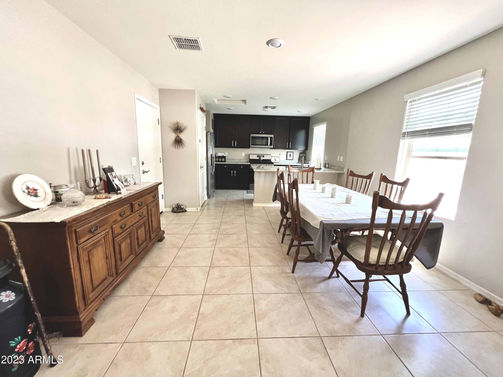
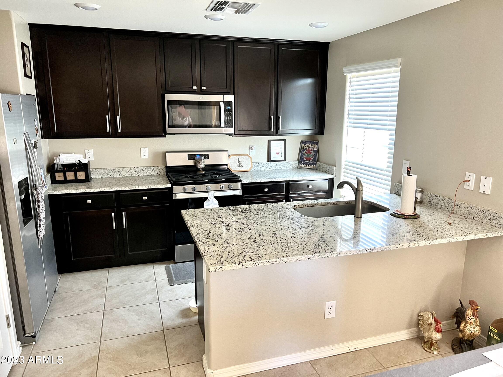
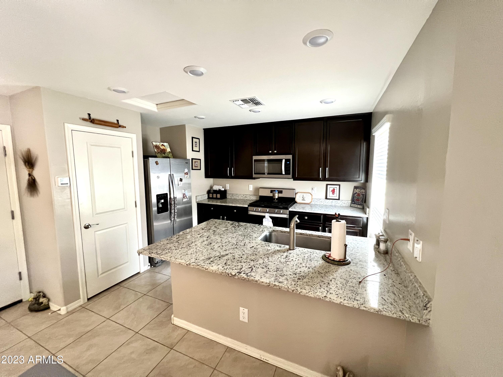
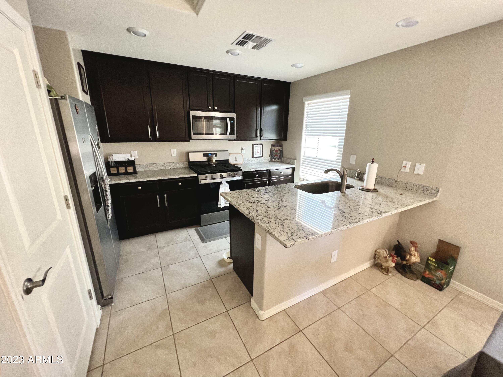
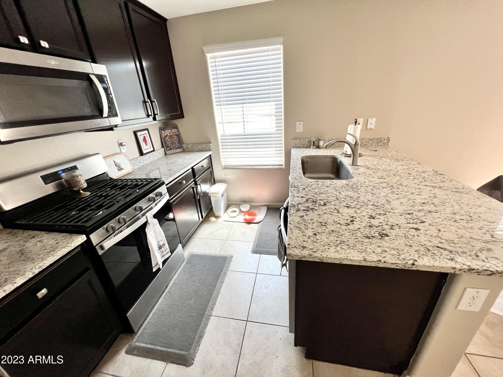
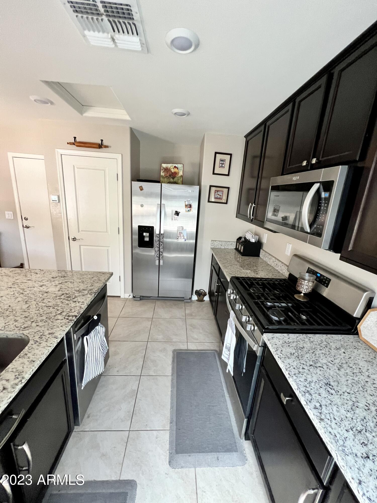
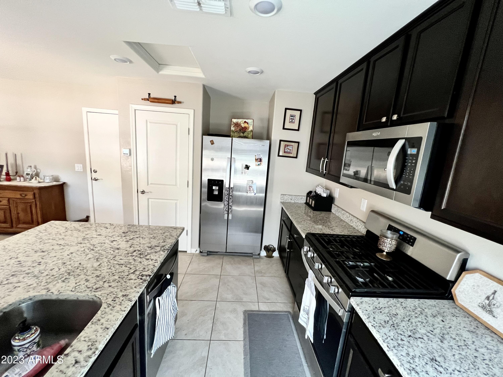
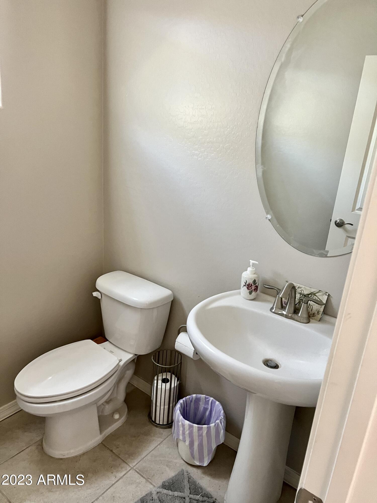
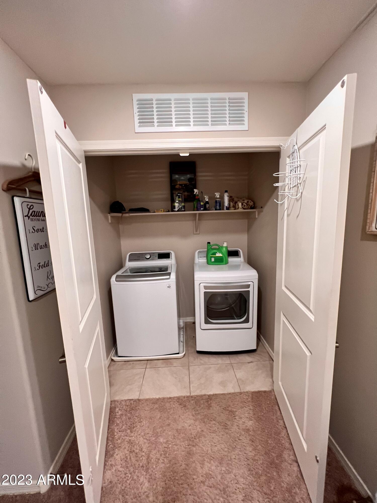
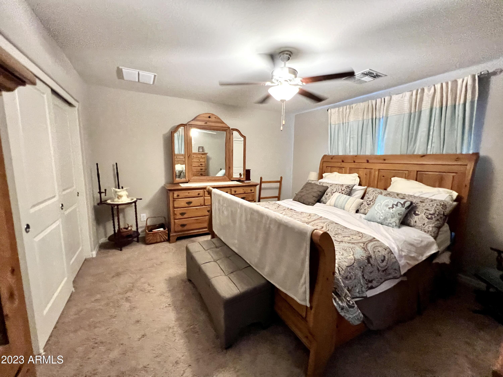
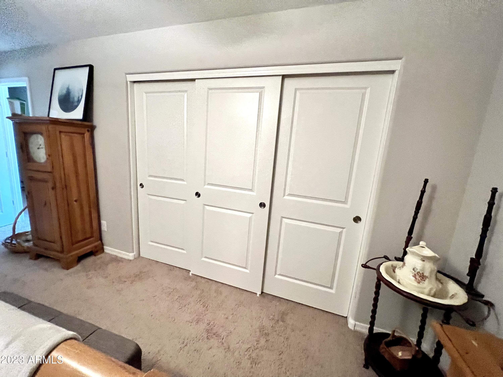
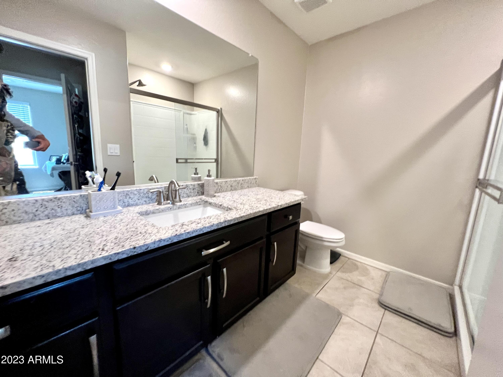
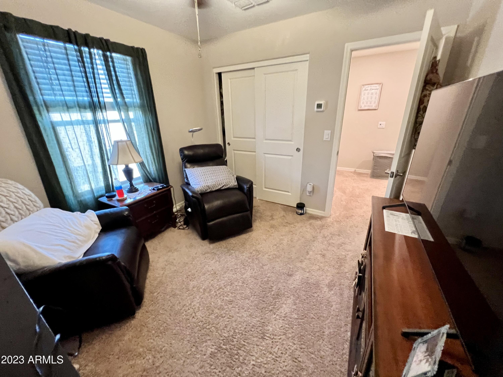
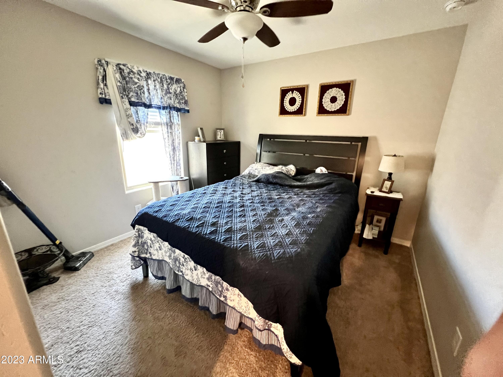
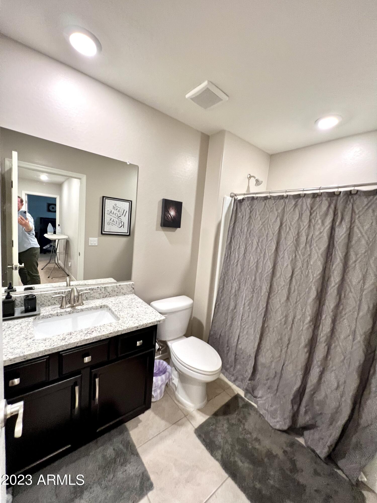
Located in the charming Tuscano community, this 3-bedroom, 2.5-bathroom 2020 home boasts several upgrades, including stainless steel appliances, granite countertops, brushed nickel hardware, stunning wood cabinets, and an attached two-car garage.

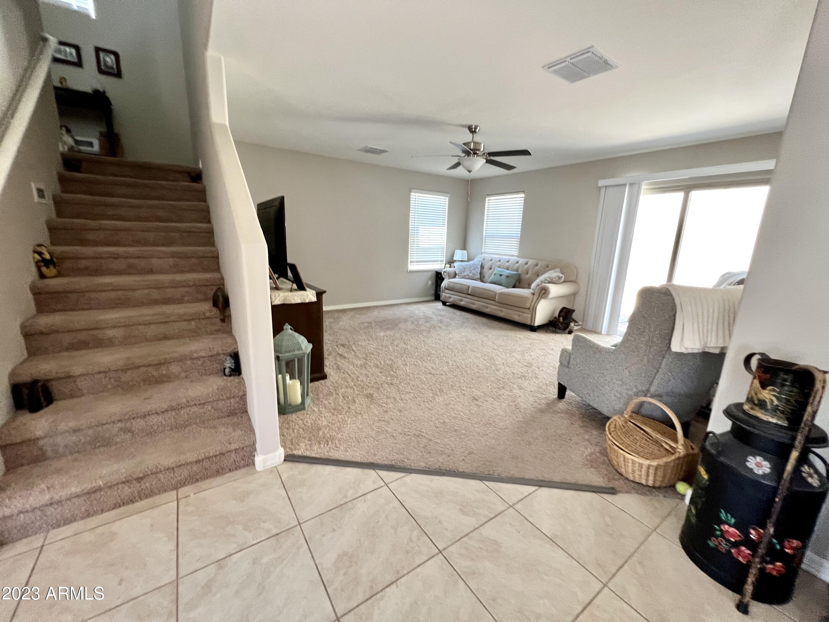
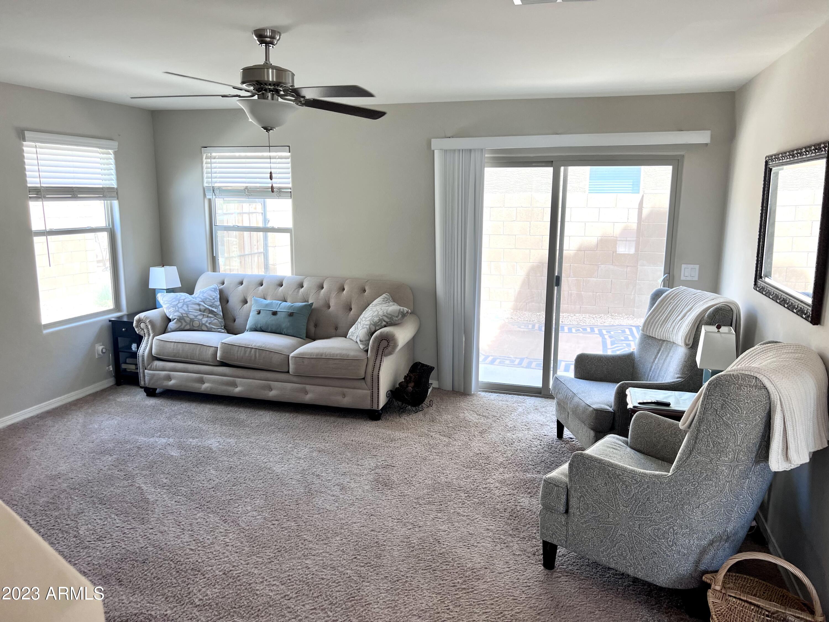
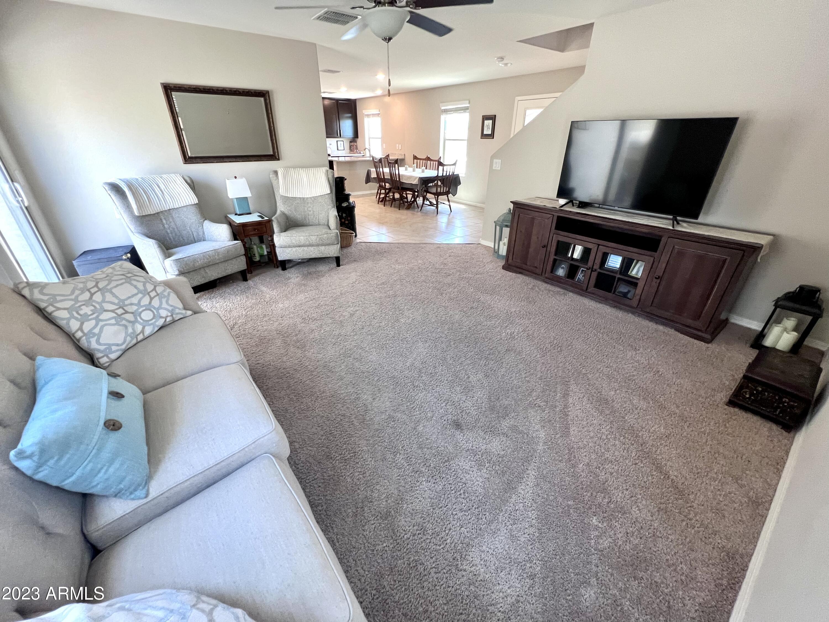
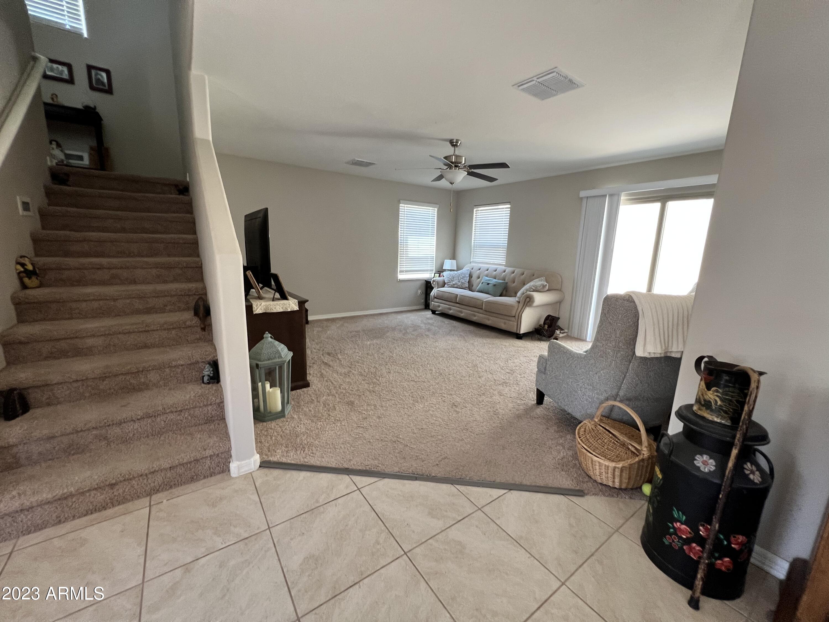
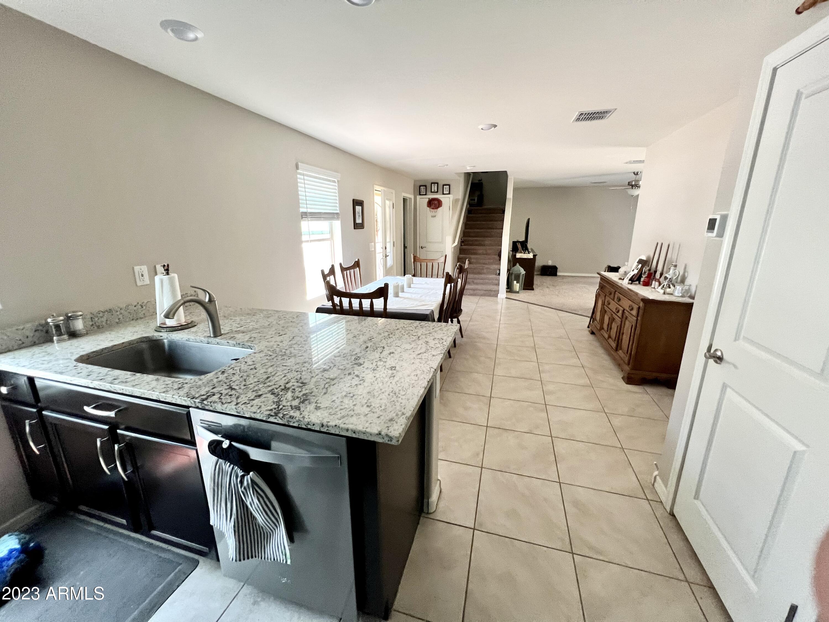
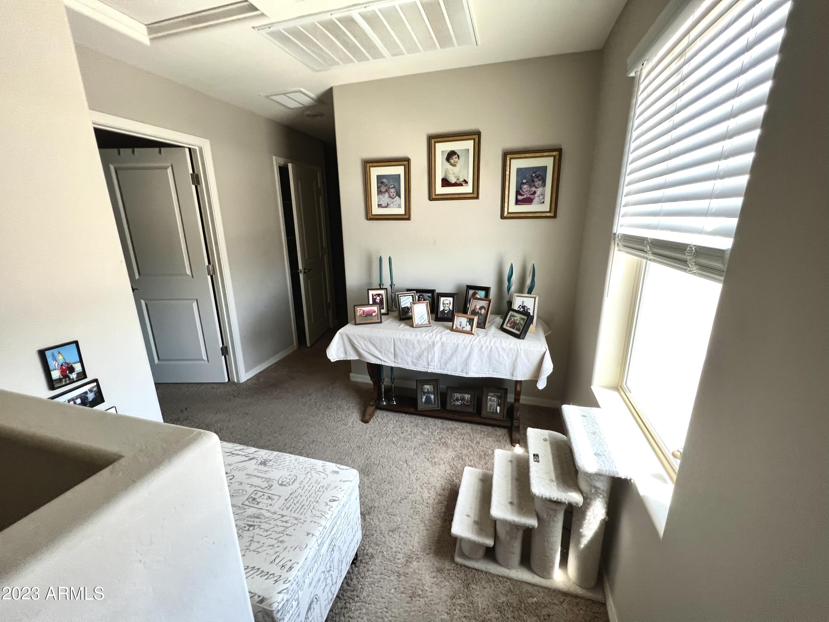
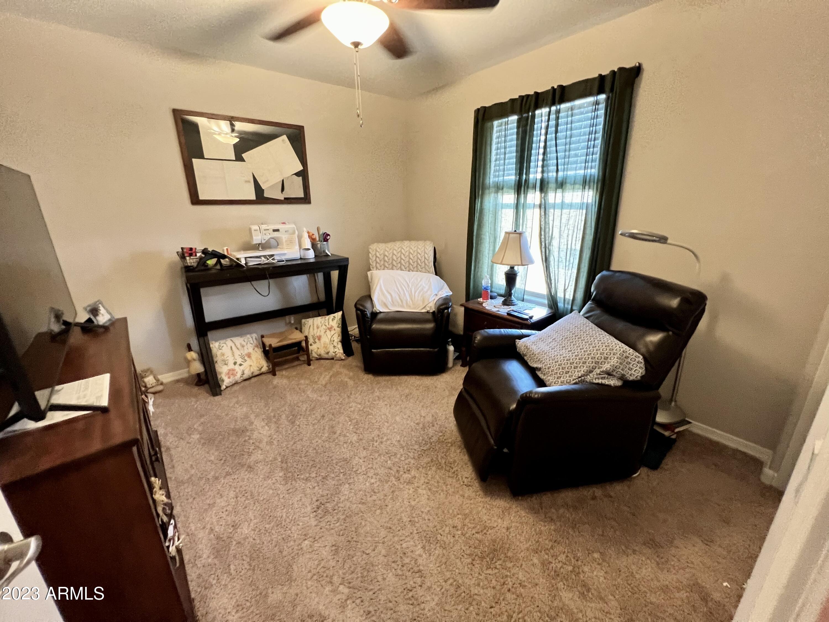
Entertaining is a breeze in this home, with a spacious great room that opens up to the dining room and chef-ready kitchen including gas range. The Mohave also features a versatile tech loft upstairs, adding to the functionality of the home. Granite vanities & fans in each room!

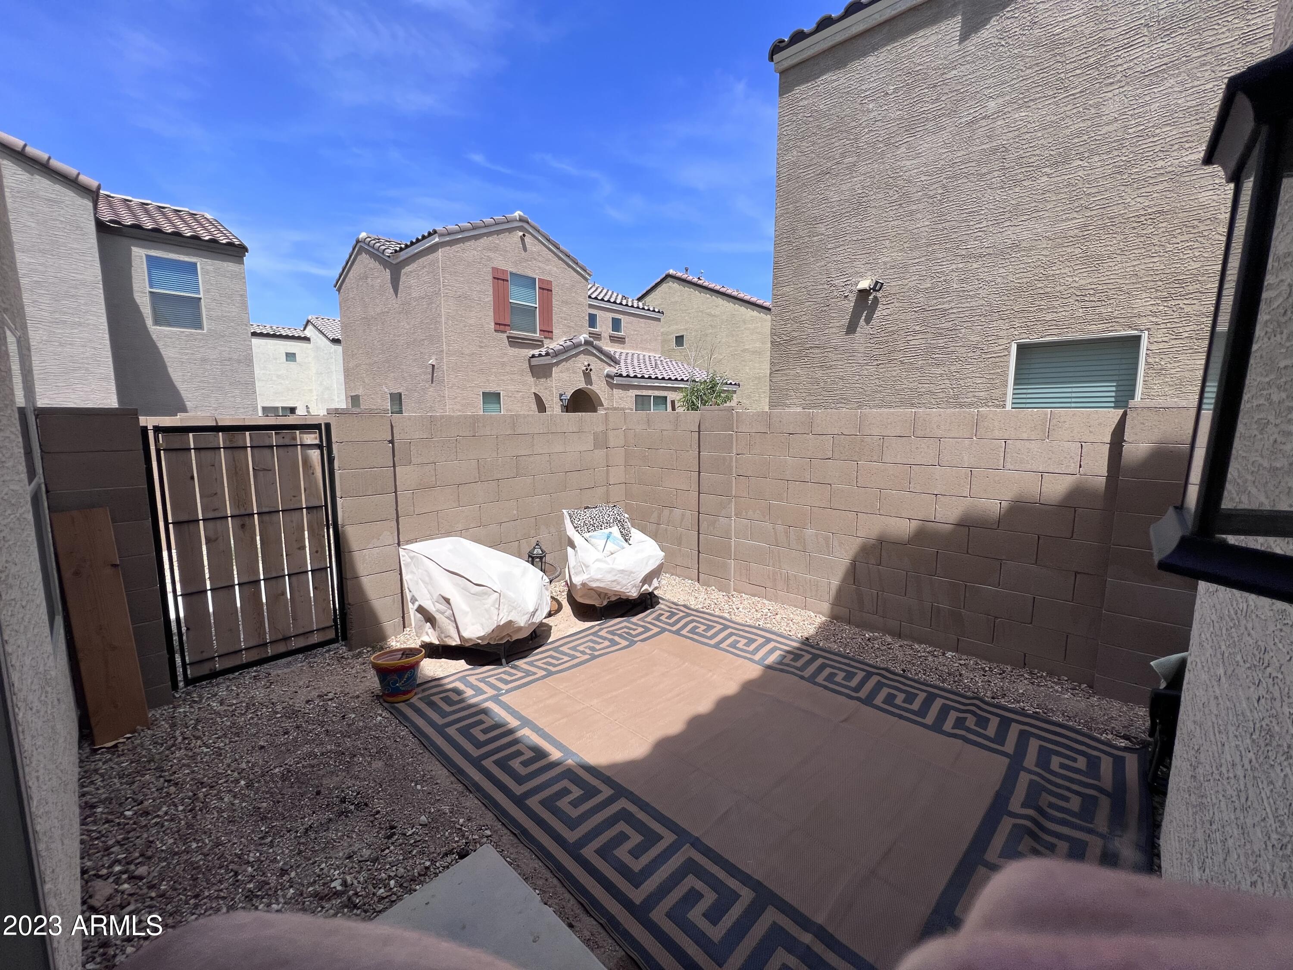
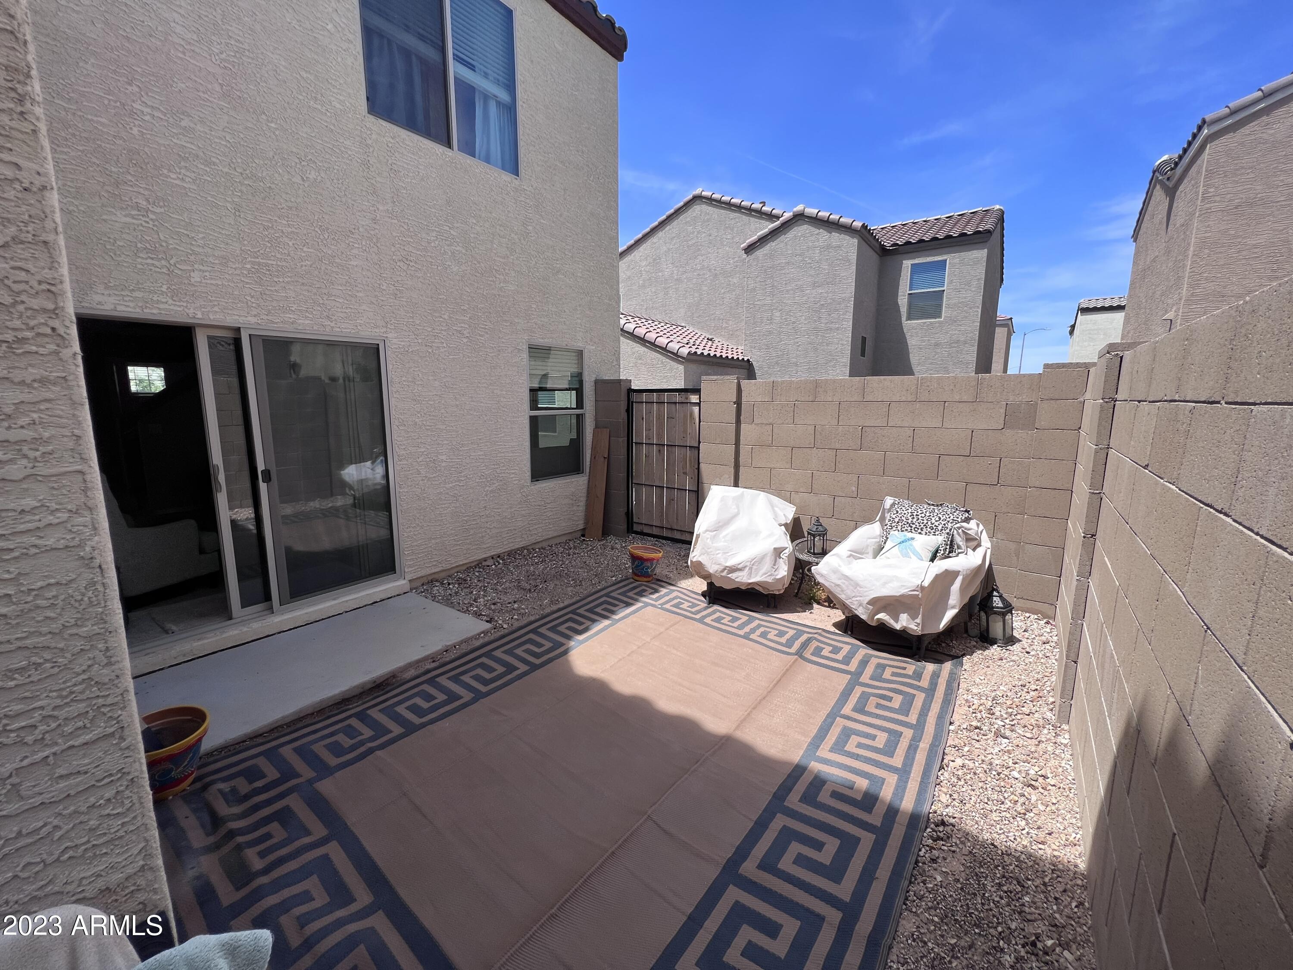
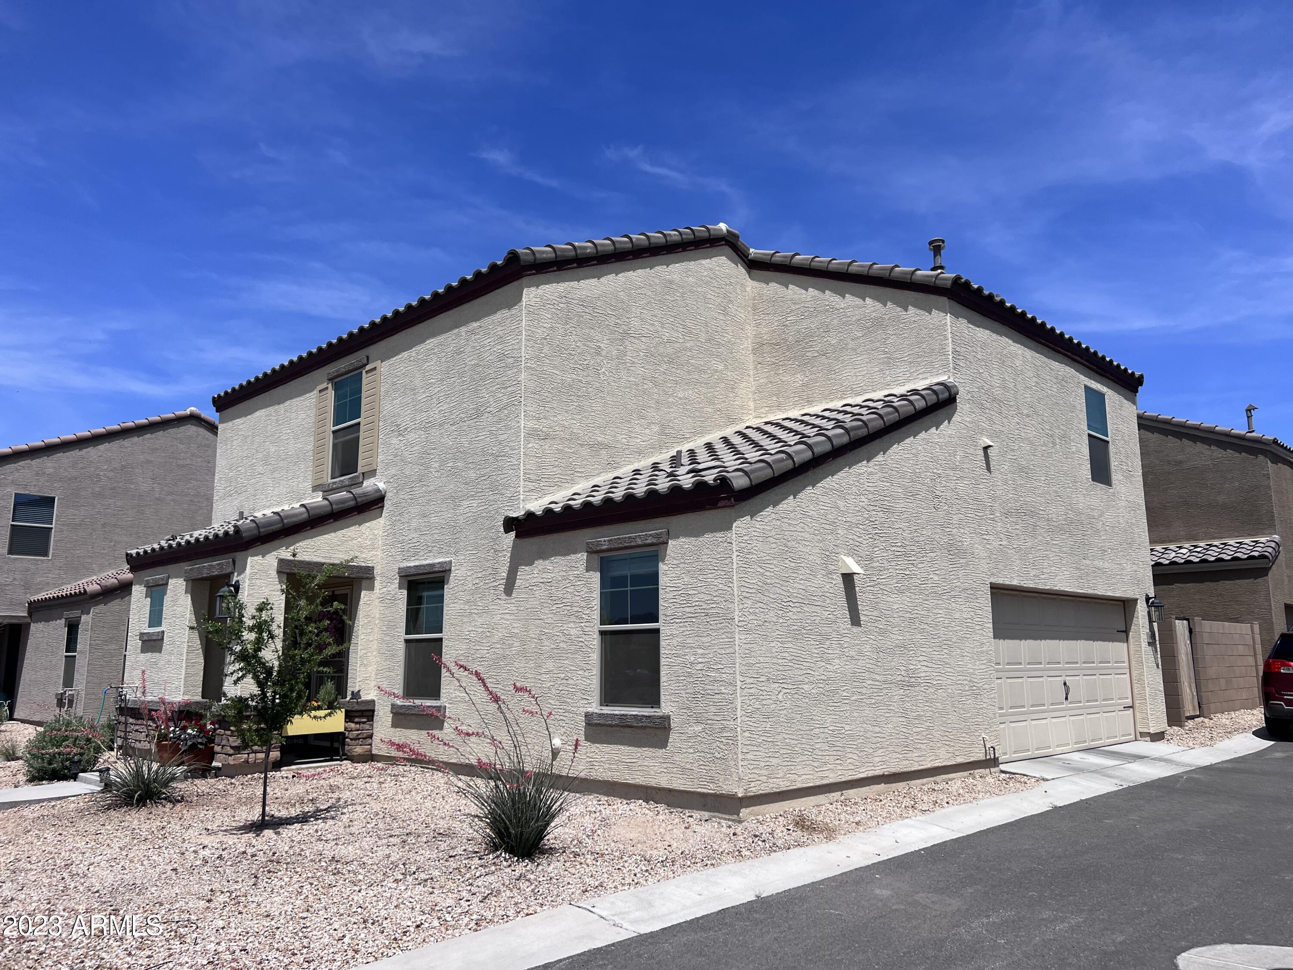
The Tuscano community has several amenities, including children's playgrounds, walking paths, a dog park, and a soccer field. Plus, this home features a fenced back yard, a premium front elevation with cultured stone and it faces the street (premium lot). Act now!

3
beds

3
baths

1,605 Sq.Ft. LIVING AREA

2,744 Sq.Ft. lot

Features & Amenities

Interior

  • total bedrooms3
  • Total bathrooms3
  • Flooring Carpet, Tile
  • Fireplace None
  • other interior Features Upstairs, Pantry, 3/4 Bath Master Bdrm, Granite Counters

Area & Lot

  • Status Sold
  • Date Sold June 14, 2023
  • Living Area1,605 Sq.Ft.
  • Lot Area2,744 Sq.Ft.
  • MLS® ID6552568
  • TypeResidential
  • YEAR BUILT2020
  • Elementary SchoolTuscano Elementary School
  • Middle SchoolSanta Maria Middle School
  • High SchoolSierra Linda High School
  • School DistrictTolleson Union High School District

Exterior

  • STORIES2
  • Garage Space2.0
  • water SourceCity Water
  • PoolNone
  • roofTile
  • lot featuresDesert Front
  • parkingElectric Door Opener, Unassigned
  • HEAT TYPENatural Gas
  • AIR CONDITIONINGRefrigeration, Programmable Thmstat, Ceiling Fan(s)
  • sewerPublic Sewer
  • other exterior FeaturesPatio

Financial

  • Sales Price$345,000
  • Real Estate Tax $1,735/yr
  • HOA $113/mo

Work With Us

We specialize in identifying every potential buyer for your home before it ever hits the market.

Follow Me on Instagram