8252 E HEATHERBRAE Avenue
SEE ALL PHOTOS
8252 E HEATHERBRAE Avenue
Sold

8252 E HEATHERBRAE Avenue

8252 E HEATHERBRAE Drive, Scottsdale, AZ 85251

$637,500
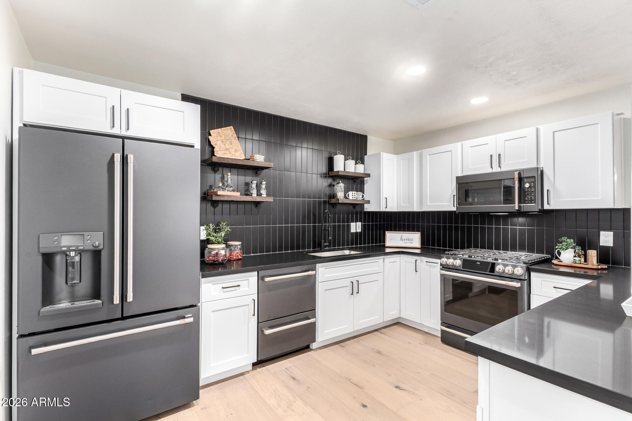

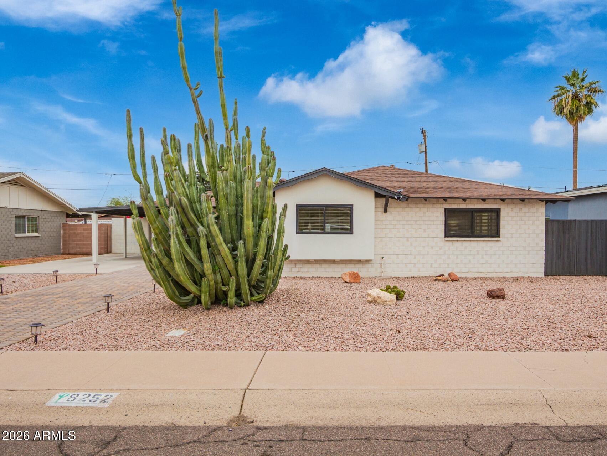
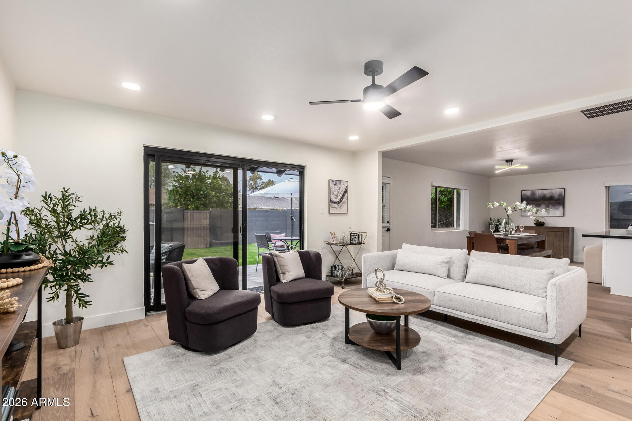

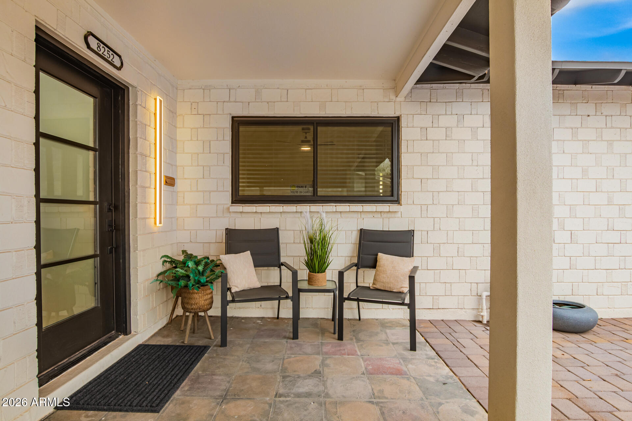
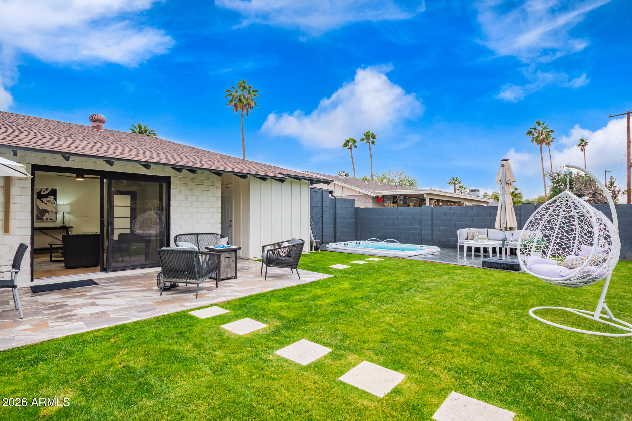
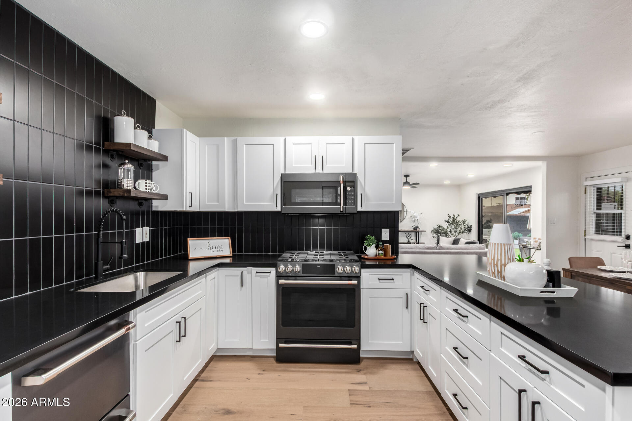
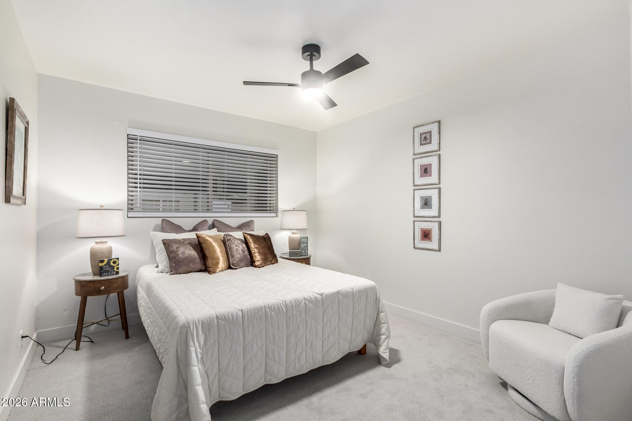
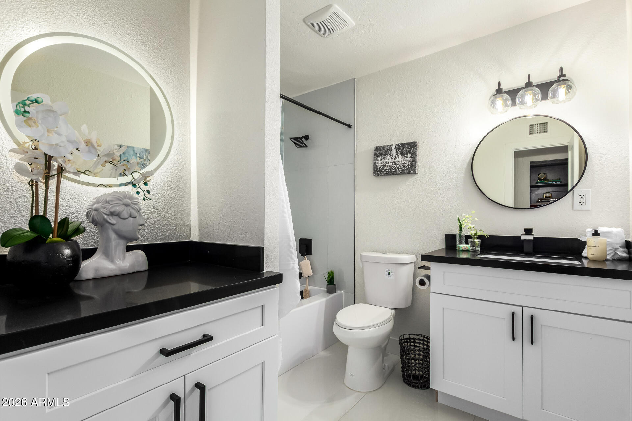
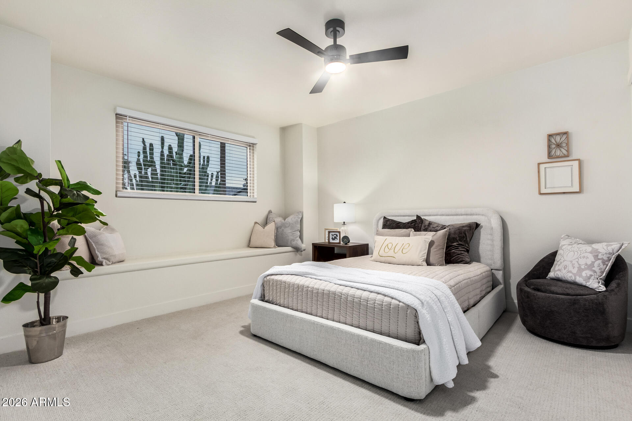
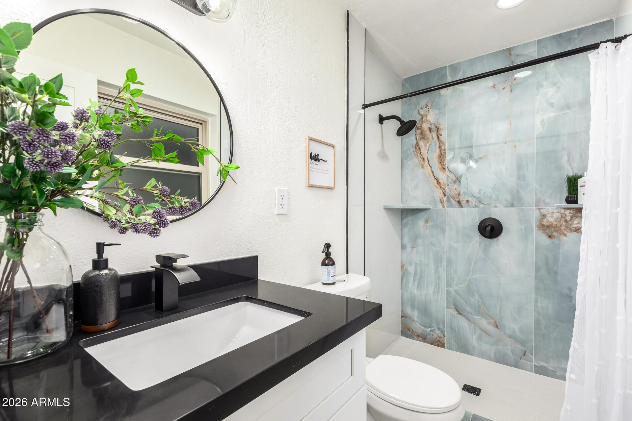

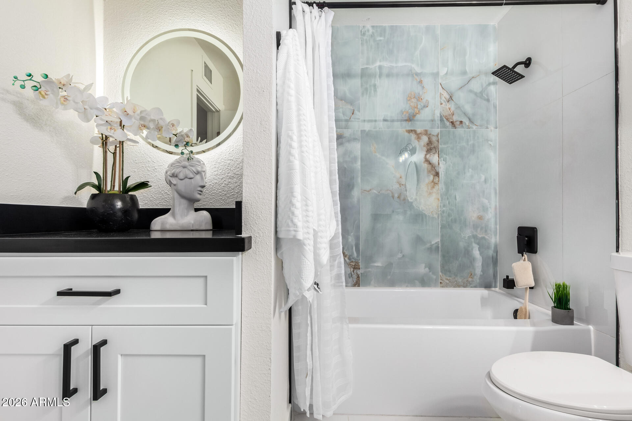
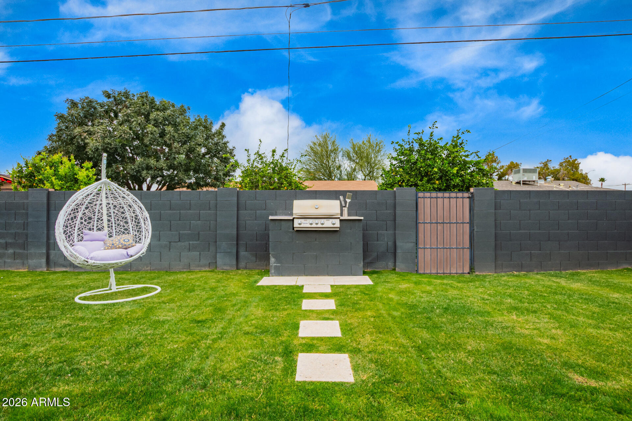

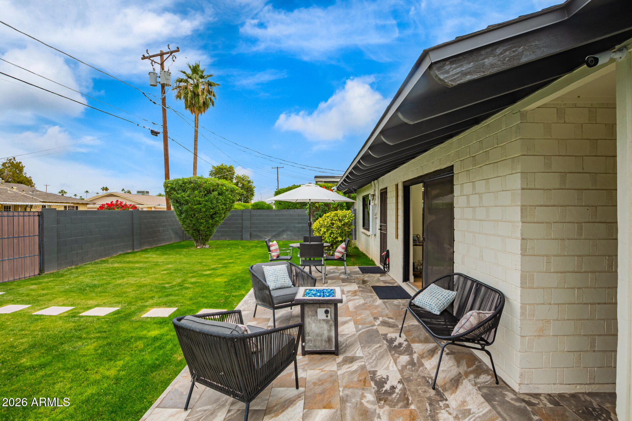
Where timeless charm meets modern living--this is the one you've been waiting for! Thoughtfully BRAND NEW remodeled with a perfect blend of character and style, this mid-century gem features a sleek open kitchen with quartz countertops, new appliances, New Cabinets, and designer finishes throughout. Wide-plank wood-flooring, fresh paint, and updated bathrooms with New Plumbing elevate the interior, while a spacious primary suite offers a relaxing retreat. Enjoy Professional landscaped yard with 15 foot In Ground SWIM SPA with Custom Decking & Built In BBQ. This move-in ready home is just steps from top-rated schools, the best shopping and dining, art district, medical care, golf, and biking trails. Don't Miss this Opportunity.. Will Not Last Long!

3
beds

2
baths

1,416 Sq.Ft. LIVING AREA

7,262 Sq.Ft. lot

Holly Waxman

Holly Waxman

Features & Amenities

Interior

  • total bedrooms3
  • Total bathrooms2
  • full bathrooms2
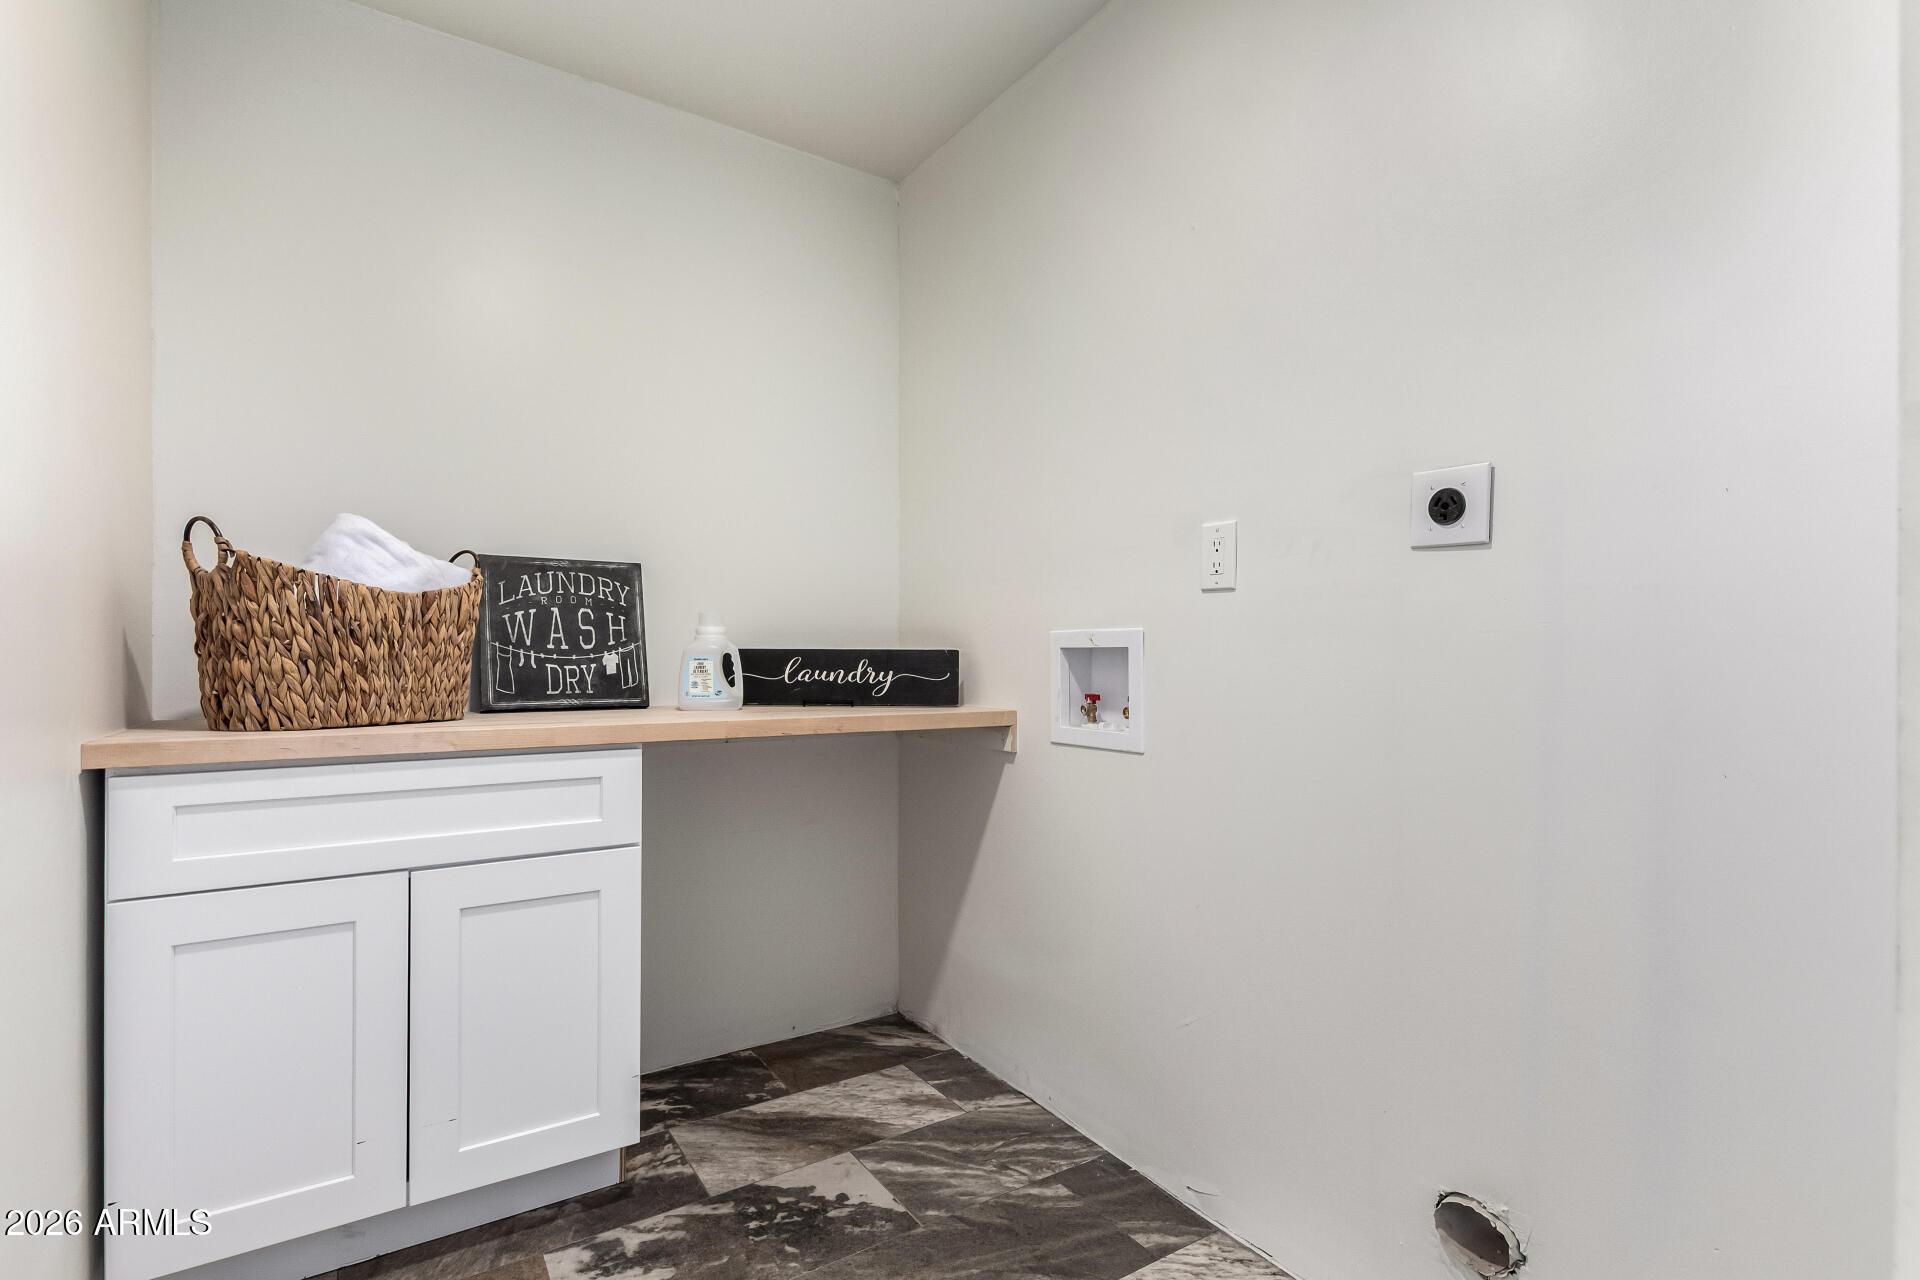
  • Laundry room Inside, Wshr/Dry Hook Up Only
  • Flooring Carpet, Wood
  • APPLIANCES Refrigerator, Built-in Microwave, Dishwasher, Disposal, Gas Range
  • other interior Features High Speed Internet, Granite Counters, Eat-in Kitchen, 9 Flat Ceilings, No Interior Steps, Full Bth Master Bdrm

Area & Lot

  • Status Sold
  • Living Area1,416 Sq.Ft.
  • Lot Area7,262 Sq.Ft.
  • MLS® ID6964349
  • TypeResidential
  • YEAR BUILT1959
  • NeighborhoodScottsdale
  • Elementary SchoolNavajo Elementary School
  • Middle SchoolMohave Middle School
  • High SchoolSaguaro High School
  • School DistrictScottsdale Unified District

Exterior

  • STORIES1
  • water SourceCity Water
  • utilitiesNatural Gas Available
  • roofComposition
  • lot featuresNorth/South Exposure, Alley, Desert Front, Grass Back
  • parkingAttached Carport
  • HEAT TYPEElectric
  • AIR CONDITIONINGCentral Air, Ceiling Fan(s)
  • sewerPublic Sewer
  • other exterior FeaturesStorage, Built-in Barbecue

Financial

  • Sales Price$637,500
  • Real Estate Tax $1,605/yr
View Virtual Tour

Work With Us

We specialize in identifying every potential buyer for your home before it ever hits the market.

Follow Me on Instagram