8336 N 62ND Drive
8336 N 62ND Drive
8336 N 62ND Drive
8336 N 62ND Drive
8336 N 62ND Drive
8336 N 62ND Drive
8336 N 62ND Drive
8336 N 62ND Drive
8336 N 62ND Drive
8336 N 62ND Drive
8336 N 62ND Drive
8336 N 62ND Drive
8336 N 62ND Drive
8336 N 62ND Drive
8336 N 62ND Drive
8336 N 62ND Drive
8336 N 62ND Drive
8336 N 62ND Drive
8336 N 62ND Drive
8336 N 62ND Drive
8336 N 62ND Drive
8336 N 62ND Drive
8336 N 62ND Drive
8336 N 62ND Drive
8336 N 62ND Drive
8336 N 62ND Drive
8336 N 62ND Drive
8336 N 62ND Drive
8336 N 62ND Drive
8336 N 62ND Drive
8336 N 62ND Drive
SEE ALL PHOTOS
8336 N 62ND Drive
8336 N 62ND Drive
8336 N 62ND Drive
8336 N 62ND Drive
8336 N 62ND Drive
8336 N 62ND Drive
8336 N 62ND Drive
8336 N 62ND Drive
8336 N 62ND Drive
8336 N 62ND Drive
8336 N 62ND Drive
8336 N 62ND Drive
8336 N 62ND Drive
8336 N 62ND Drive
8336 N 62ND Drive
8336 N 62ND Drive
8336 N 62ND Drive
8336 N 62ND Drive
8336 N 62ND Drive
8336 N 62ND Drive
8336 N 62ND Drive
8336 N 62ND Drive
8336 N 62ND Drive
8336 N 62ND Drive
8336 N 62ND Drive
8336 N 62ND Drive
8336 N 62ND Drive
8336 N 62ND Drive
8336 N 62ND Drive
8336 N 62ND Drive
8336 N 62ND Drive
Courtesy of Hague Partners
Sold

8336 N 62ND Drive

8336 N 62ND Drive, Glendale, AZ 85302

$500,000
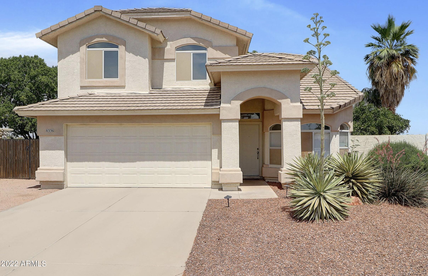
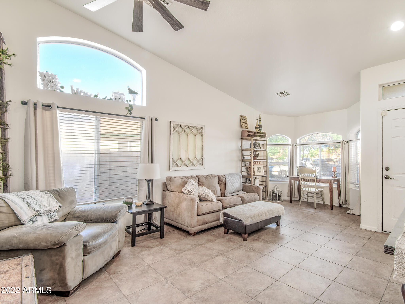
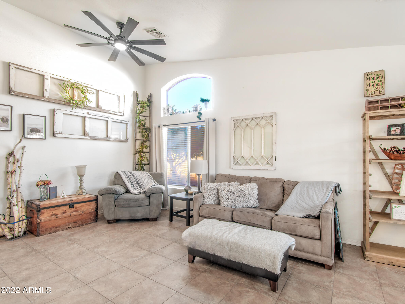
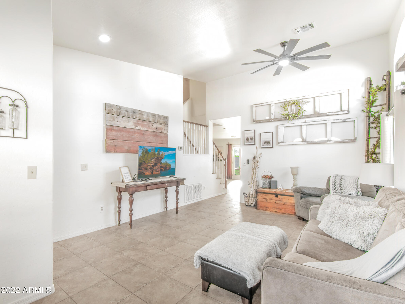
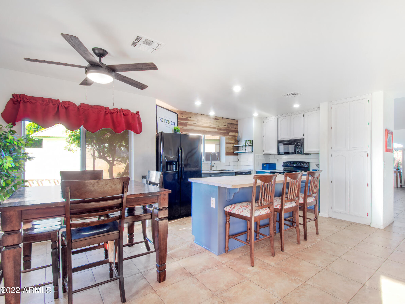
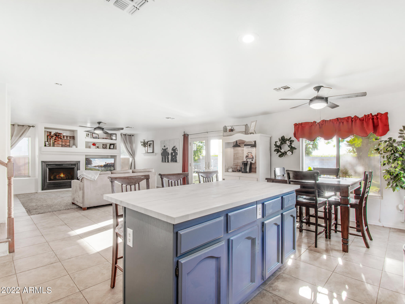
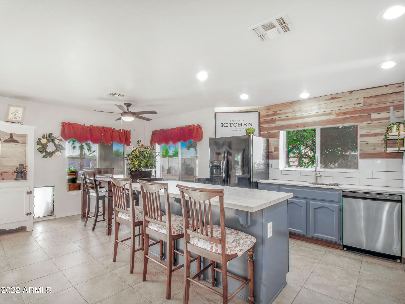
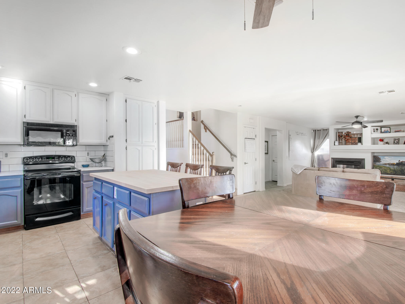
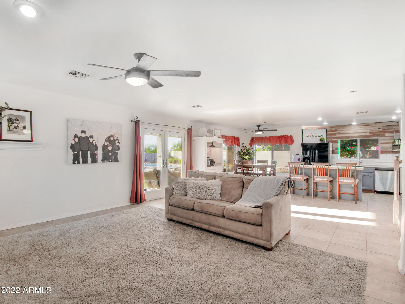
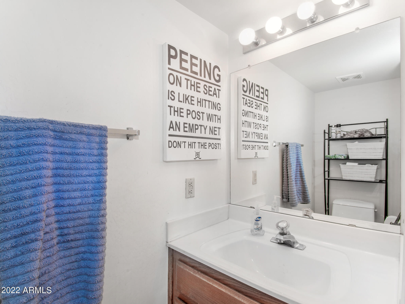
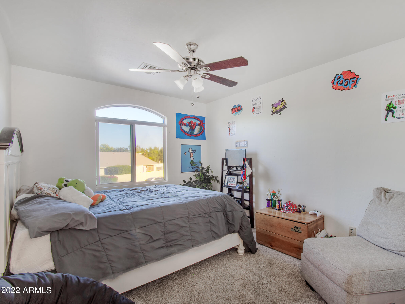
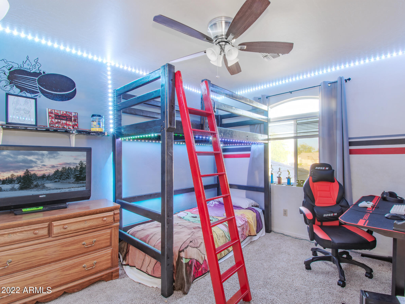
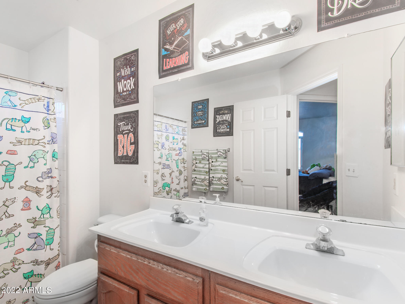
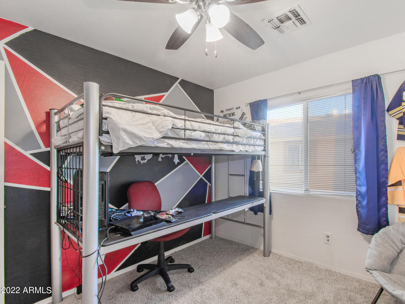
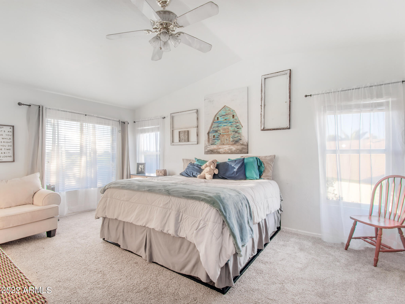
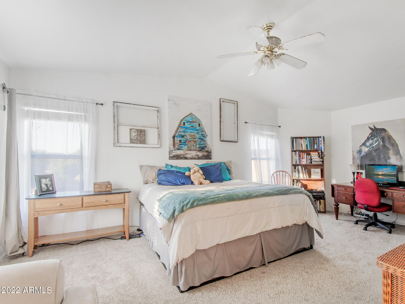
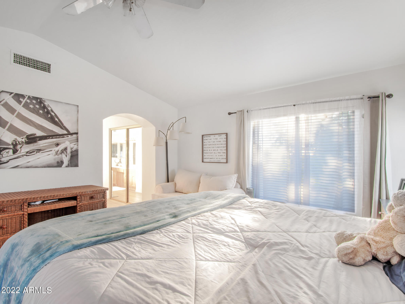
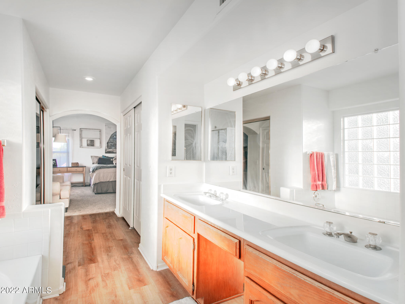
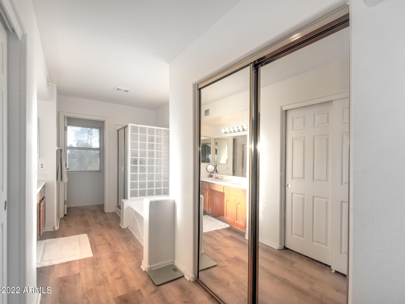
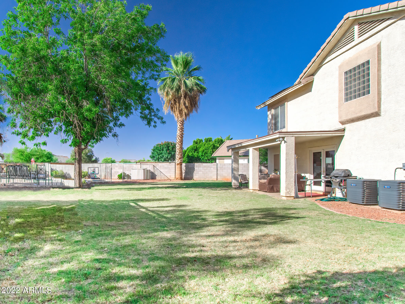
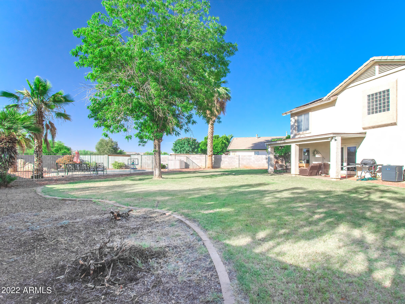
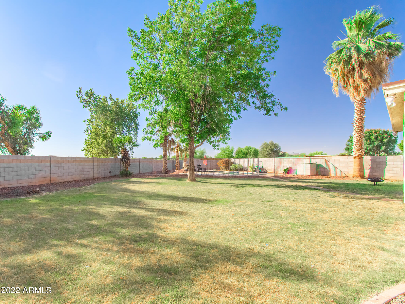
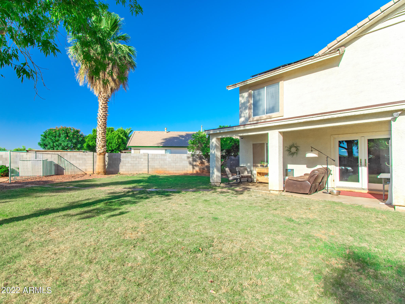
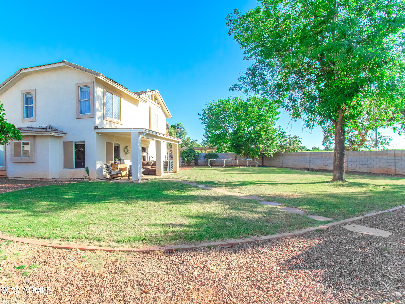
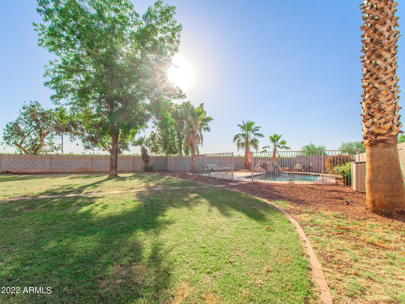
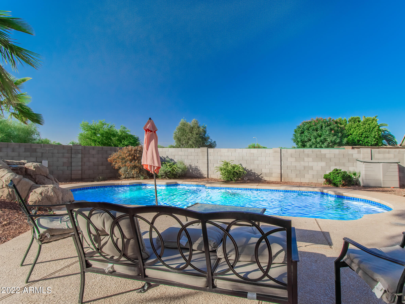
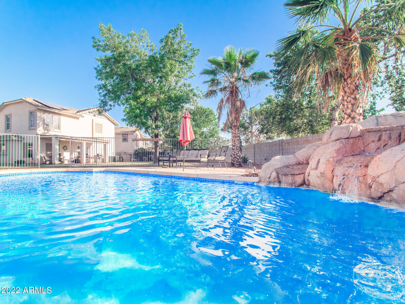
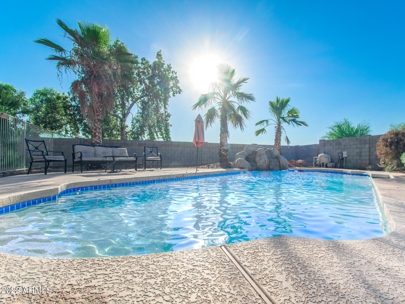
72 Hour Home Sale... Sellers to review offers on 6/06/22. Welcome to your new home this two story house everything that you need in your new home. The first floor features a formal living room and enters into the kitchen area that is open with a dine in kitchen area. The bedrooms in home are all upstairs and are good in size. The oversized backyard is a huge bonus for this property. The pool is perfect for those hot summer days you will not want to miss out on this great home. Be sure to add this home to your home search.

4
beds

3
baths

2,163 Sq.Ft. LIVING AREA

0.26 Acres lot

Features & Amenities

Interior

  • total bedrooms4
  • Total bathrooms3
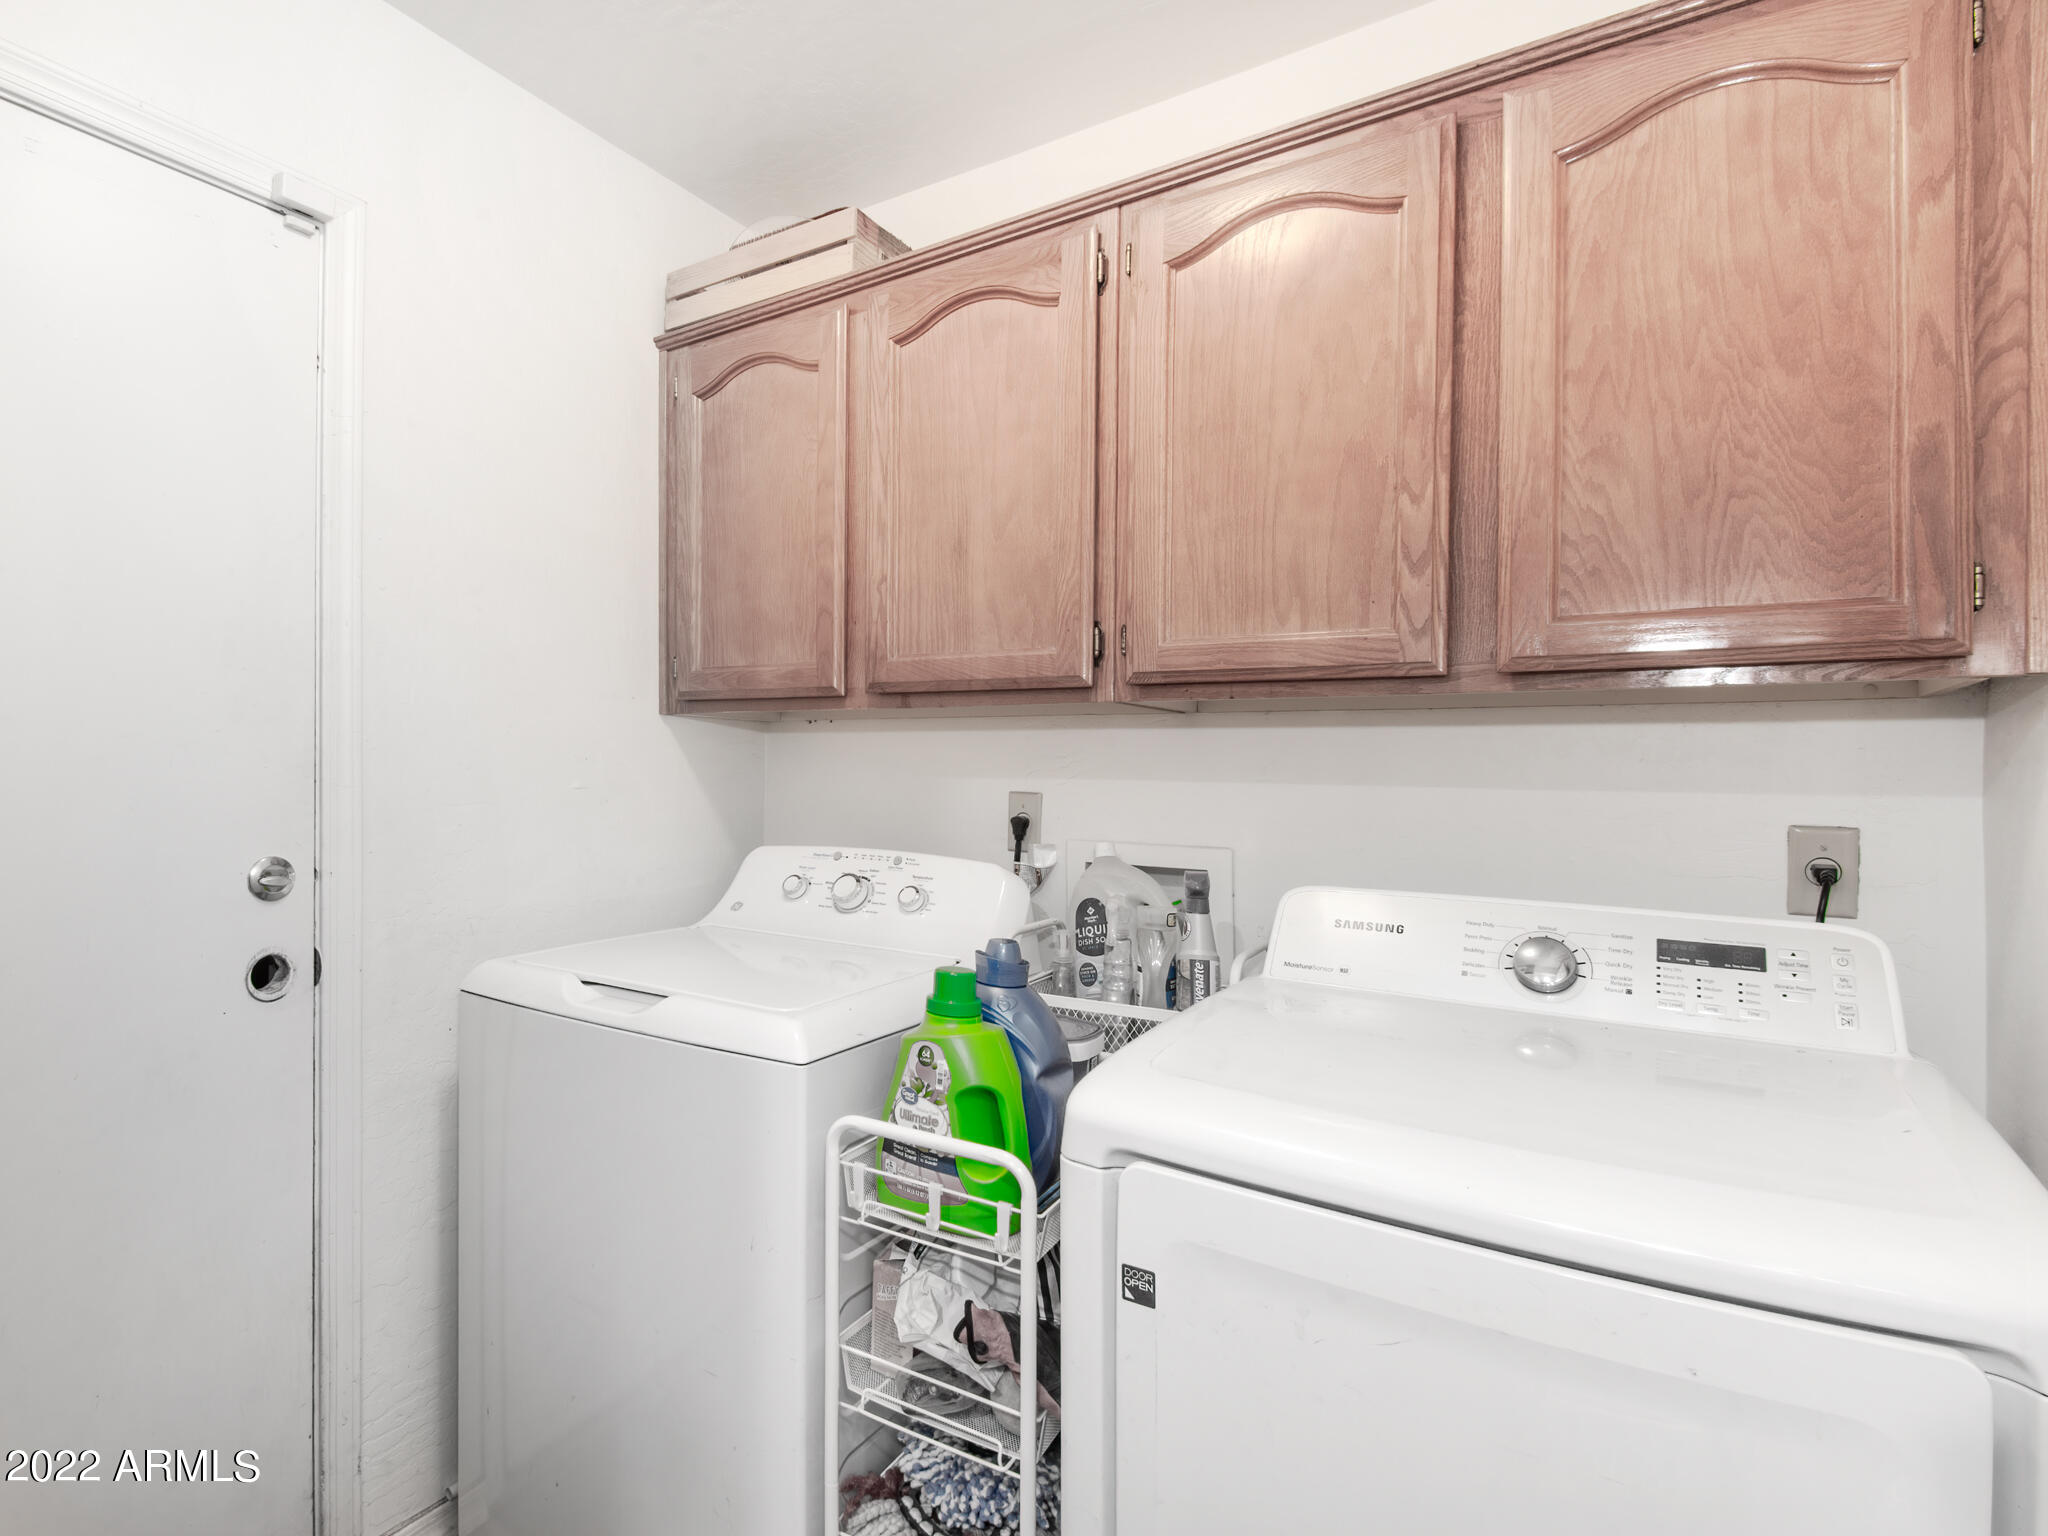
  • Laundry room Inside, Gas Dryer Hookup
  • Flooring Carpet, Laminate, Tile
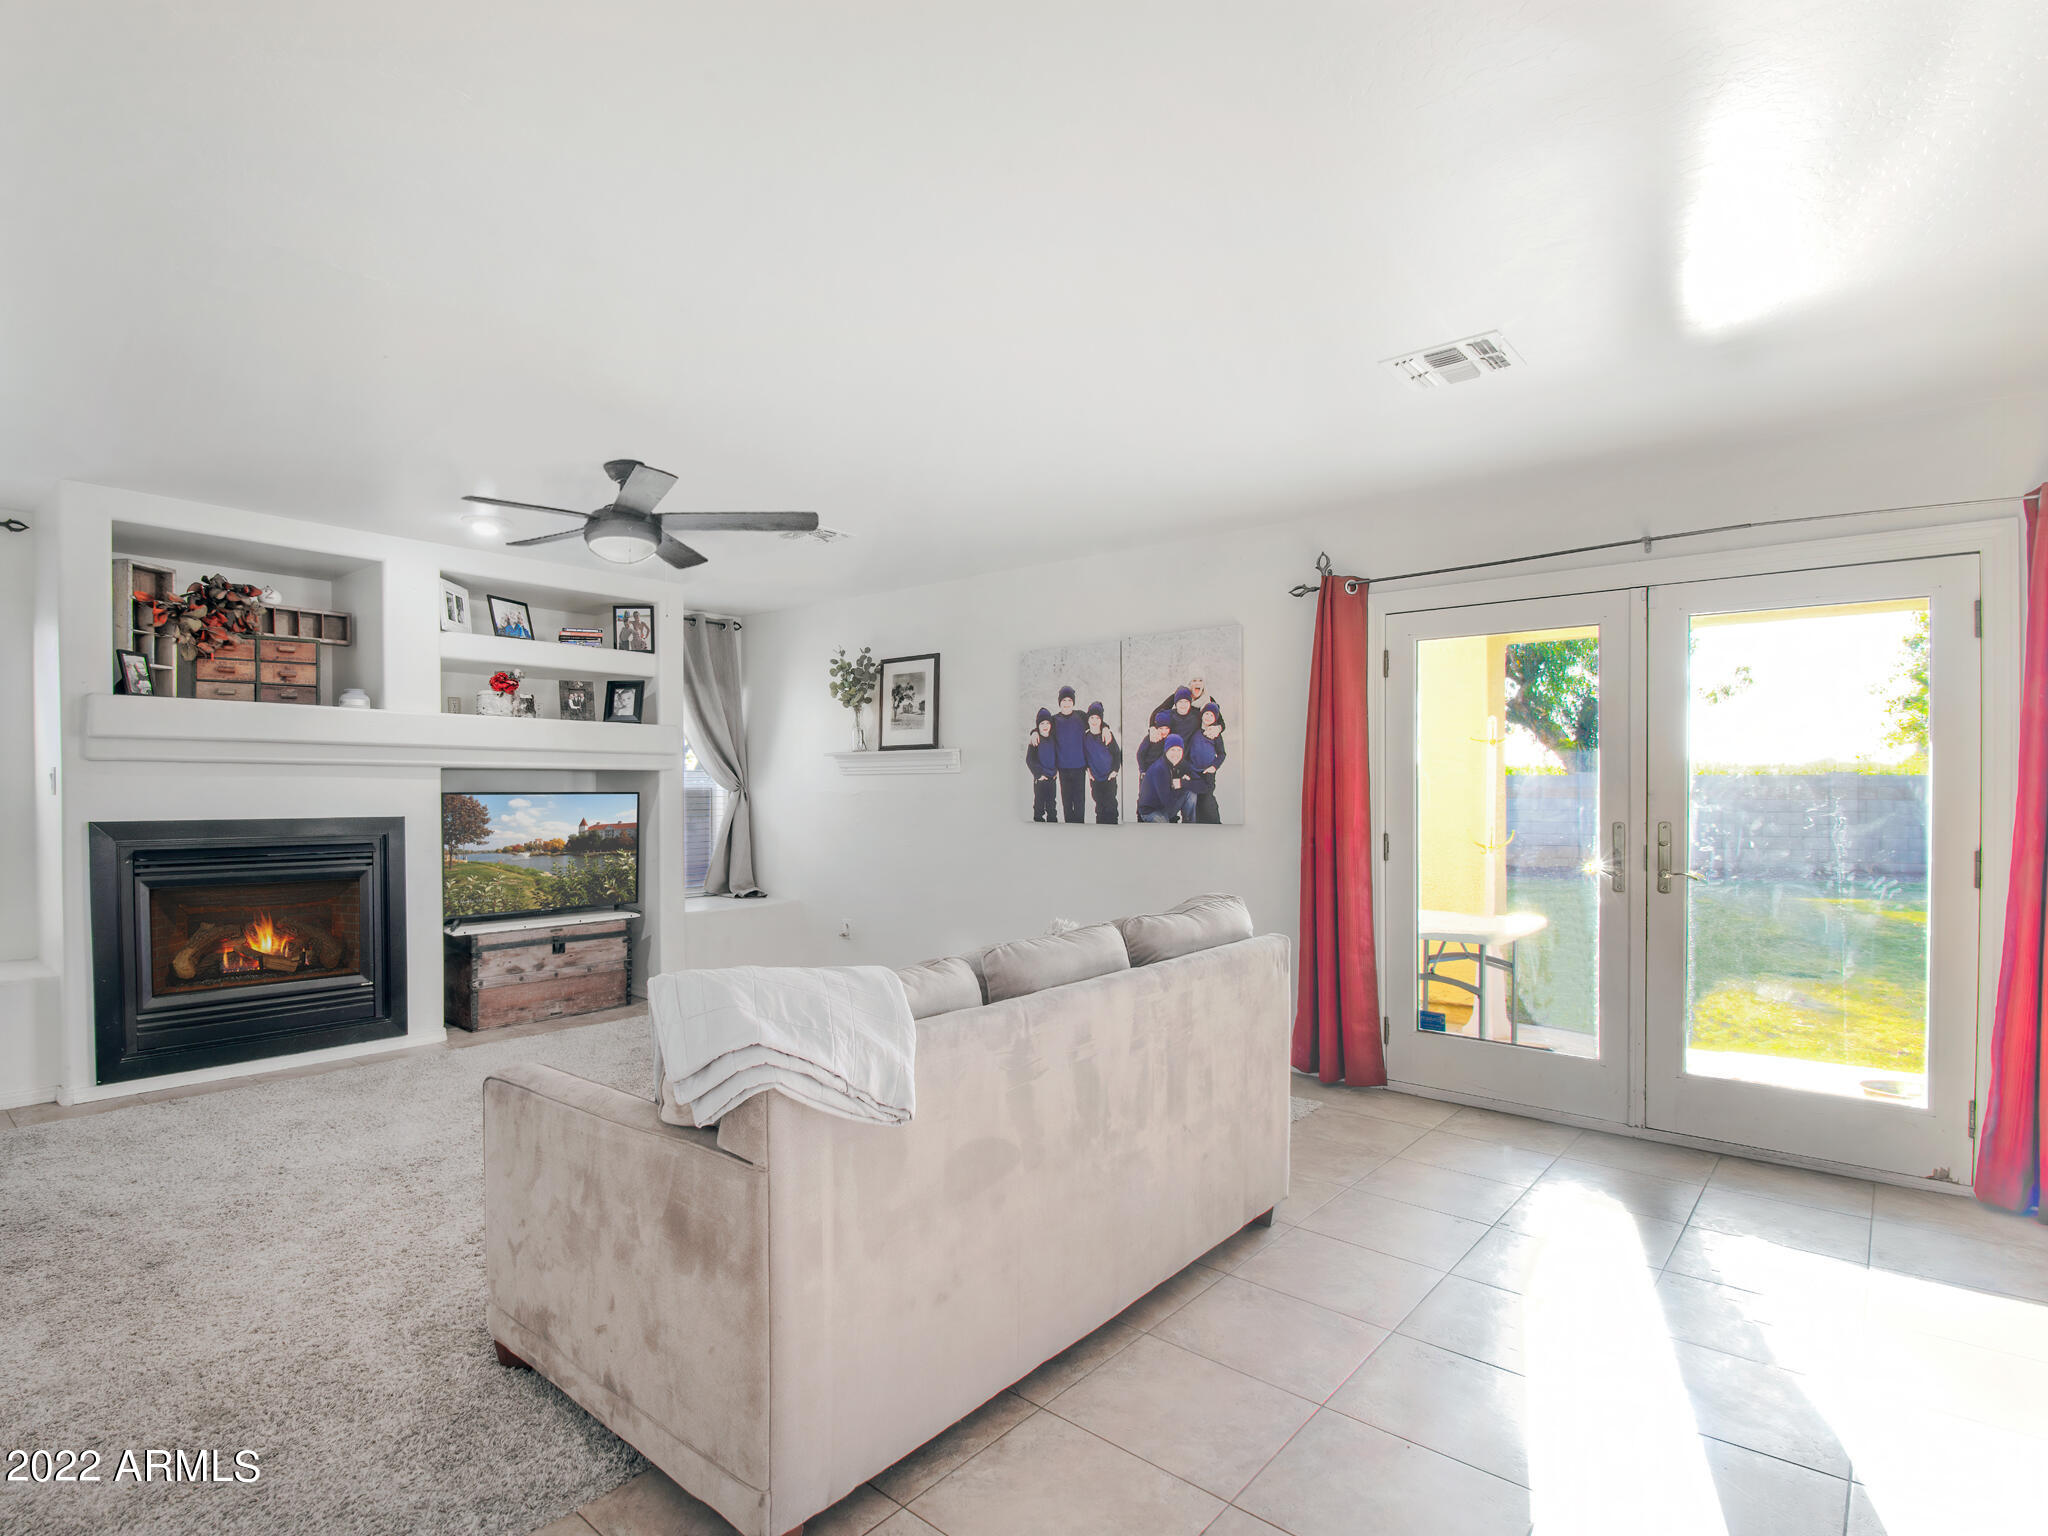
  • Fireplace 1 Fireplace, Family Room, Gas
  • other interior Features Upstairs, Breakfast Bar, Vaulted Ceiling(s), Kitchen Island, Pantry, Double Vanity, Full Bth Master Bdrm, Separate Shwr Tub, High Speed Internet

Area & Lot

  • Status Sold
  • Date Sold June 30, 2022
  • Living Area2,163 Sq.Ft.
  • Lot Area0.26 Acres
  • MLS® ID6403224
  • TypeResidential
  • YEAR BUILT1999
  • Architecture StylesSpanish
  • Water FrontageSprinklers In Rear, Sprinklers In Front, Desert Front, Cul-De-Sac, Grass Back, Auto Timer H2O Front, Auto Timer H2O Back
  • Elementary SchoolGlendale Landmark Middle School
  • Middle SchoolGlendale Landmark Middle School
  • High SchoolGlendale High School
  • School DistrictGlendale Union High School District

Exterior

  • STORIES2
  • Garage Space2.0
  • water SourceCity Water
  • PoolPlay Pool, Variable Speed Pump, Fenced, Private
  • roofTile
  • lot featuresSprinklers In Rear, Sprinklers In Front, Desert Front, Cul-De-Sac, Grass Back, Auto Timer H 2 O Front, Auto Timer H 2 O Back
  • parkingDir Entry frm Garage, Electric Door Opener, RV Gate
  • HEAT TYPENatural Gas
  • AIR CONDITIONINGRefrigeration, Ceiling Fan(s)
  • sewerSewer in Cnctd, Public Sewer
  • HOA AmenitiesManagement
  • other exterior FeaturesCovered Patio(s), Playground, Patio, Private Yard, Storage

Financial

  • Sales Price$500,000
  • Real Estate Tax $2,131/yr
  • HOA $103/3 mos

Work With Us

We specialize in identifying every potential buyer for your home before it ever hits the market.

Follow Me on Instagram