8427 N 50TH Drive
8427 N 50TH Drive
8427 N 50TH Drive
8427 N 50TH Drive
8427 N 50TH Drive
8427 N 50TH Drive
8427 N 50TH Drive
8427 N 50TH Drive
8427 N 50TH Drive
8427 N 50TH Drive
8427 N 50TH Drive
8427 N 50TH Drive
8427 N 50TH Drive
8427 N 50TH Drive
8427 N 50TH Drive
SEE ALL PHOTOS
8427 N 50TH Drive
8427 N 50TH Drive
8427 N 50TH Drive
8427 N 50TH Drive
8427 N 50TH Drive
8427 N 50TH Drive
8427 N 50TH Drive
8427 N 50TH Drive
8427 N 50TH Drive
8427 N 50TH Drive
8427 N 50TH Drive
8427 N 50TH Drive
8427 N 50TH Drive
8427 N 50TH Drive
8427 N 50TH Drive
Courtesy of Hague Partners
Sold

8427 N 50TH Drive

8427 N 50TH Drive, Glendale, AZ 85302

$490,000
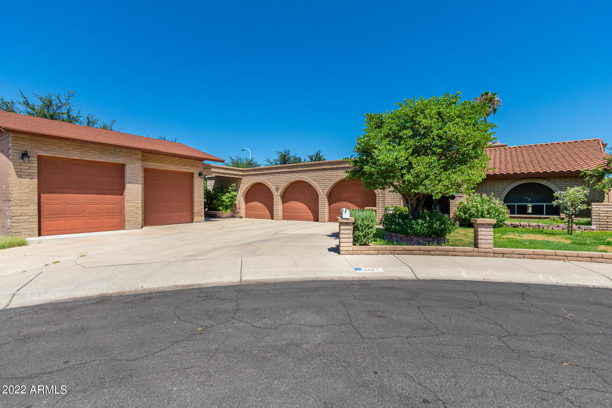
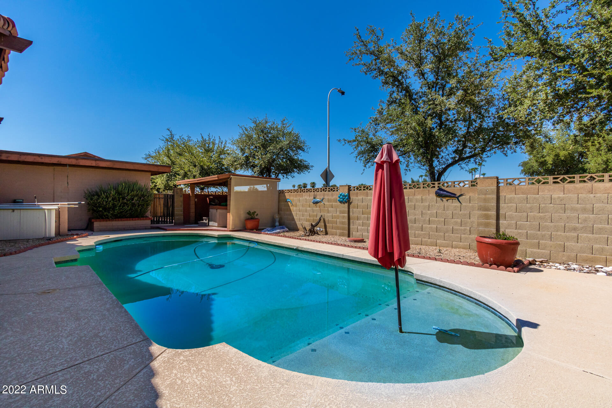
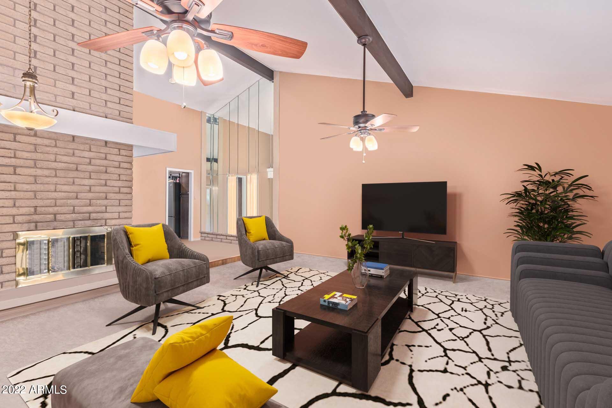
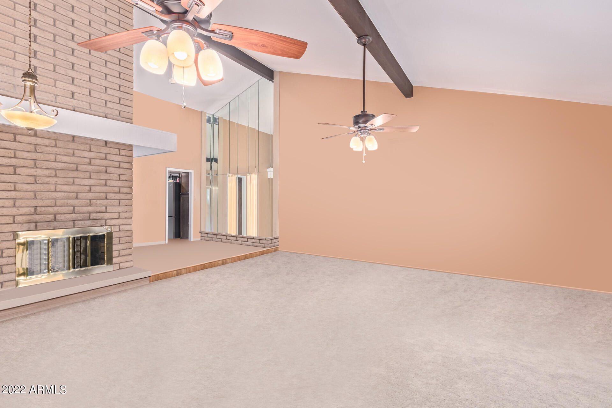
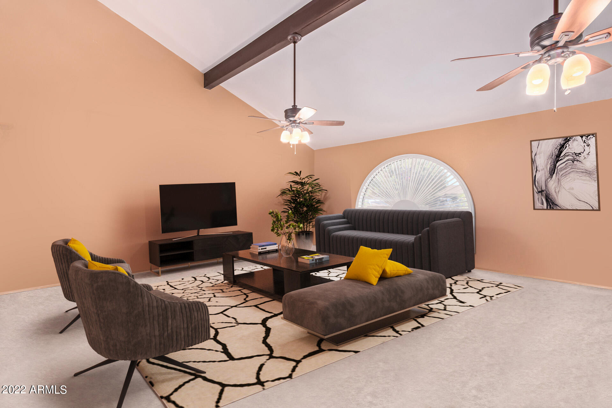
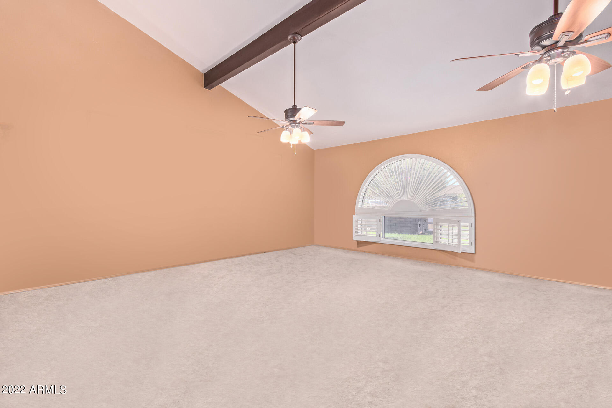
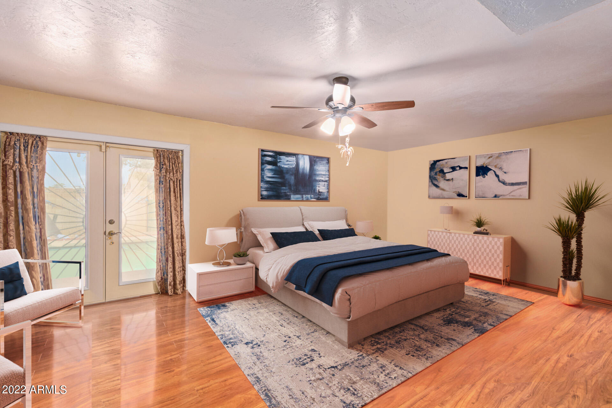
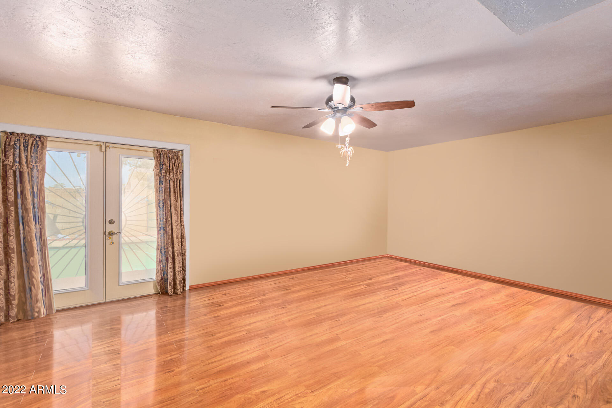
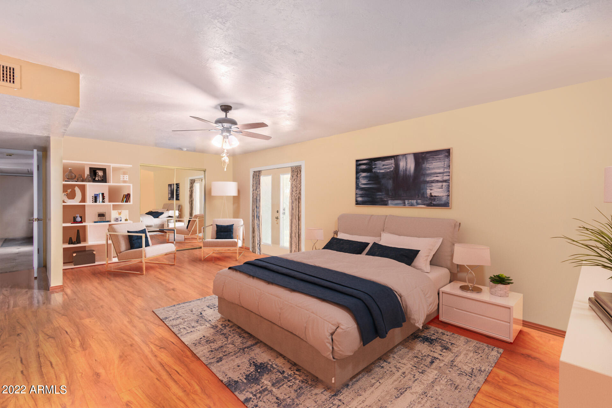
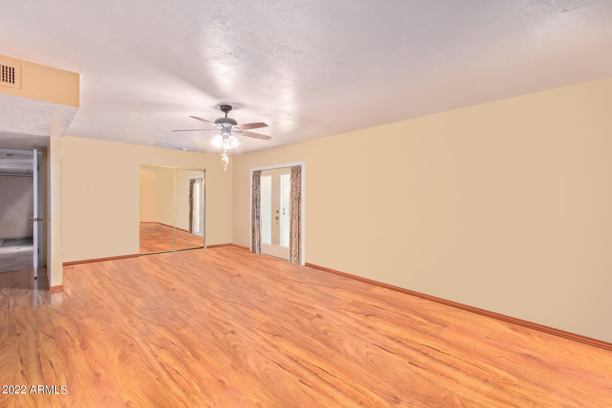
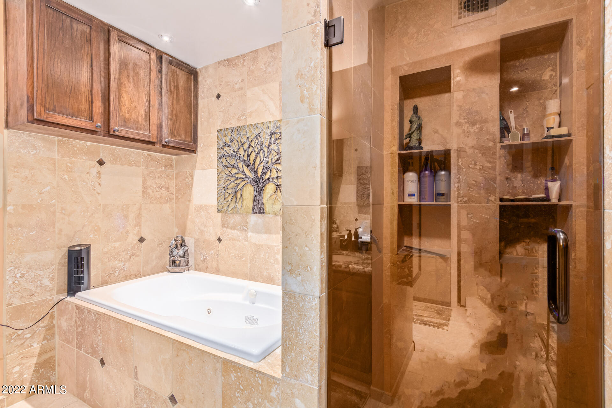
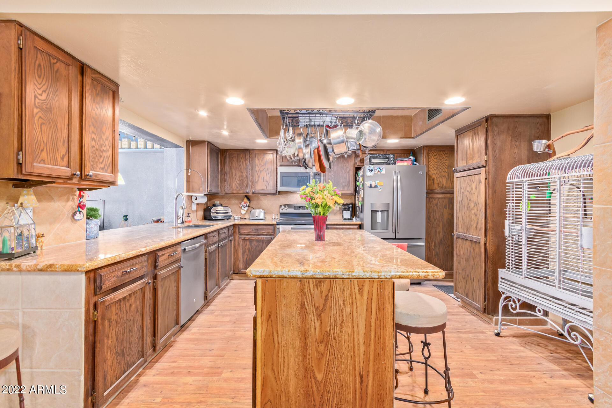
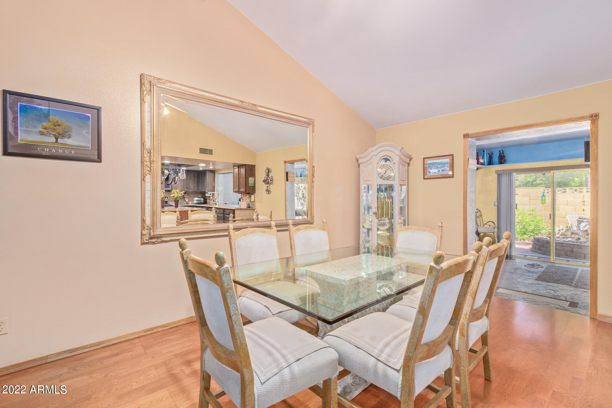
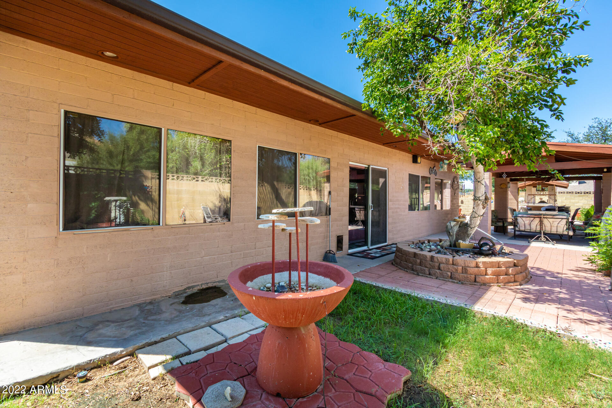
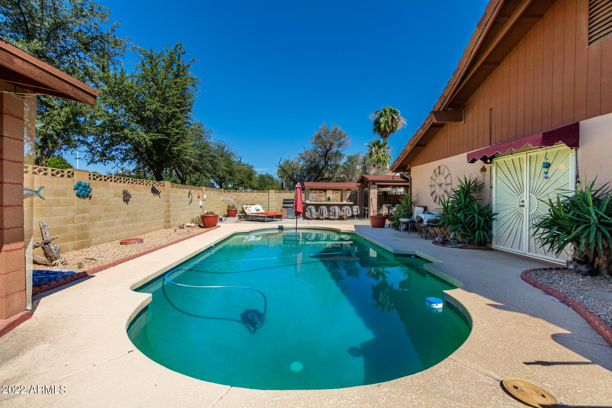
Very Motivated Seller! NO HOA and NO RV parking restrictions! 5 car garage! Amazing opportunity to own this unique, one-of-a-kind residence nestled on a quiet cul-de-sac. Captivating interior showcases neutral palette, dramatic vaulted ceilings w/exposed beams, carpet in all the right places, impressive mirror walls, & plantation shutters. Charming two-way fireplace! The remarkable kitchen boasts a plethora of wood cabinets, stylish tile backsplash, granite counters, SS appliances, recessed lighting, ceiling pot rack, & an island with a breakfast bar. PLUS! A delightful wet bar ideal for entertaining. Sizable main suite features back patio access, mirrored-door closets, & a private bathroom with a jetted tub. Spacious backyard with a covered patio, spa & sparkling salt water pool

3
beds

2
baths

2,868 Sq.Ft. LIVING AREA

0.28 Acres lot

Features & Amenities

Interior

  • total bedrooms3
  • Total bathrooms2
  • Flooring Carpet, Laminate, Tile, Wood
  • Fireplace 1 Fireplace, Two Way Fireplace, Living Room
  • other interior Features Eat-in Kitchen, Breakfast Bar, Vaulted Ceiling(s), Wet Bar, Kitchen Island, Full Bth Master Bdrm, Separate Shwr Tub, Tub with Jets, High Speed Internet, Granite Counters

Area & Lot

  • Status Sold
  • Date Sold January 31, 2023
  • Living Area2,868 Sq.Ft.
  • Lot Area0.28 Acres
  • MLS® ID6466718
  • TypeResidential
  • YEAR BUILT1976
  • Architecture StylesRanch
  • Water FrontageCul-De-Sac, Gravel/Stone Back, Grass Front, Grass Back
  • Elementary SchoolHorizon School
  • Middle SchoolHorizon School
  • High SchoolApollo High School
  • School DistrictGlendale Union High School District

Exterior

  • STORIES1
  • Garage Space5.0
  • water SourceCity Water
  • PoolPrivate
  • roofComposition, Tile
  • lot featuresCul-De-Sac, Gravel/Stone Back, Grass Front, Grass Back
  • parkingDir Entry frm Garage, Electric Door Opener, Extnded Lngth Garage
  • HEAT TYPEElectric
  • AIR CONDITIONINGRefrigeration, Ceiling Fan(s)
  • sewerPublic Sewer
  • HOA AmenitiesNone
  • other exterior FeaturesCovered Patio(s), Patio, Built-in Barbecue

Financial

  • Sales Price$490,000
  • Real Estate Tax $2,734/yr

Work With Us

We specialize in identifying every potential buyer for your home before it ever hits the market.

Follow Me on Instagram