
8601 N 103RD Avenue 72
SEE ALL PHOTOS
8601 N 103RD Avenue 72
Courtesy of Citiea
Sold

8601 N 103RD Avenue 72

8601 N 103RD Avenue 72, Peoria, AZ 85345

$255,000
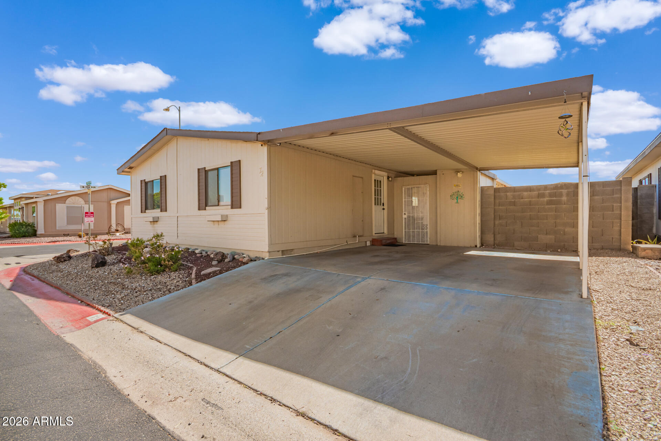
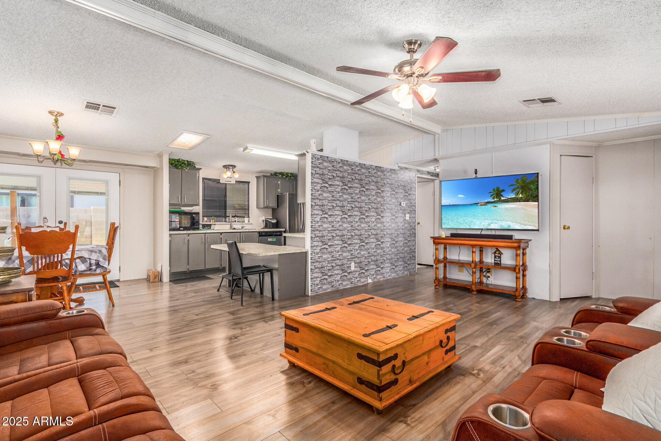
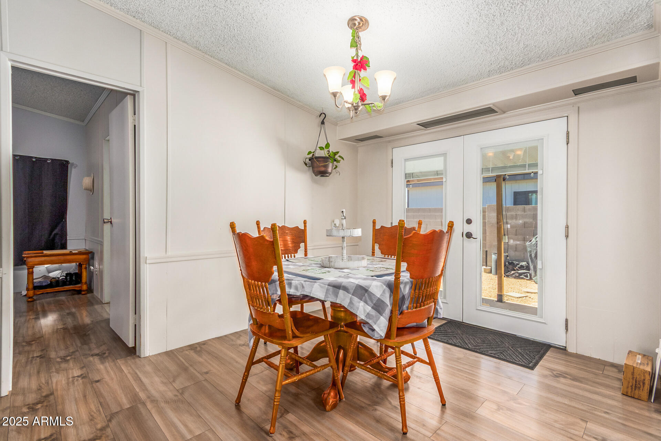
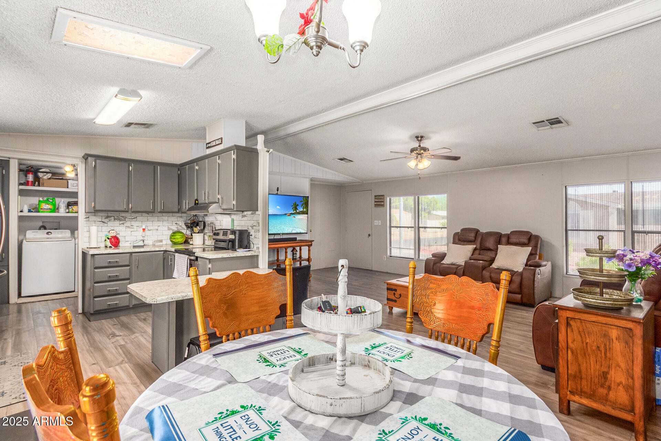
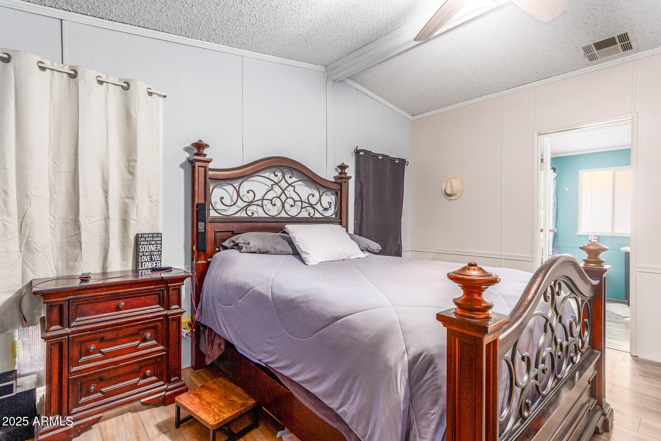
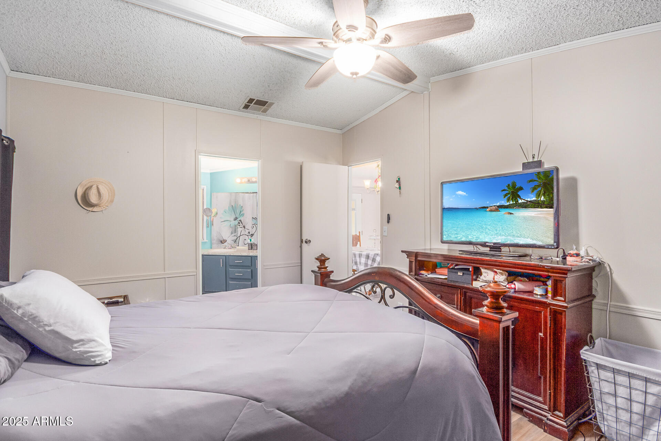
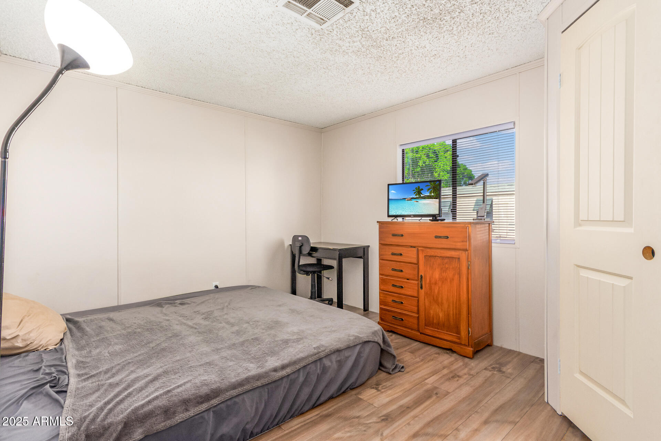
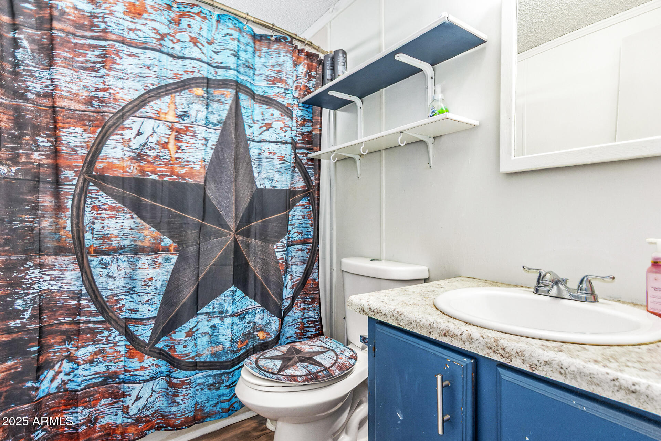
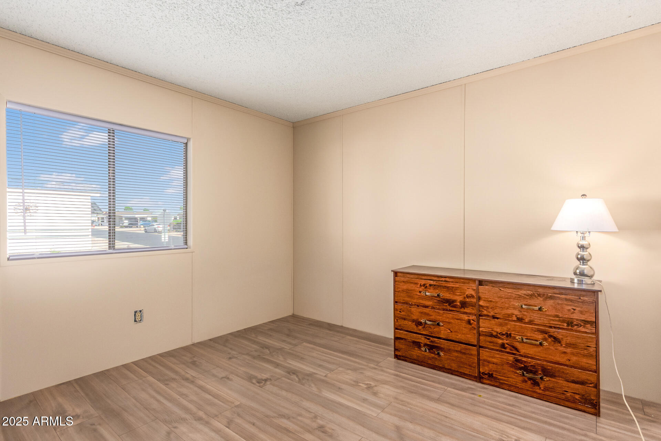
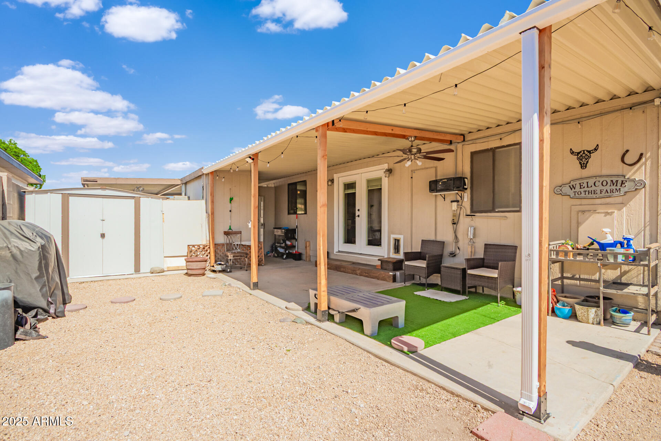
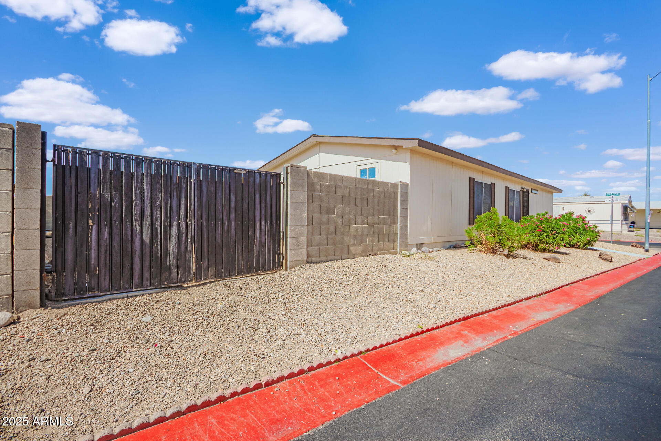
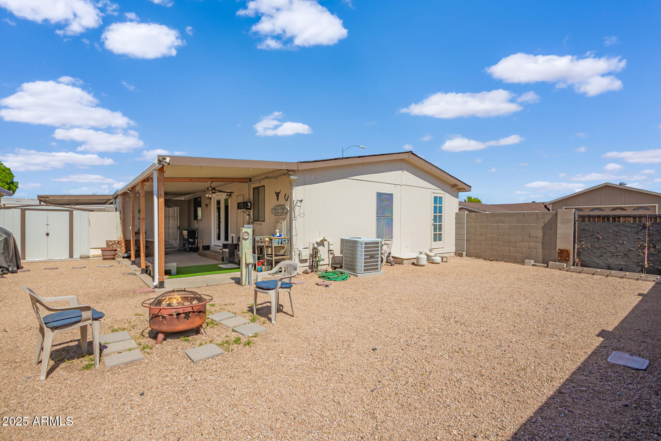
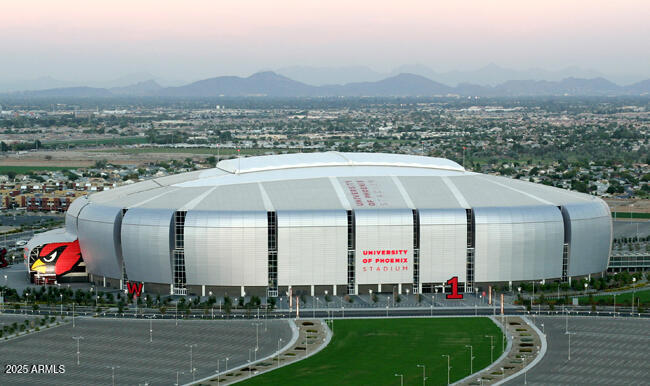
CORNER LOT w/LIMITED NEIGHBORS for Added PRIVACY! Move-in-Ready Doublewide Home on Owned Land. DUAL Covered Parking & RV GATE, Perfect for the Lake Pleasant Enthusiast. Enjoy a Contemporary OPEN-CONCEPT Design featuring a SPACIOUS Great Room that flows into the Formal Dining & Eat-in Kitchen. Modern Finishes complement the Laminate/Vinyl Wood Flooring. Thoughtfully Designed Floorplan ensures Convenience & flow between rooms. DOUBLE ARCADIA DOORS bring in Natural Light & Cross-Breezes, Opening to a Large Backyard!! ideal for Barbecues, Entertaining, Children & Dogs. Easy Access to 101 & Westgate & Cardinals Stadium. Very BUDGET FRIENDLY Property. Inspection Ready!!

3
beds

2
baths

1,362 Sq.Ft. LIVING AREA

4,905 Sq.Ft. lot

Features & Amenities

Interior

  • total bedrooms3
  • Total bathrooms2
  • full bathrooms2
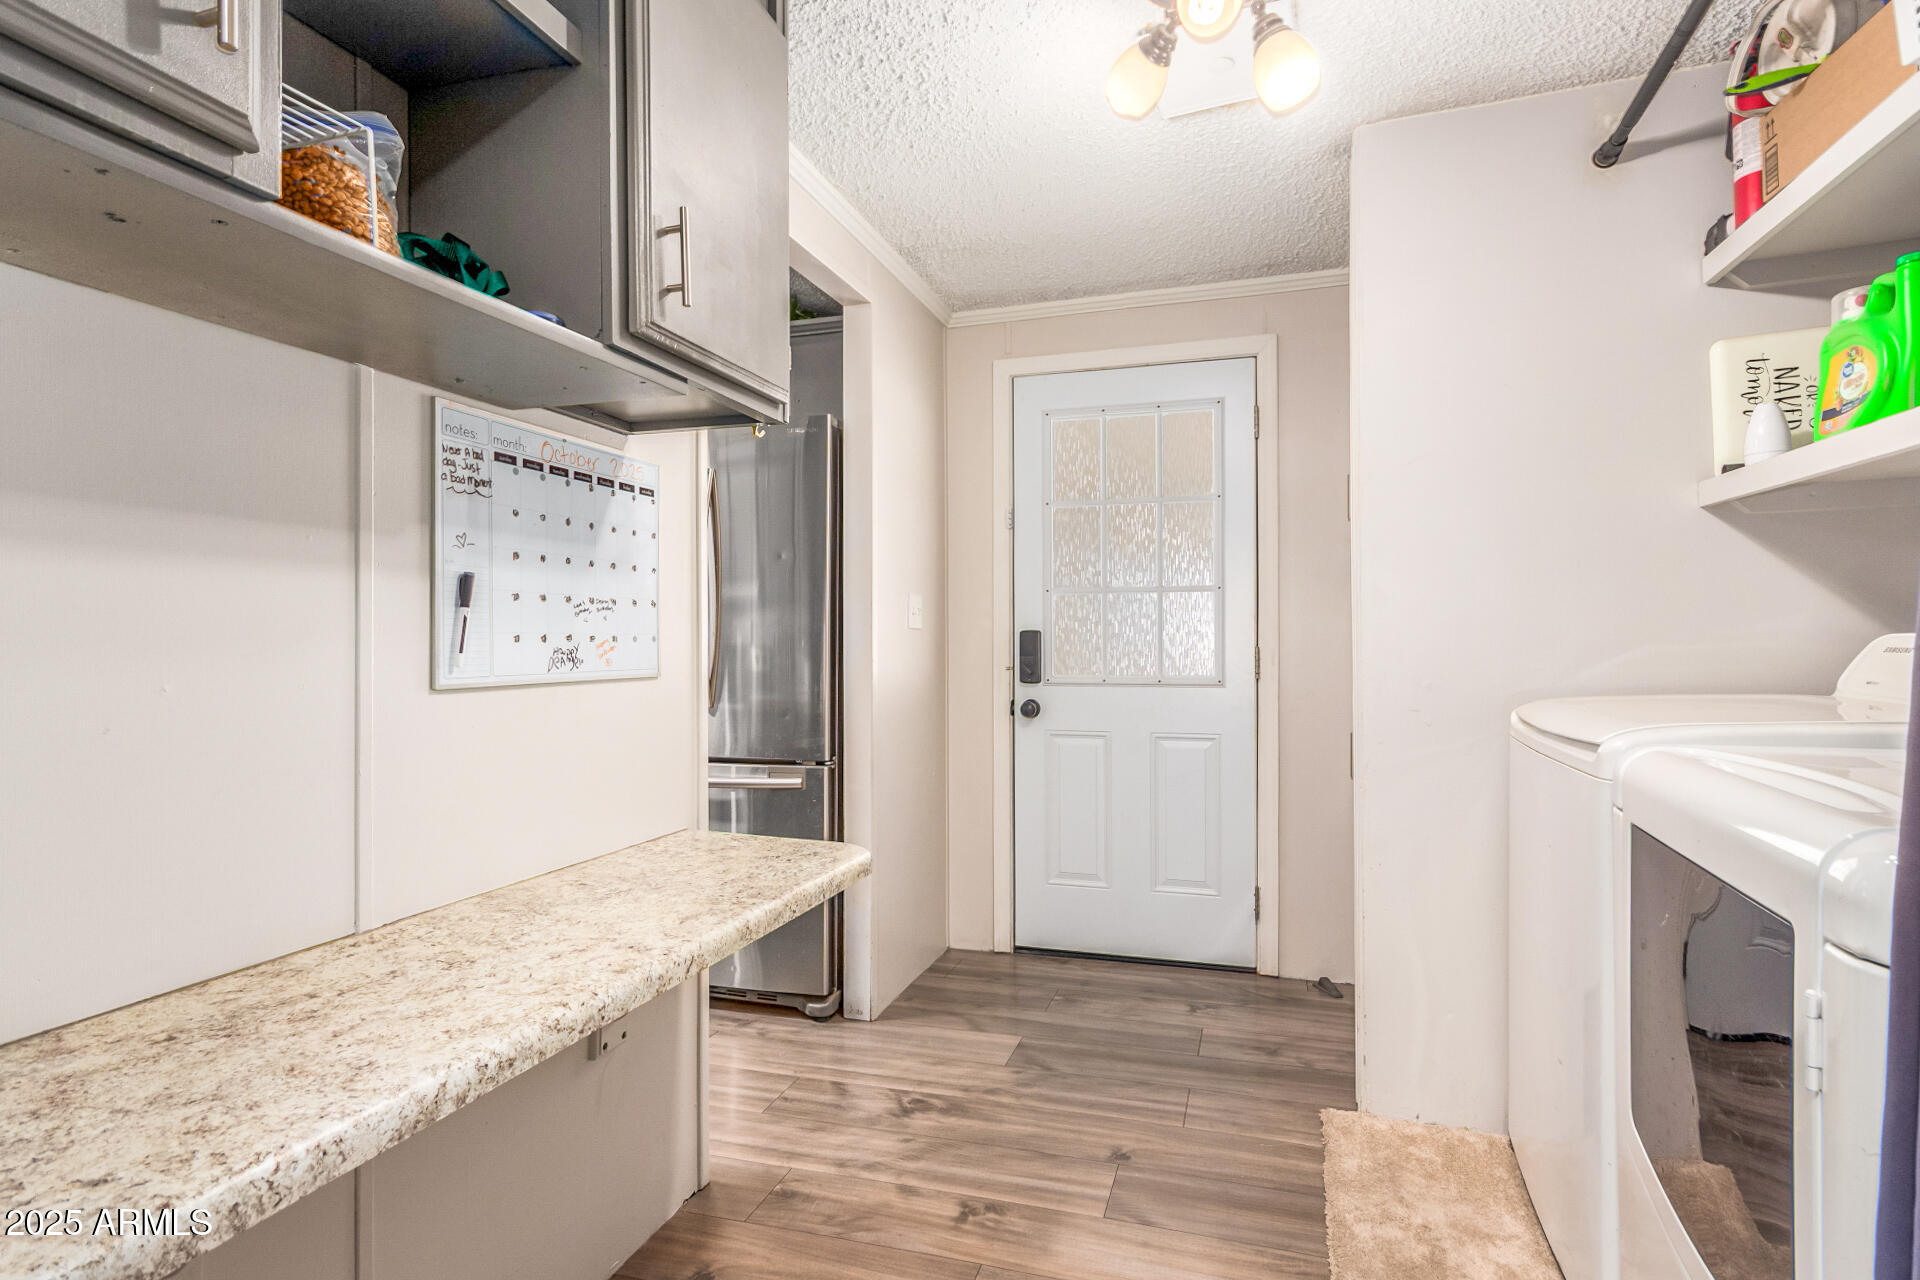
  • Laundry room Inside
  • Flooring Vinyl
  • APPLIANCES Dryer, Washer, Refrigerator, Dishwasher, Disposal, Electric Oven
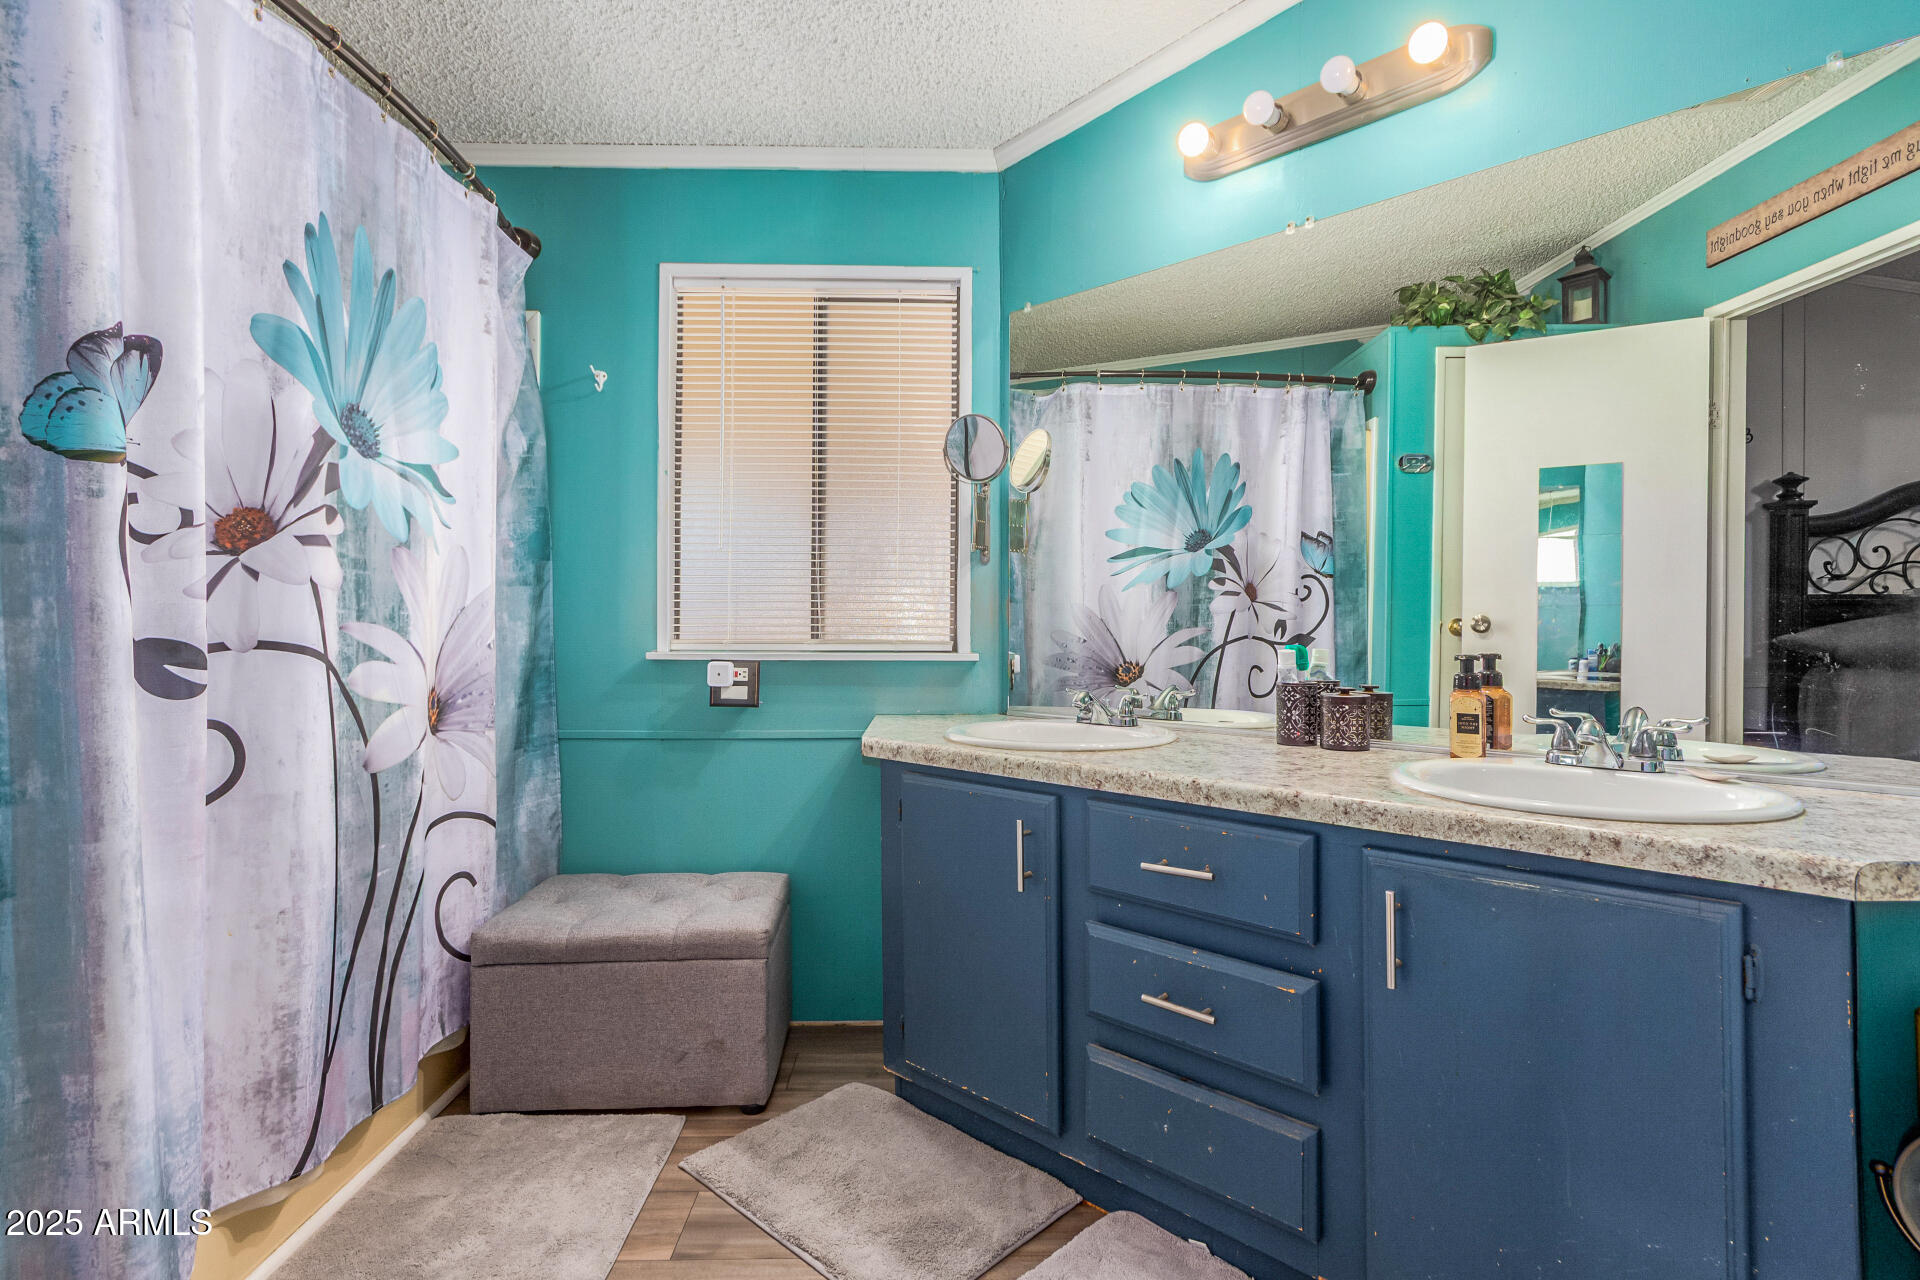
  • other interior Features High Speed Internet, Double Vanity, Eat-in Kitchen, Breakfast Bar, No Interior Steps, Vaulted Ceiling(s), Kitchen Island, Pantry, Full Bth Master Bdrm, Laminate Counters

Area & Lot

  • Status Sold
  • Date Sold May 5, 2026
  • Living Area1,362 Sq.Ft.
  • Lot Area4,905 Sq.Ft.
  • MLS® ID6993244
  • TypeManufactured-Mobile
  • YEAR BUILT1986
  • Architecture StylesRanch
  • Elementary SchoolPeoria Elementary School
  • Middle SchoolPeoria High School
  • High SchoolPeoria High School
  • School DistrictPeoria Unified School District

Exterior

  • STORIES1
  • water SourceCity Water
  • roofComposition
  • lot featuresNorth/South Exposure, Corner Lot, Gravel/Stone Front, Gravel/Stone Back
  • parkingRV Access/Parking, RV Gate, Rear Vehicle Entry, Side Vehicle Entry
  • HEAT TYPEElectric
  • AIR CONDITIONINGCentral Air
  • sewerPublic Sewer
  • other exterior FeaturesStorage

Financial

  • Sales Price$255,000
  • Real Estate Tax $277/yr
  • HOA $60/mo

Work With Us

We specialize in identifying every potential buyer for your home before it ever hits the market.

Follow Me on Instagram