8671 E ASTER Drive
8671 E ASTER Drive
8671 E ASTER Drive
8671 E ASTER Drive
8671 E ASTER Drive
8671 E ASTER Drive
8671 E ASTER Drive
8671 E ASTER Drive
8671 E ASTER Drive
8671 E ASTER Drive
8671 E ASTER Drive
8671 E ASTER Drive
8671 E ASTER Drive
8671 E ASTER Drive
8671 E ASTER Drive
8671 E ASTER Drive
8671 E ASTER Drive
8671 E ASTER Drive
8671 E ASTER Drive
8671 E ASTER Drive
SEE ALL PHOTOS
8671 E ASTER Drive
8671 E ASTER Drive
8671 E ASTER Drive
8671 E ASTER Drive
8671 E ASTER Drive
8671 E ASTER Drive
8671 E ASTER Drive
8671 E ASTER Drive
8671 E ASTER Drive
8671 E ASTER Drive
8671 E ASTER Drive
8671 E ASTER Drive
8671 E ASTER Drive
8671 E ASTER Drive
8671 E ASTER Drive
8671 E ASTER Drive
8671 E ASTER Drive
8671 E ASTER Drive
8671 E ASTER Drive
8671 E ASTER Drive
Sold

8671 E ASTER Drive

8671 E ASTER Drive, Scottsdale, AZ 85260

$1,390,000
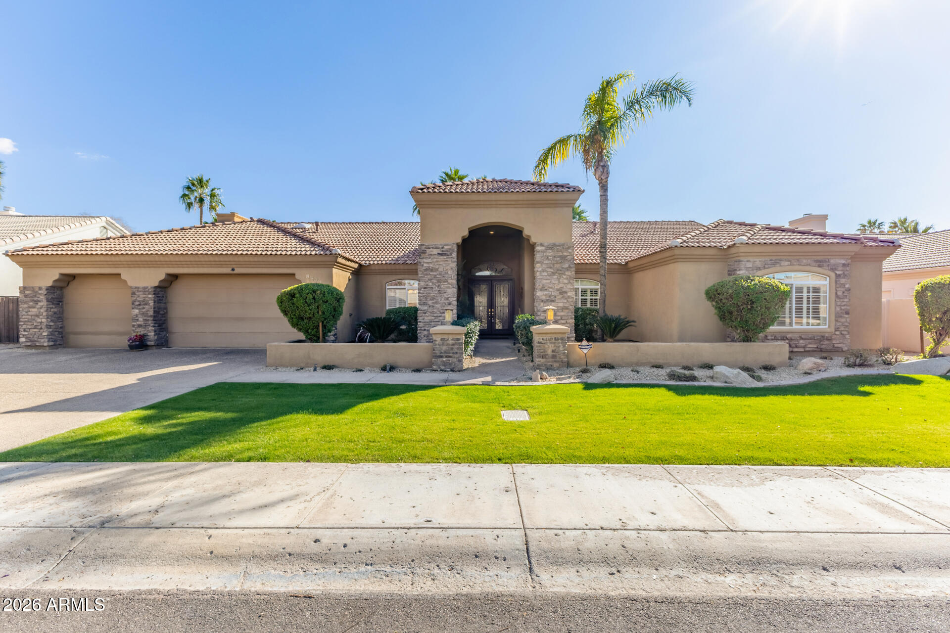
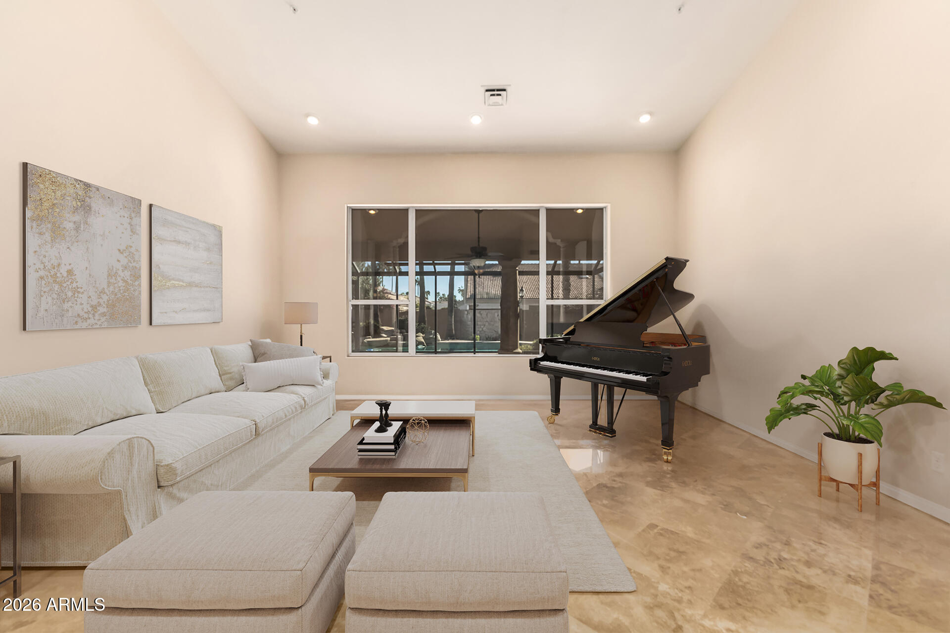
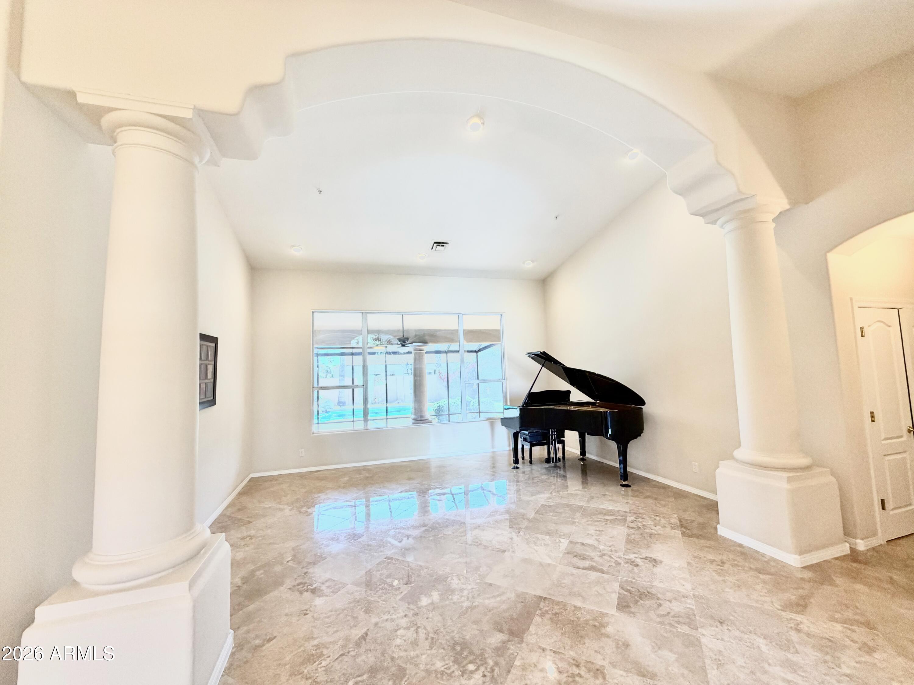
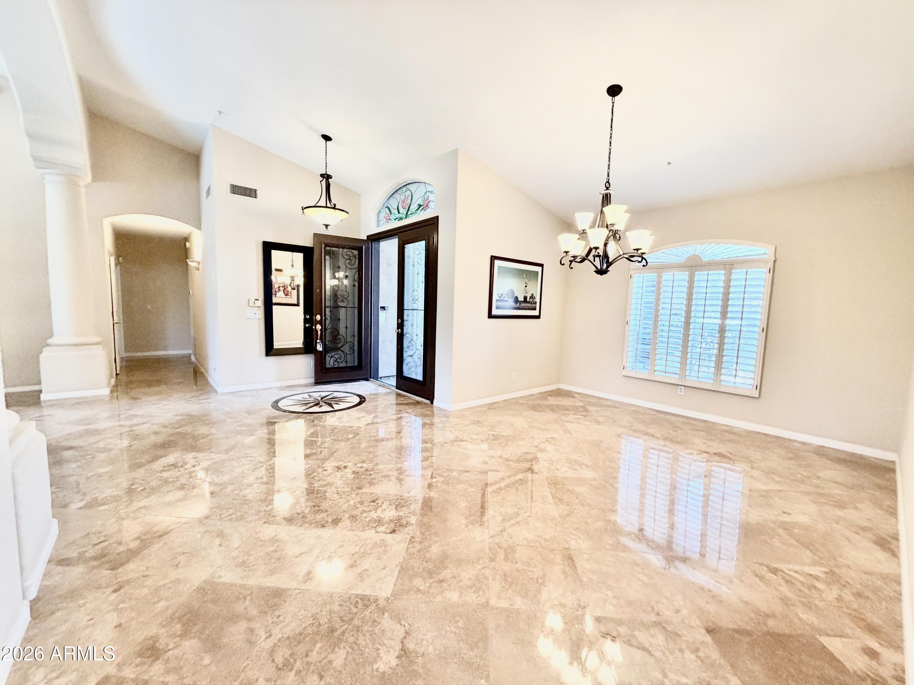
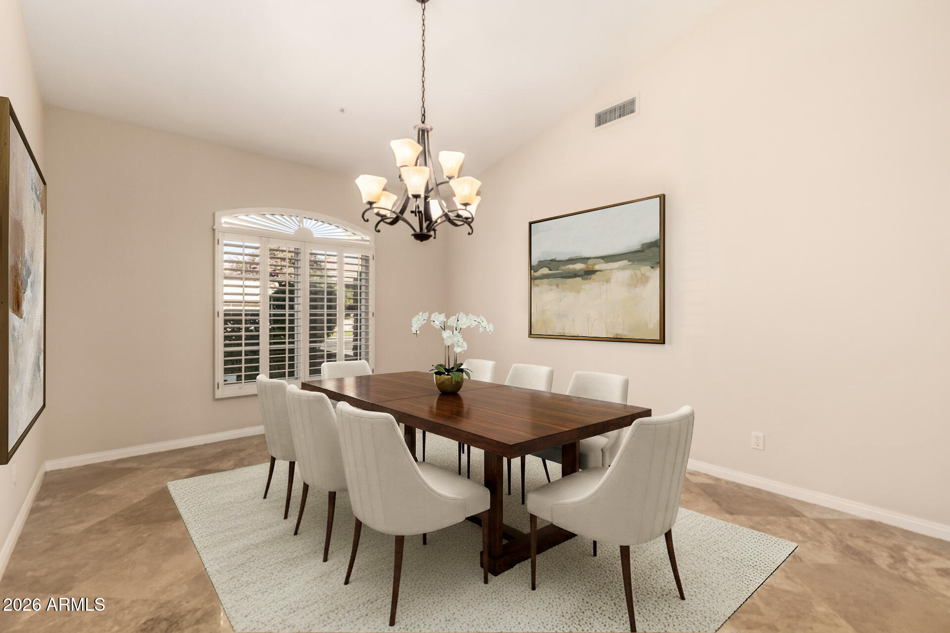
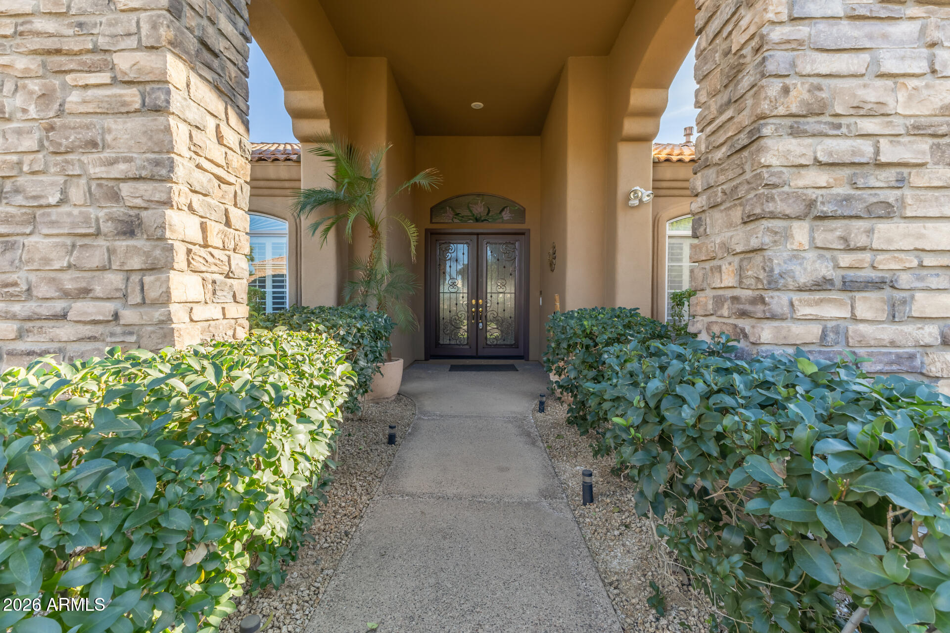
Move in ready, this beautifully appointed single-level residence blends timeless design with thoughtful modern improvements and exceptional indoor-outdoor living. Upon entry, soaring vaulted ceilings, travertine flooring, and plantation shutters throughout create a warm yet refined ambiance filled with natural light. The custom front door--enhanced with decorative metal panels that open for airflow--adds both architectural character & everyday functionality.
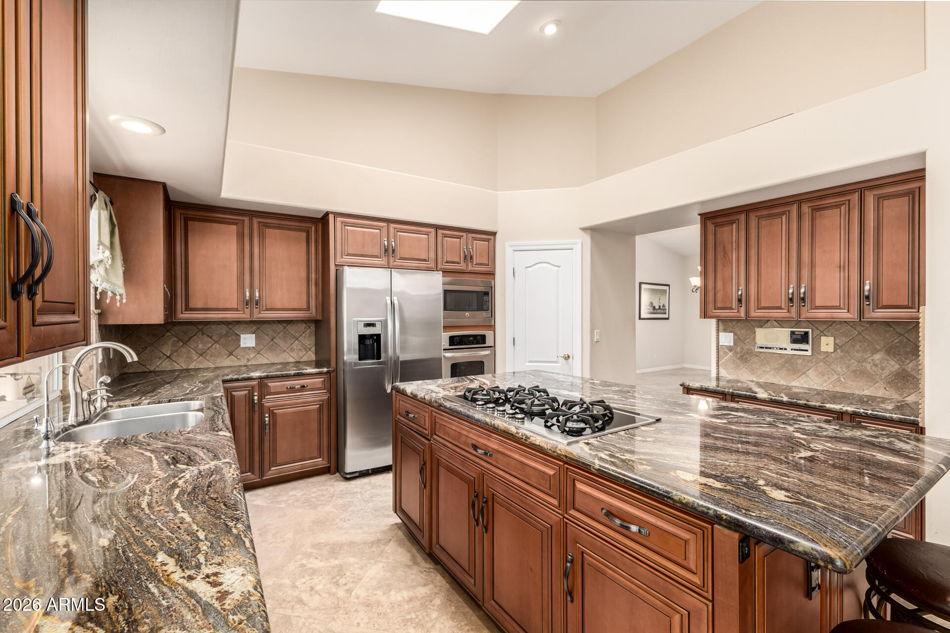
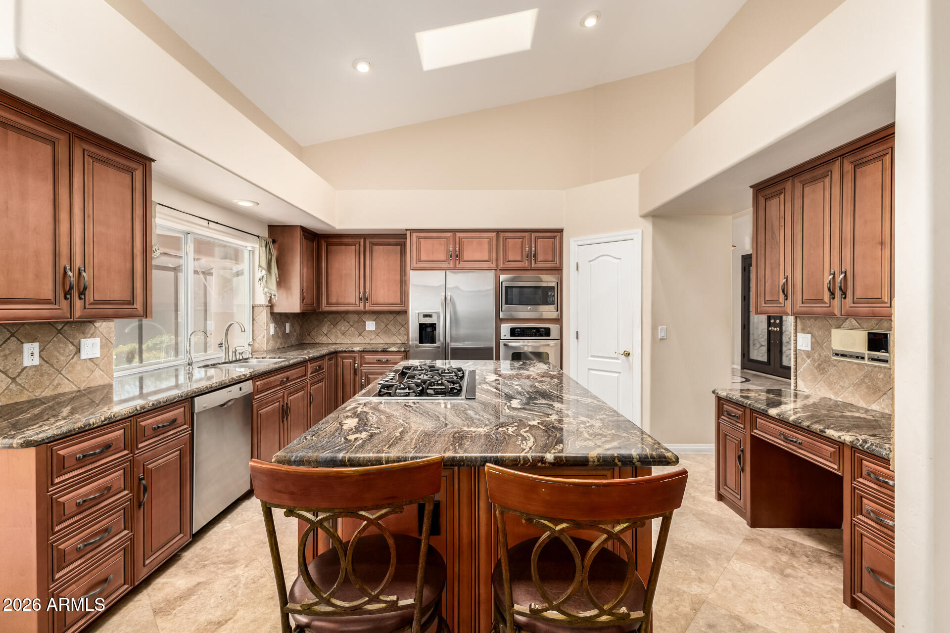
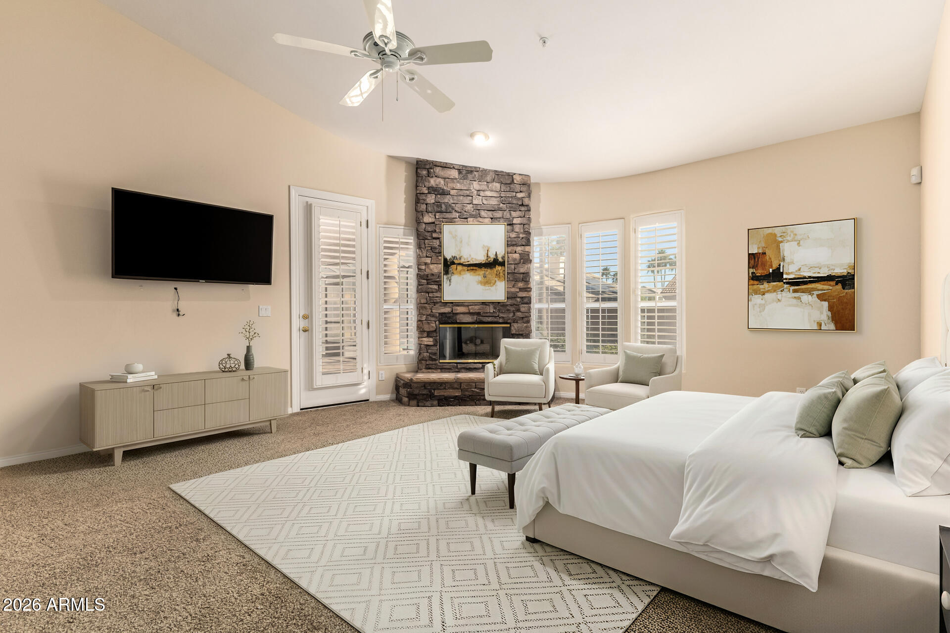
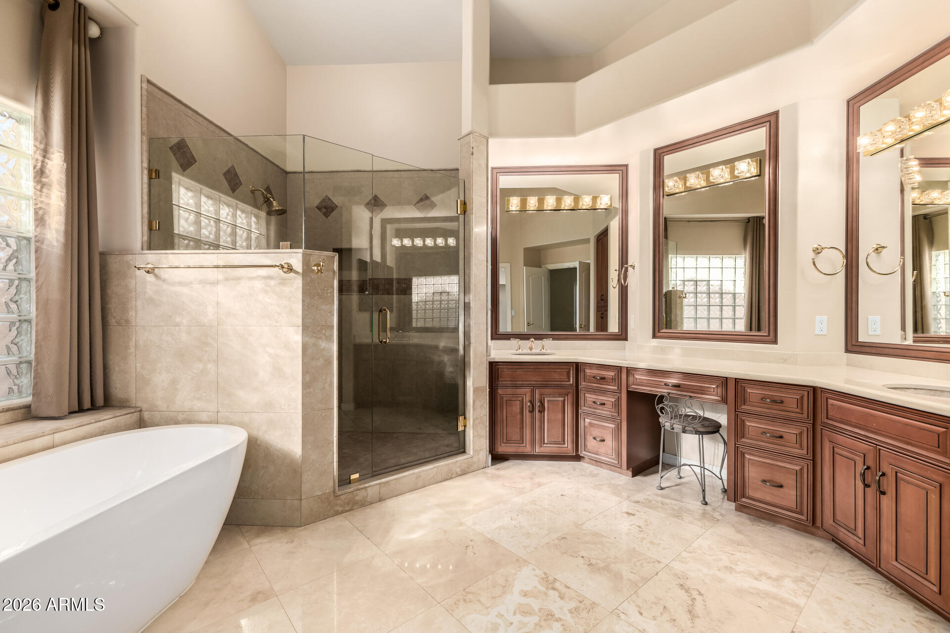
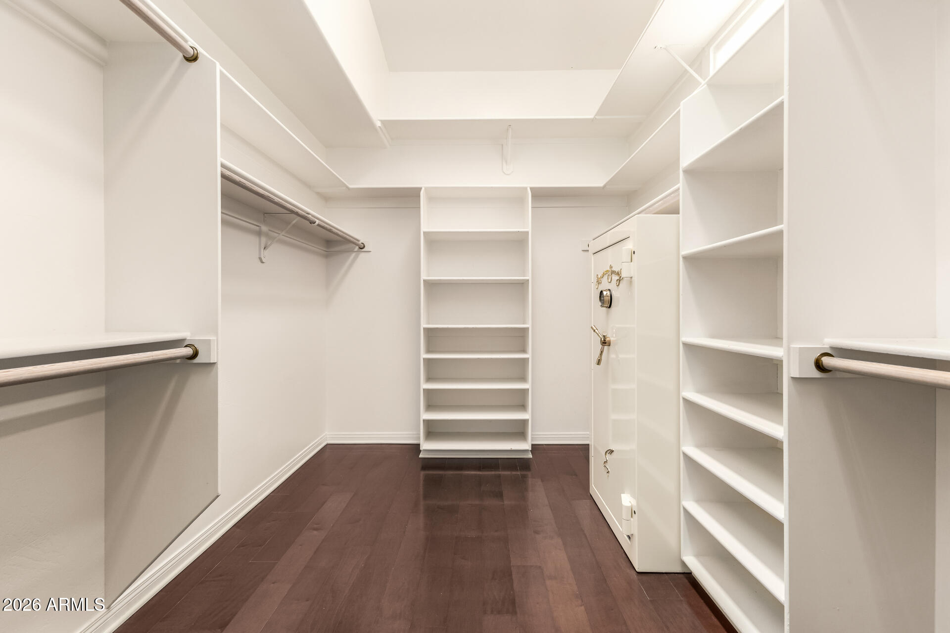
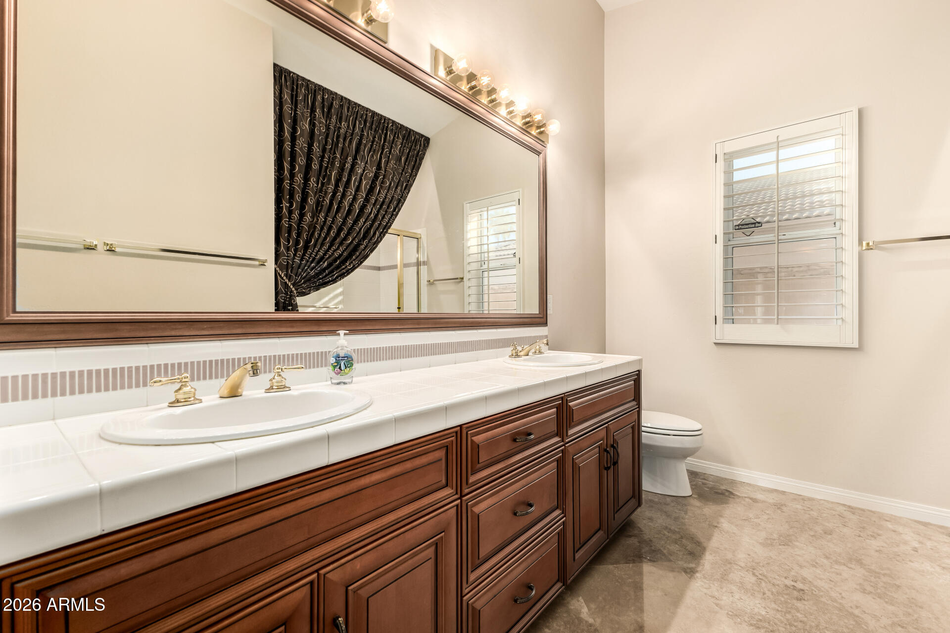
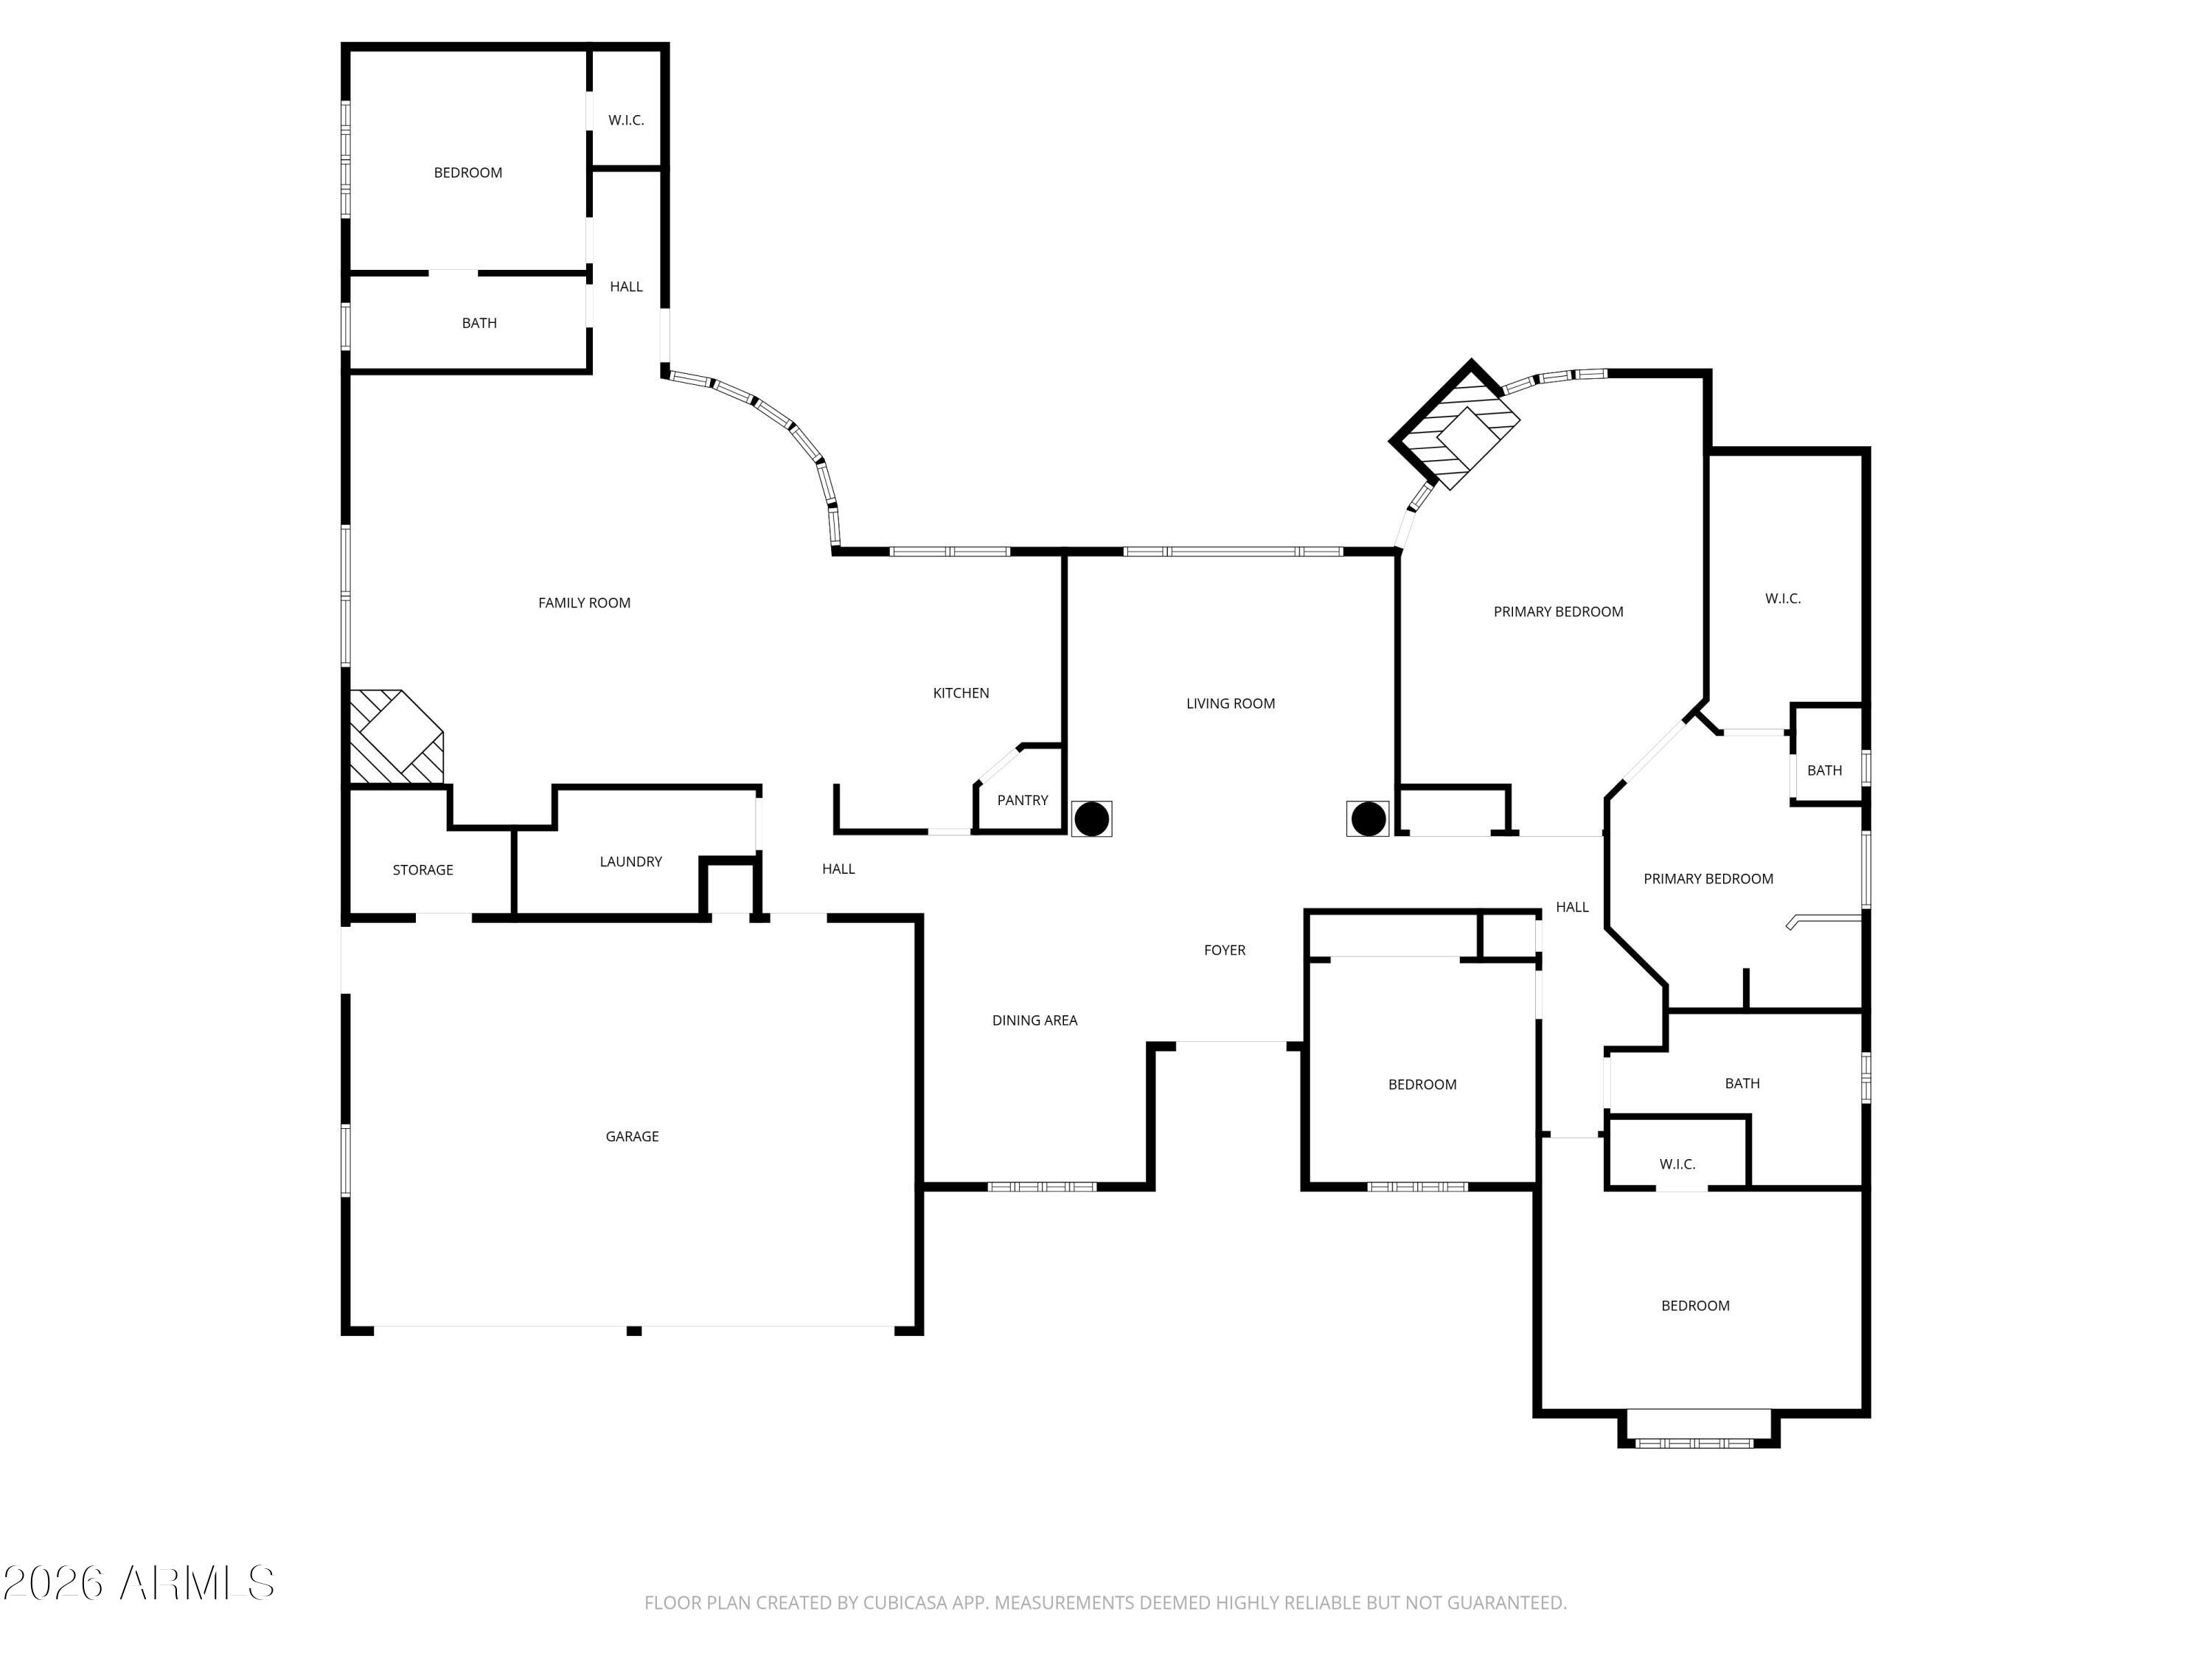
The kitchen cabinetry was remodeled in an enduring & timeless style. A gas cooktop anchors the spacious island, while abundant cabinetry provides exceptional storage. The adjoining family room features a wet bar and a stone-faced gas fireplace, creating an inviting setting for both everyday living and entertaining The primary suite offers a true retreat, complete with its own fireplace for added warmth and ambiance. The fully remodeled bathroom showcases a complete shower renovation, a freestanding soaking tub, dual sinks, and generous cabinet storage. An oversized walk-in closet includes a built-in safe for added security.
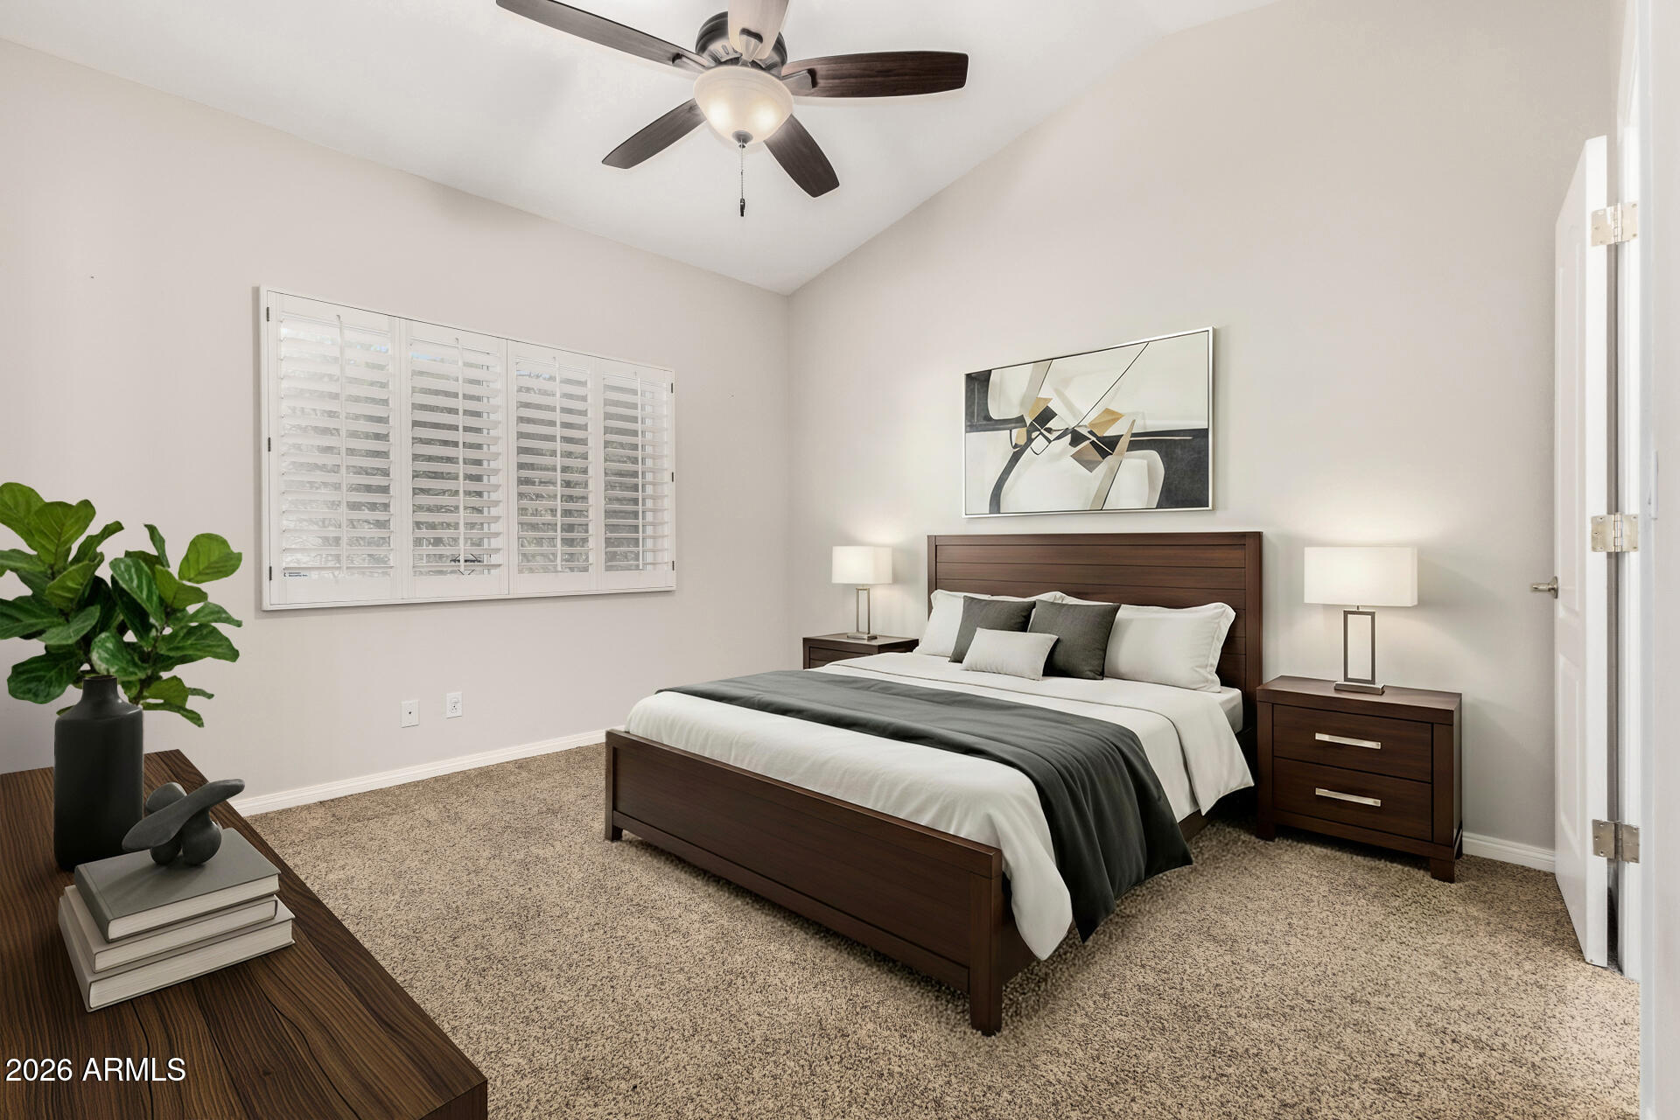
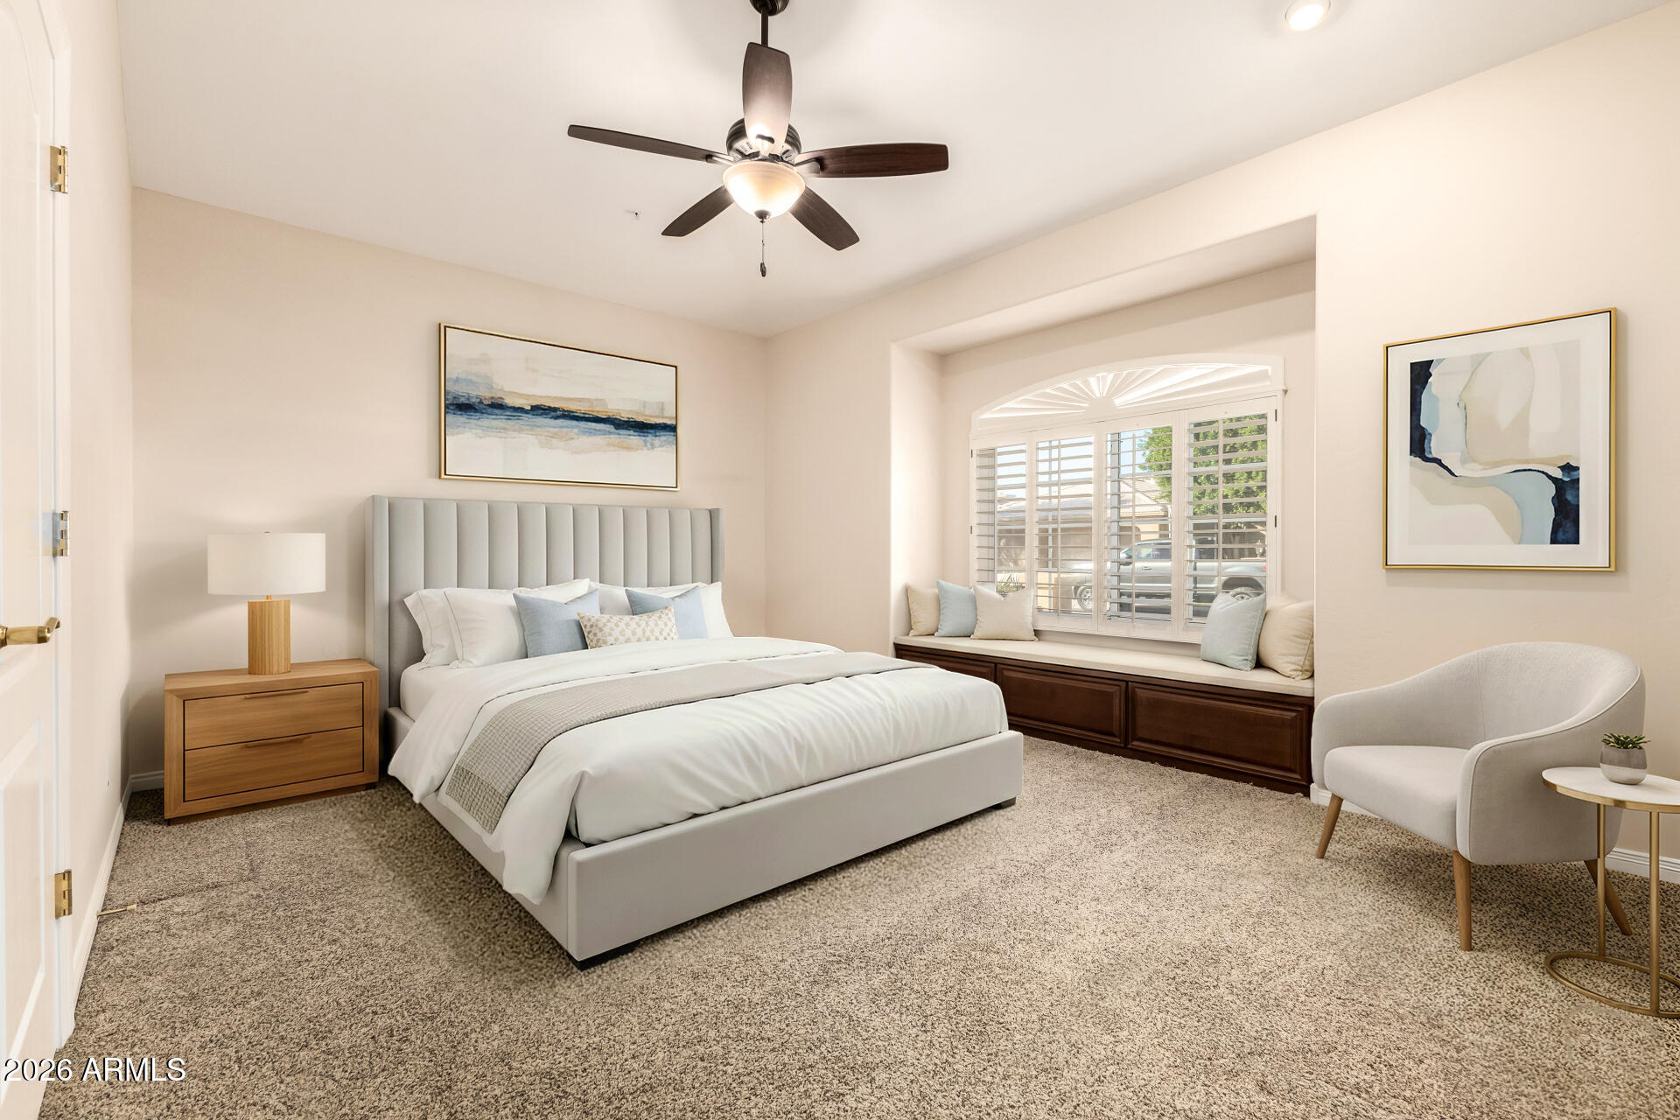
Large secondary bedrooms provide comfort and flexibility, and the private guest quarters can easily be converted into a casita--ideal for extended guests, multigenerational living, or a dedicated home office.

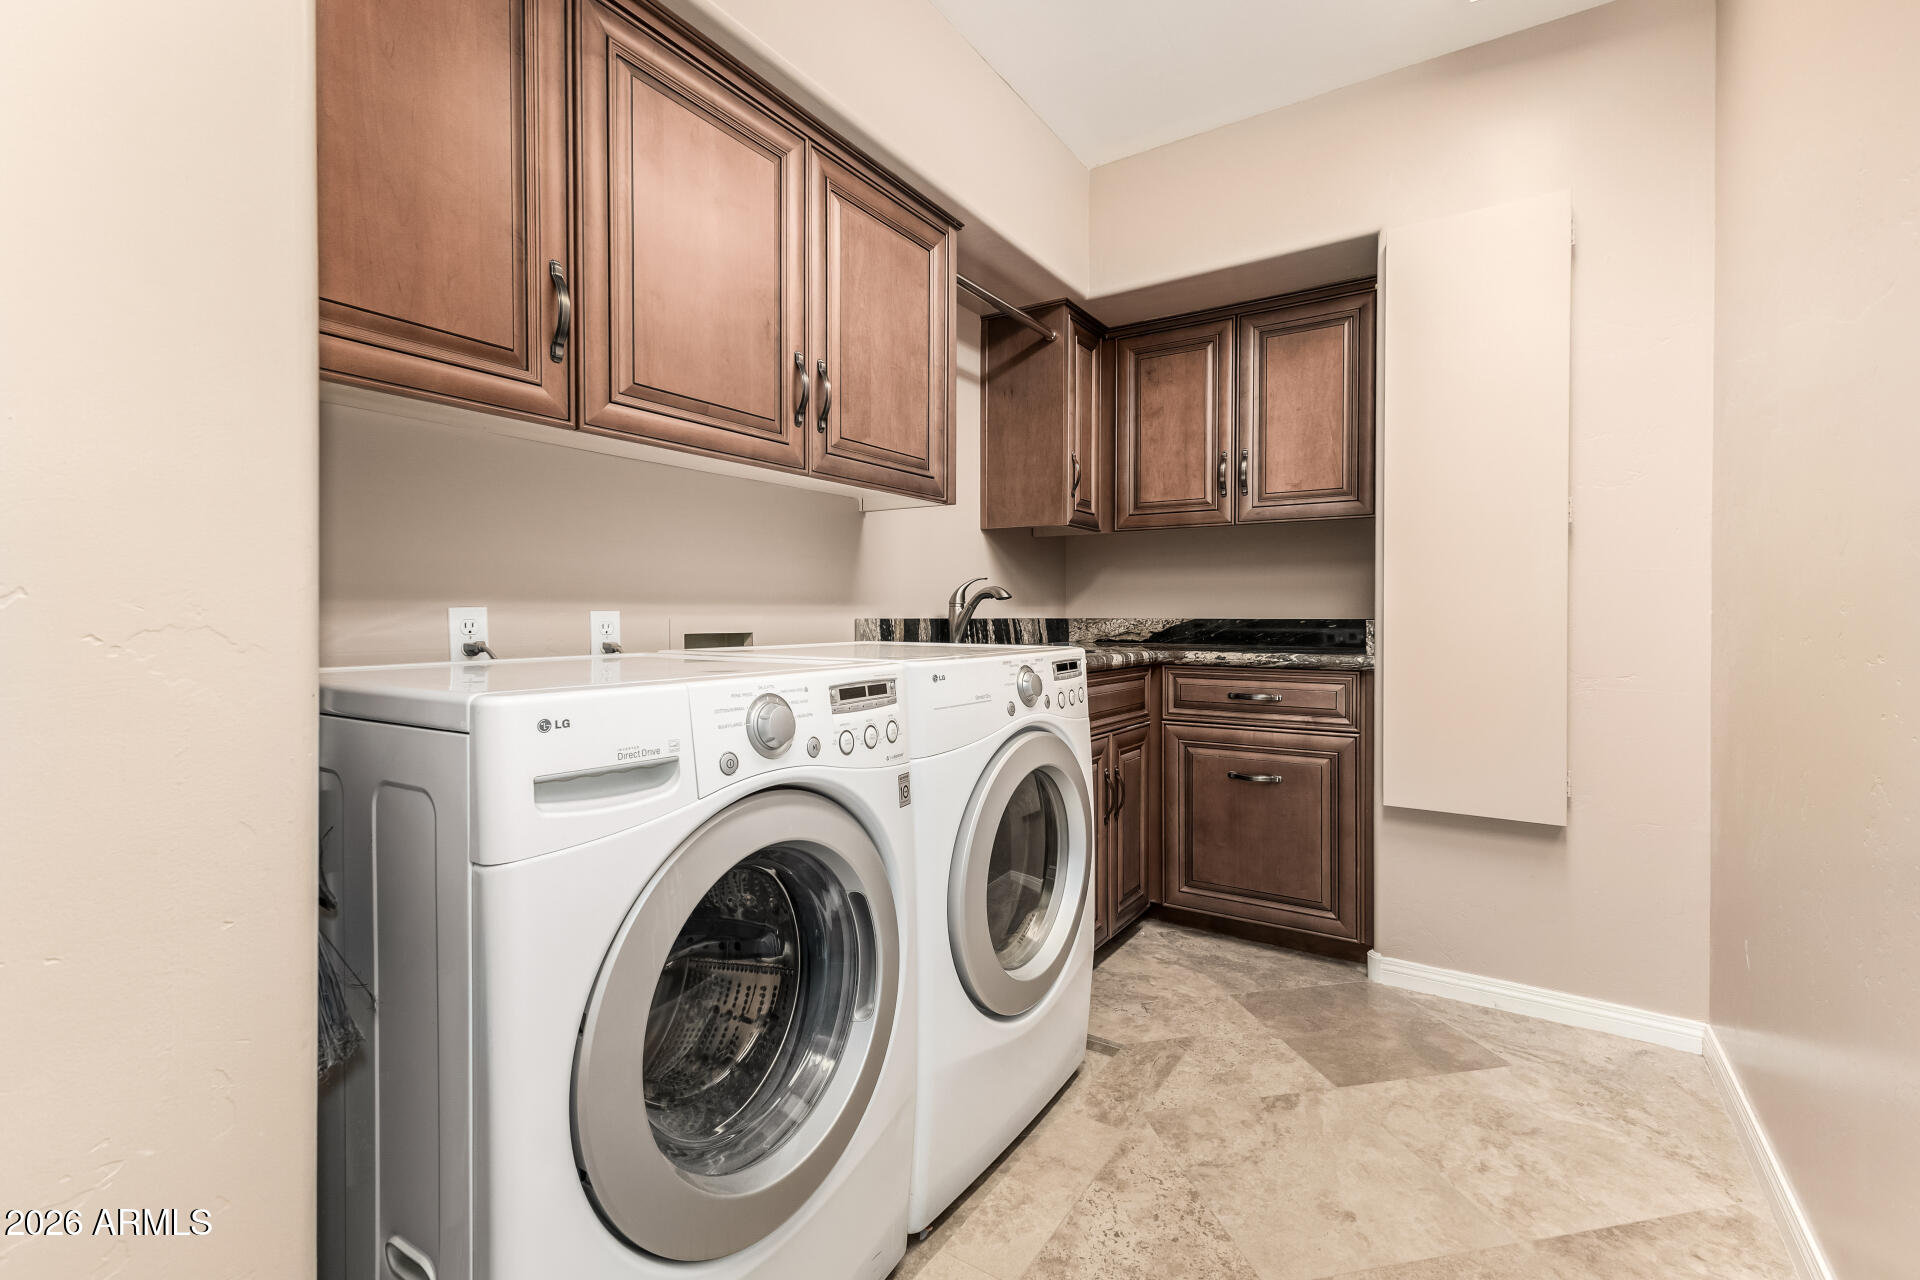
Additional highlights include a dedicated laundry room with cabinetry and sink, central vacuum system, water softener, and a spacious 3-car garage complete with built-in storage cabinets and a separate storage closet.

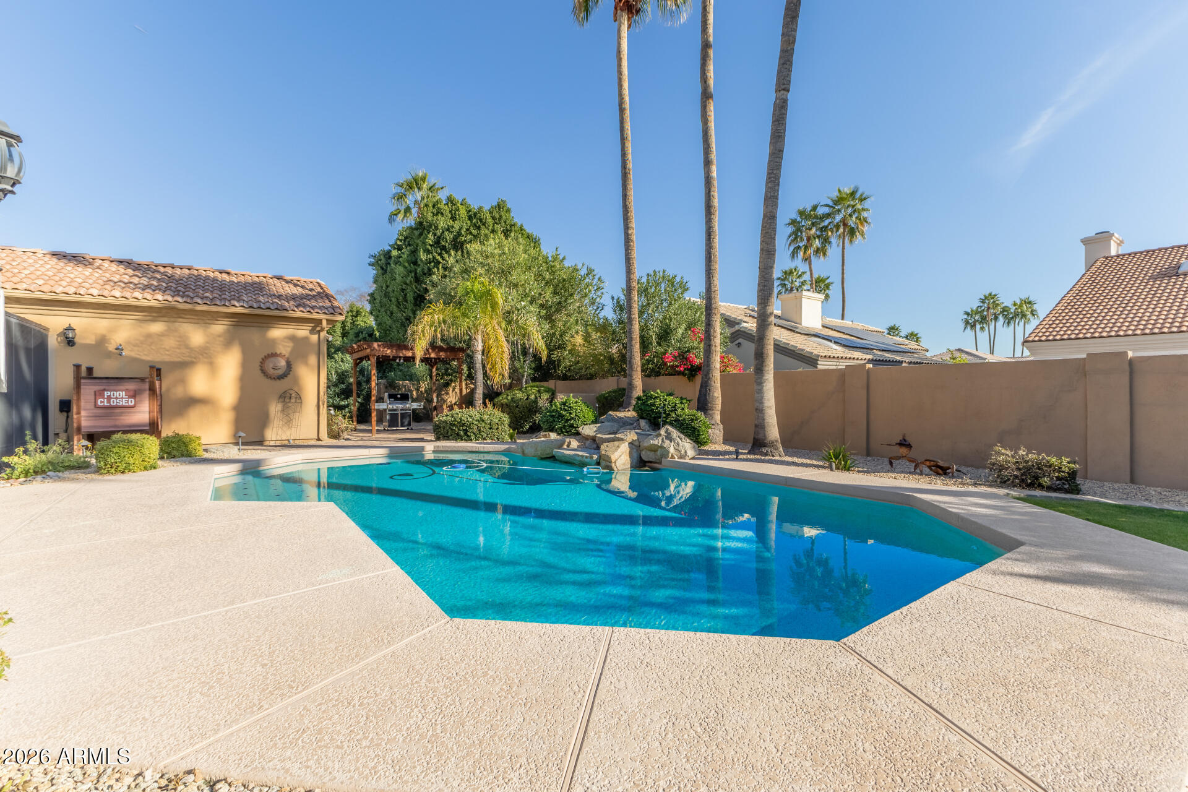
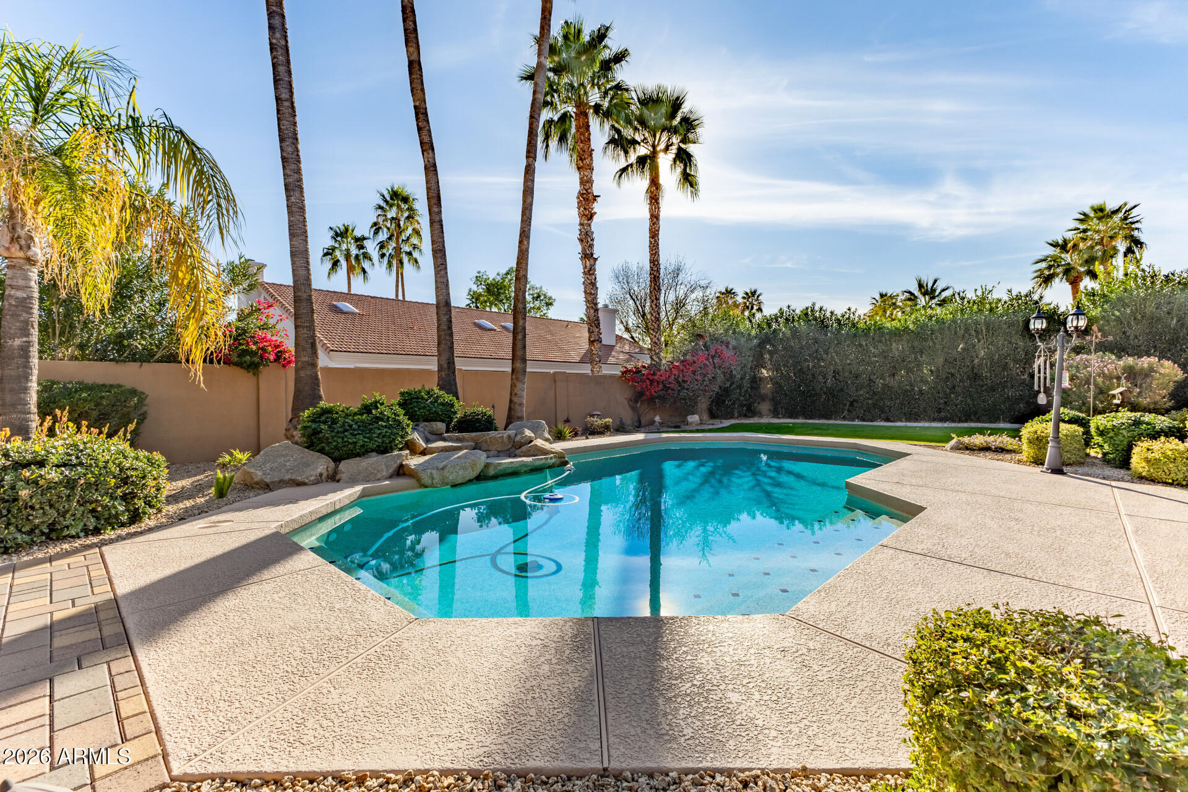
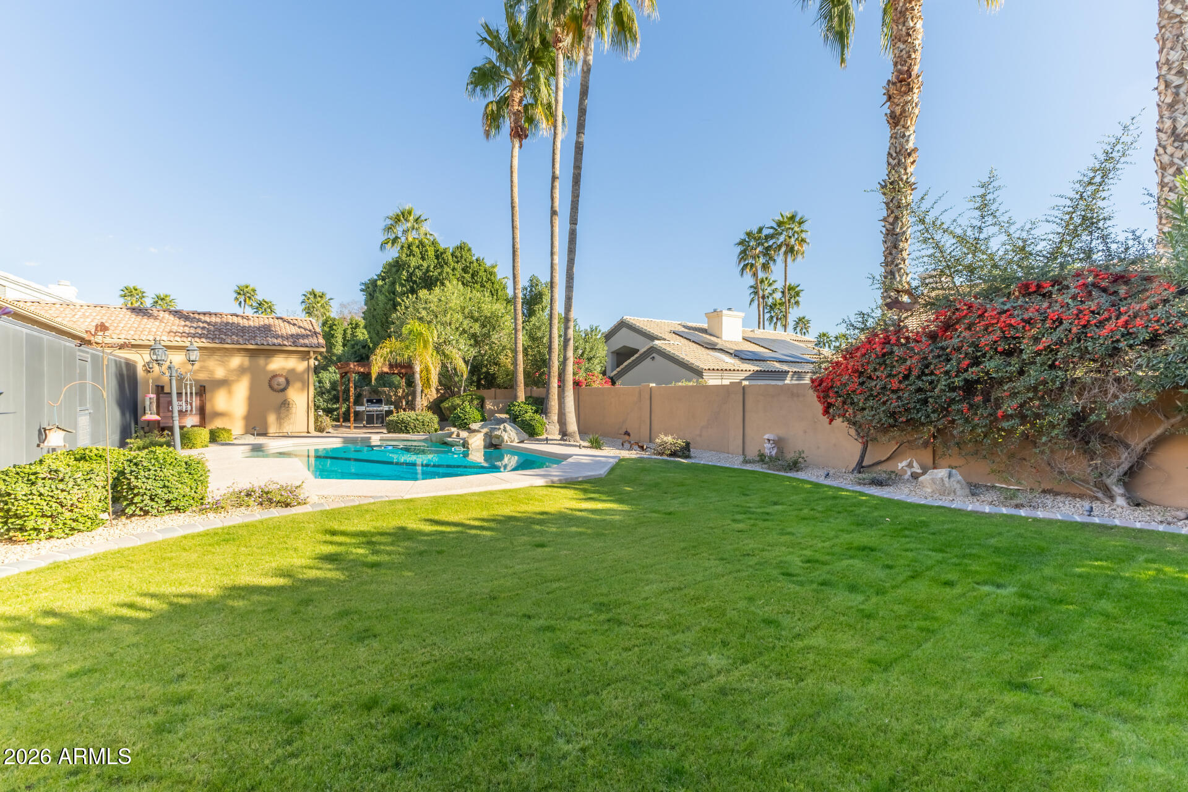
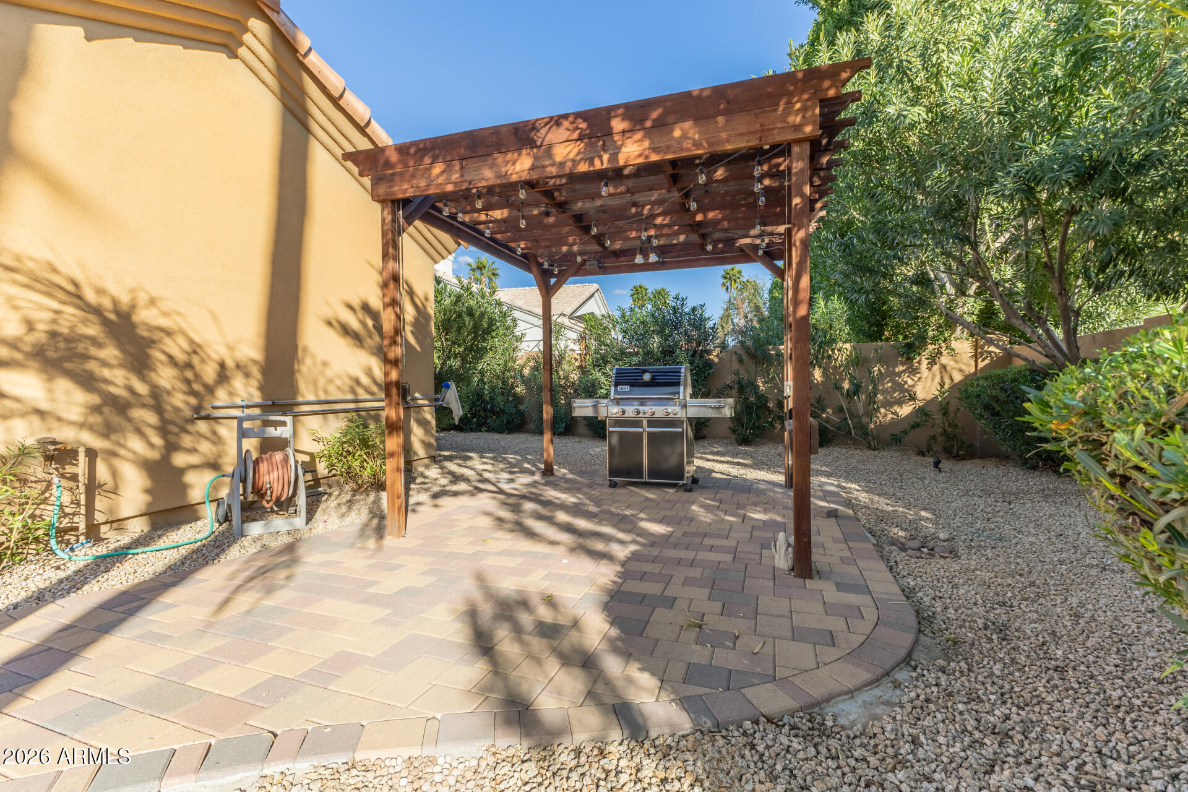
The desirable south-facing backyard is designed for year-round enjoyment, featuring a sparkling pool with a dramatic boulder water feature, screened-in patio, and a pavered ramada with a gas line for BBQ--perfect for entertaining and enjoying Arizona's winter sun.

A rare blend of thoughtful upgrades, functional luxury, and resort-style amenities--this home offers both comfort and elevated living.

4
beds

3
baths

3,387 Sq.Ft. LIVING AREA

0.29 Acres lot

Features & Amenities

Interior

  • total bedrooms4
  • Total bathrooms3
  • full bathrooms3
  • Laundry room Inside, Gas Dryer Hookup
  • Flooring Carpet, Stone, Tile
  • Fireplace Family Room, Master Bedroom, Gas
  • APPLIANCES Dryer, Washer, Water Softener Owned, Reverse Osmosis, Refrigerator, Built-in Microwave, Dishwasher, Disposal, Gas Cooktop, Built-In Electric Oven
  • other interior Features Walk-in Pantry, High Speed Internet, Granite Counters, Double Vanity, Breakfast Bar, No Interior Steps, Vaulted Ceiling(s), Wet Bar, Kitchen Island, Pantry, Full Bth Master Bdrm, Separate Shwr Tub

Area & Lot

  • Status Sold
  • Date Sold June 23, 2026
  • Living Area3,387 Sq.Ft.
  • Lot Area0.29 Acres
  • MLS® ID6988381
  • TypeResidential
  • YEAR BUILT1990
  • NeighborhoodScottsdale
  • Elementary SchoolSonoran Sky Elementary School
  • Middle SchoolDesert Shadows Middle School
  • High SchoolHorizon High School
  • School DistrictParadise Valley Unified District

Exterior

  • STORIES1
  • Garage Space3.0
  • water SourceCity Water
  • PoolOutdoor, Play Pool
  • roofTile
  • lot featuresNorth/South Exposure, Sprinklers In Rear, Sprinklers In Front, Gravel/Stone Front, Gravel/Stone Back, Grass Front, Grass Back, Auto Timer H 2 O Front, Auto Timer H 2 O Back
  • parkingAttached Garage, RV Gate, Garage Door Opener, Attchd Gar Cabinets, Over Height Garage, Separate Strge Area
  • HEAT TYPENatural Gas
  • AIR CONDITIONINGCentral Air, Ceiling Fan(s), Programmable Thmstat
  • sewerSewer in Cnctd, Public Sewer
  • security FeaturesFire Sprinkler System
  • other exterior FeaturesOther, Screened in Patio(s), Storage

Financial

  • Sales Price$1,390,000
  • Real Estate Tax $6,071/yr
  • HOA $490

Work With Us

We specialize in identifying every potential buyer for your home before it ever hits the market.

Follow Me on Instagram