8744 N 67TH Drive
8744 N 67TH Drive
8744 N 67TH Drive
8744 N 67TH Drive
8744 N 67TH Drive
8744 N 67TH Drive
8744 N 67TH Drive
8744 N 67TH Drive
8744 N 67TH Drive
8744 N 67TH Drive
8744 N 67TH Drive
8744 N 67TH Drive
8744 N 67TH Drive
8744 N 67TH Drive
8744 N 67TH Drive
8744 N 67TH Drive
8744 N 67TH Drive
8744 N 67TH Drive
8744 N 67TH Drive
8744 N 67TH Drive
8744 N 67TH Drive
8744 N 67TH Drive
8744 N 67TH Drive
8744 N 67TH Drive
8744 N 67TH Drive
8744 N 67TH Drive
8744 N 67TH Drive
8744 N 67TH Drive
8744 N 67TH Drive
8744 N 67TH Drive
8744 N 67TH Drive
8744 N 67TH Drive
8744 N 67TH Drive
8744 N 67TH Drive
8744 N 67TH Drive
8744 N 67TH Drive
SEE ALL PHOTOS
8744 N 67TH Drive
8744 N 67TH Drive
8744 N 67TH Drive
8744 N 67TH Drive
8744 N 67TH Drive
8744 N 67TH Drive
8744 N 67TH Drive
8744 N 67TH Drive
8744 N 67TH Drive
8744 N 67TH Drive
8744 N 67TH Drive
8744 N 67TH Drive
8744 N 67TH Drive
8744 N 67TH Drive
8744 N 67TH Drive
8744 N 67TH Drive
8744 N 67TH Drive
8744 N 67TH Drive
8744 N 67TH Drive
8744 N 67TH Drive
8744 N 67TH Drive
8744 N 67TH Drive
8744 N 67TH Drive
8744 N 67TH Drive
8744 N 67TH Drive
8744 N 67TH Drive
8744 N 67TH Drive
8744 N 67TH Drive
8744 N 67TH Drive
8744 N 67TH Drive
8744 N 67TH Drive
8744 N 67TH Drive
8744 N 67TH Drive
8744 N 67TH Drive
8744 N 67TH Drive
8744 N 67TH Drive
Courtesy of Hague Partners, Jody Bicondoa Listing Contact: 480-998-0110 
Sold

8744 N 67TH Drive

8744 N 67TH Drive, Peoria, AZ 85345

$225,000
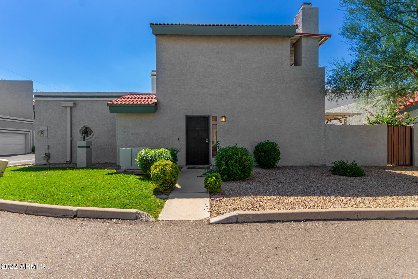
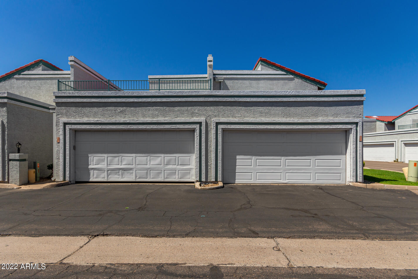
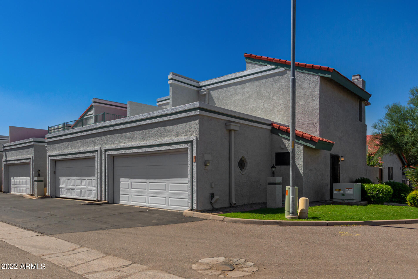
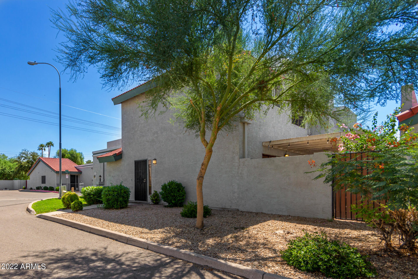
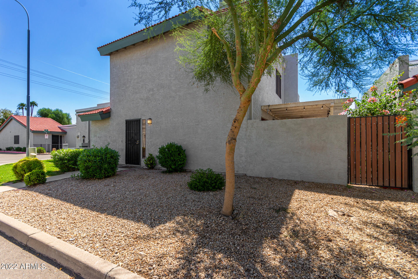
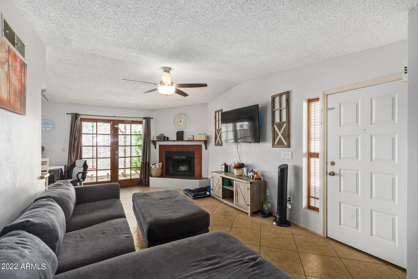
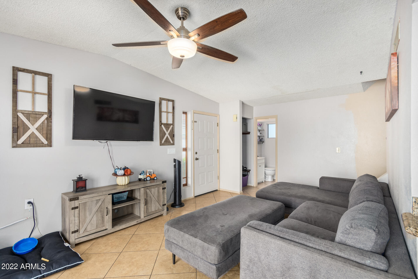
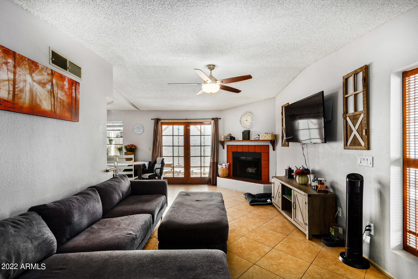
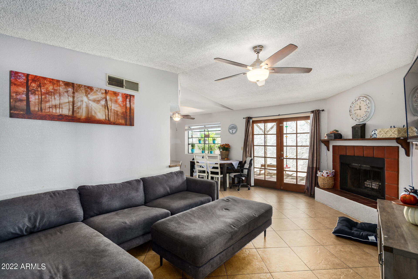
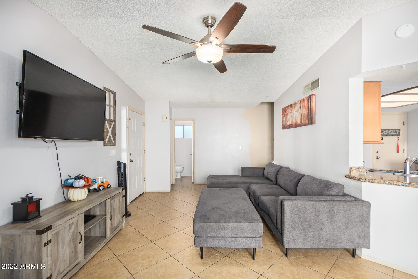
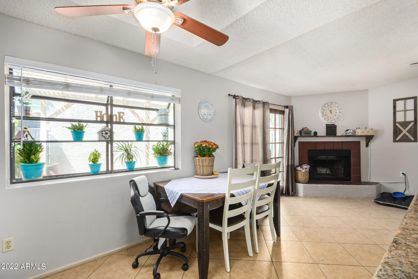
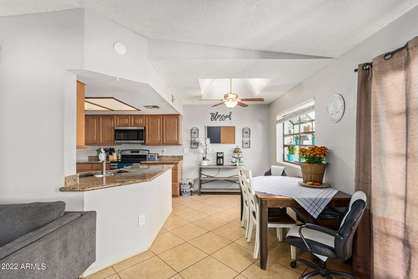
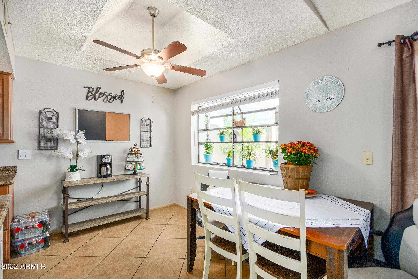
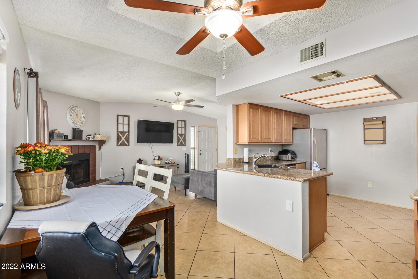
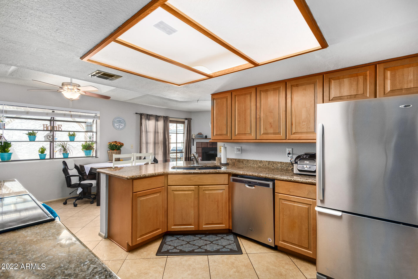
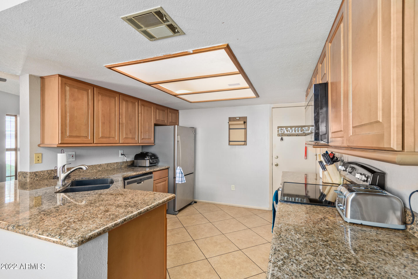
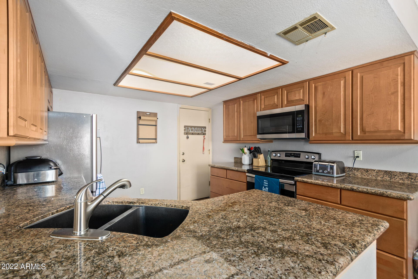
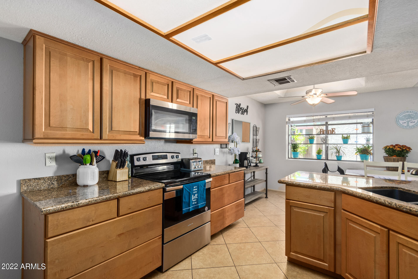
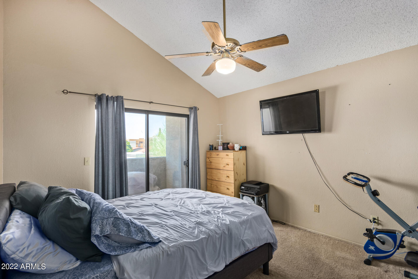
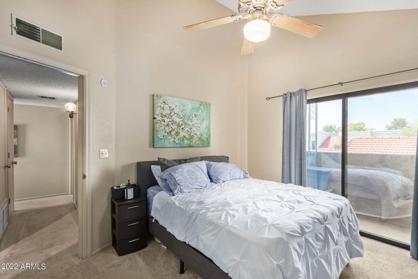
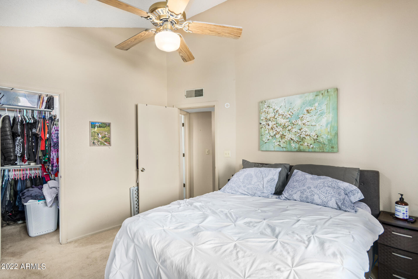
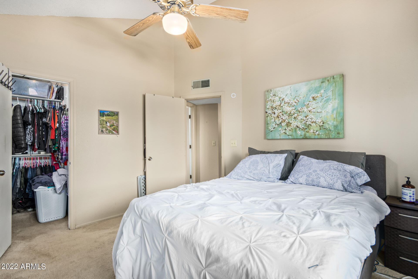
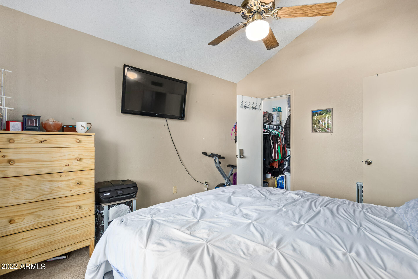
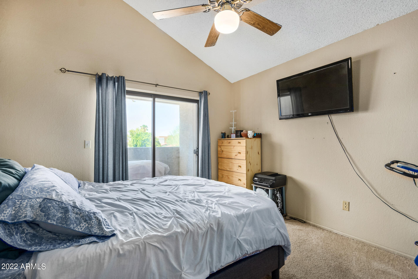
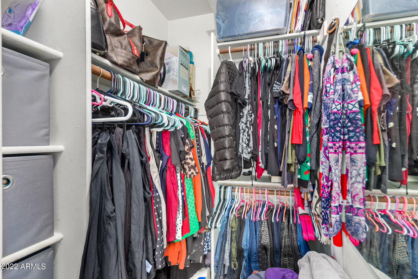
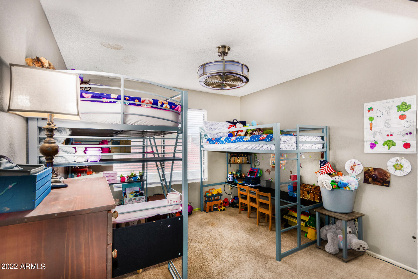
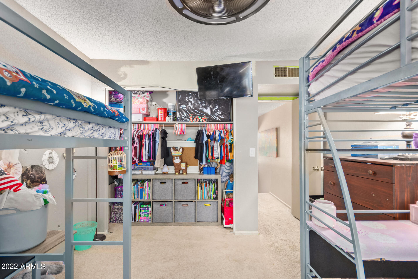
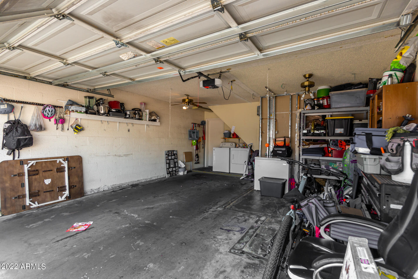
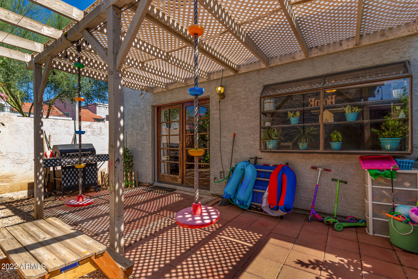
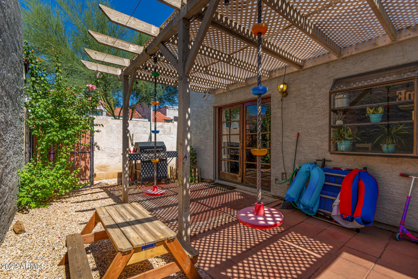
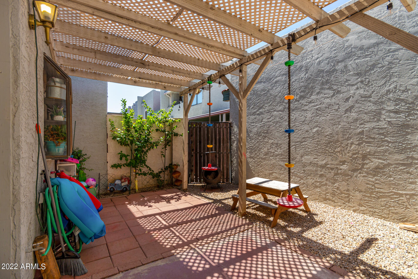
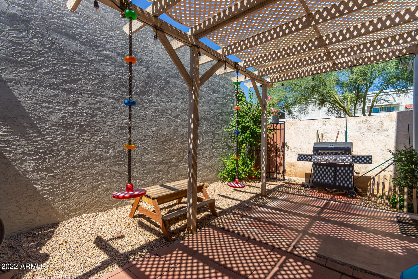
Appraised higher than list price! Charming 2-bed, 1.5-bath townhouse searching for one lucky buyer! The light & bright interior has an L-shaped great room with a cozy fireplace, a powder room, and neutral color tile & paint for easy care. Beautiful kitchen comes with honey oak cabinets, stainless steel appliances, fluorescent lighting, and granite counters. Upstairs, you'll find the sizable main suite boasting a vaulted ceiling, a walk-in closet, and sliding glass doors that open to a private balcony. Serene & private backyard features a paved patio with ramada perfect for relaxing mornings or sunsets. Let's not forget about the 2-car garage with a laundry area! This gem won't last long! Book a showing today!

2
beds

2
baths

1,074 Sq.Ft. LIVING AREA

1,363 Sq.Ft. lot

Features & Amenities

Interior

  • total bedrooms2
  • Total bathrooms2
  • Flooring Carpet, Tile
  • Fireplace 1 Fireplace, Living Room
  • other interior Features Granite Counters

Area & Lot

  • Status Sold
  • Date Sold December 14, 2022
  • Living Area1,074 Sq.Ft.
  • Lot Area1,363 Sq.Ft.
  • MLS® ID6462977
  • TypeTownhouse
  • YEAR BUILT1984
  • Architecture StylesRanch
  • Elementary SchoolHorizon School
  • Middle SchoolGlendale Landmark Middle School
  • High SchoolGlendale High School
  • School DistrictGlendale Union High School District

Exterior

  • STORIES2
  • Garage Space2.0
  • water SourceCity Water
  • PoolNone
  • roofTile, Built-Up
  • lot featuresDirt Back
  • parkingElectric Door Opener
  • HEAT TYPEElectric
  • AIR CONDITIONINGRefrigeration, Ceiling Fan(s)
  • sewerPublic Sewer
  • HOA AmenitiesFHA Approved Prjct, Management, VA Approved Prjct
  • other exterior FeaturesBalcony, Covered Patio(s), Patio

Financial

  • Sales Price$225,000
  • Real Estate Tax $590/yr
  • HOA $212/mo

Work With Us

We specialize in identifying every potential buyer for your home before it ever hits the market.

Follow Me on Instagram