8767 W KAREN LEE Lane
SEE ALL PHOTOS
8767 W KAREN LEE Lane
Courtesy of Hague Partners, June Palmer Listing Contact: 602-750-0662 
Sold

8767 W KAREN LEE Lane

8767 W KAREN LEE Lane, Peoria, AZ 85382

$475,000
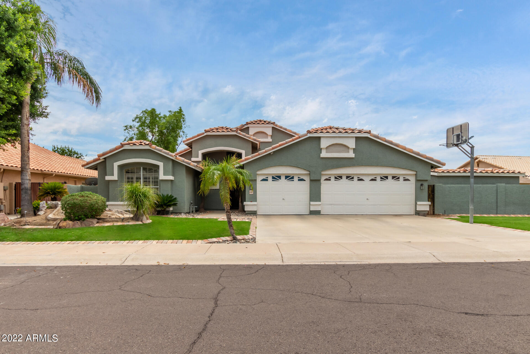
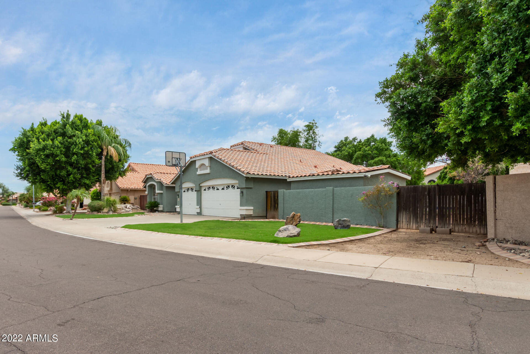
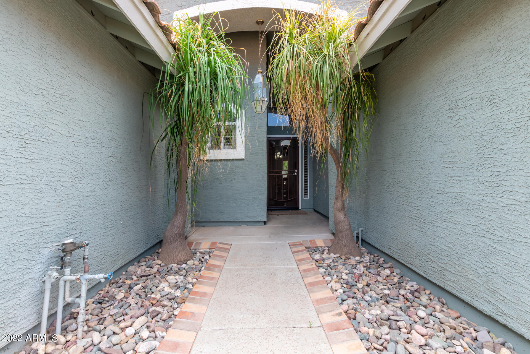
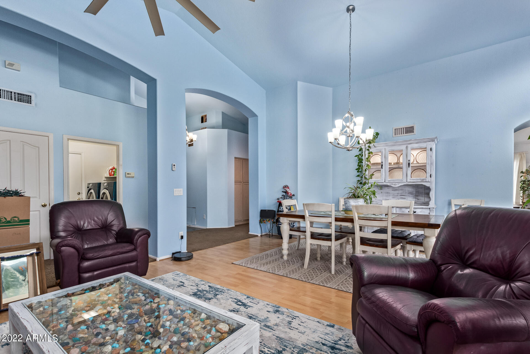
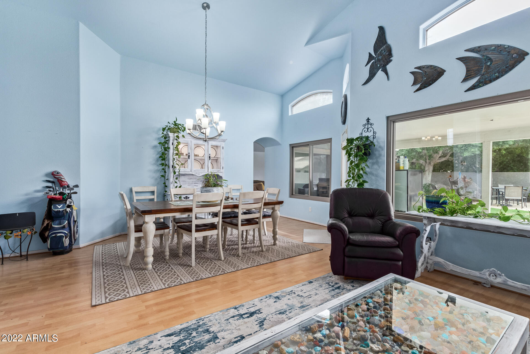
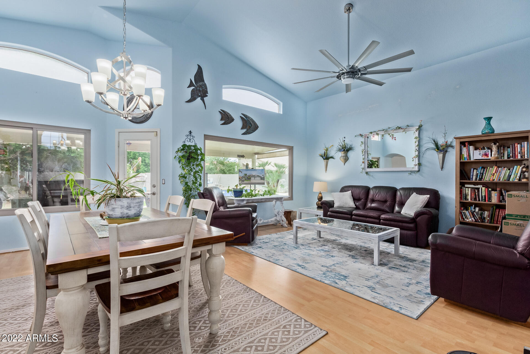
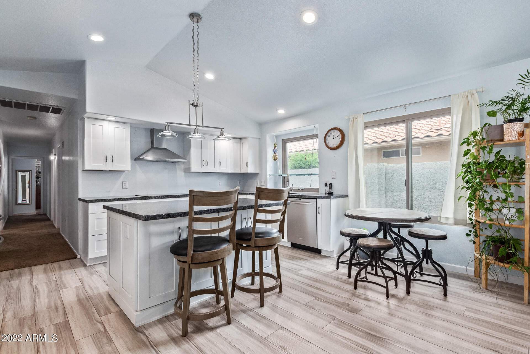
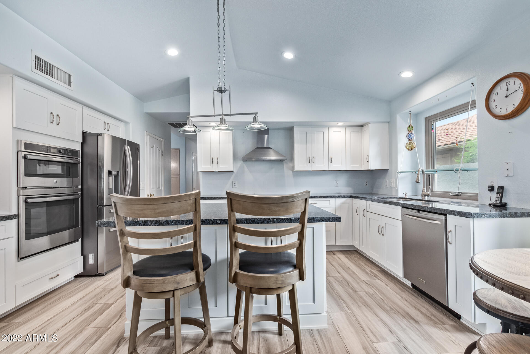
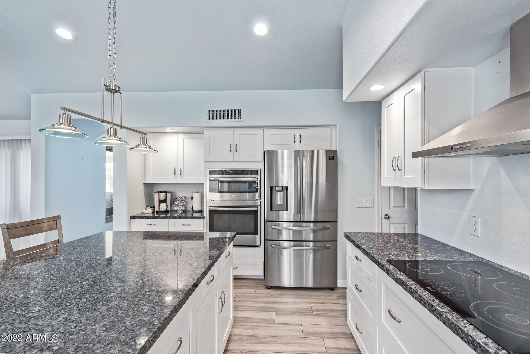
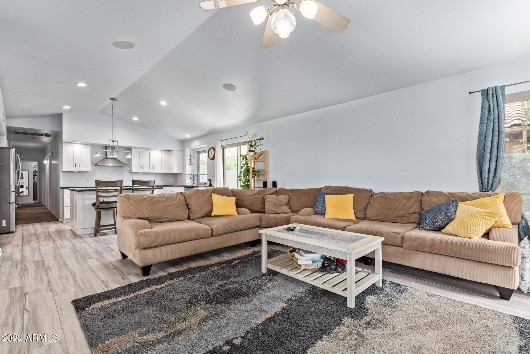
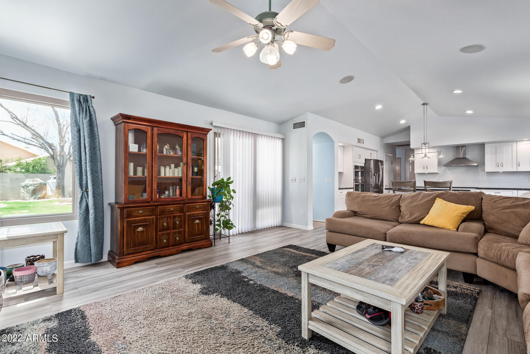
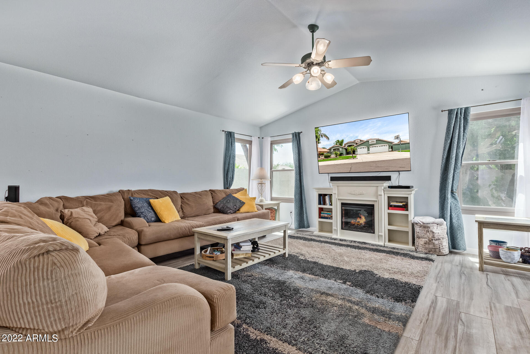
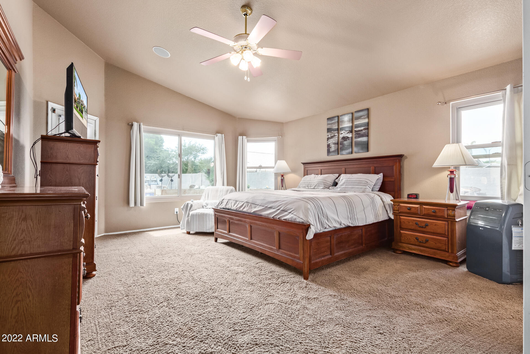
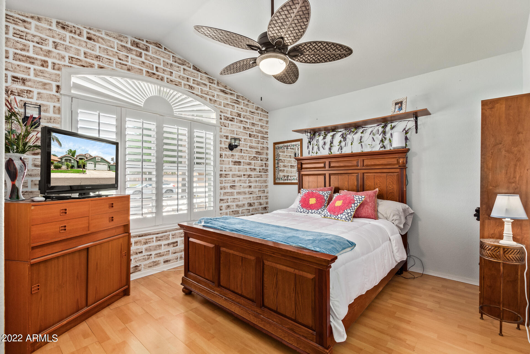
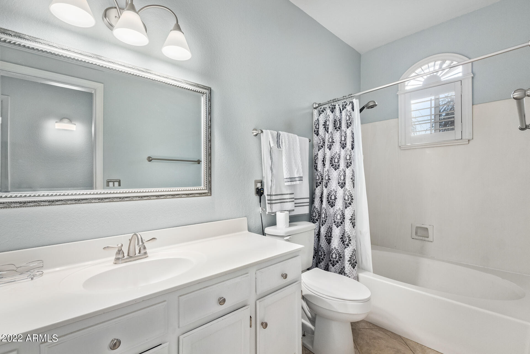
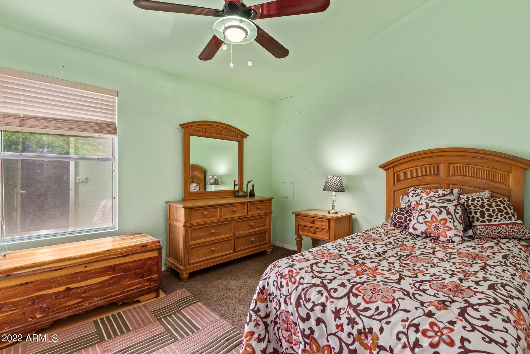
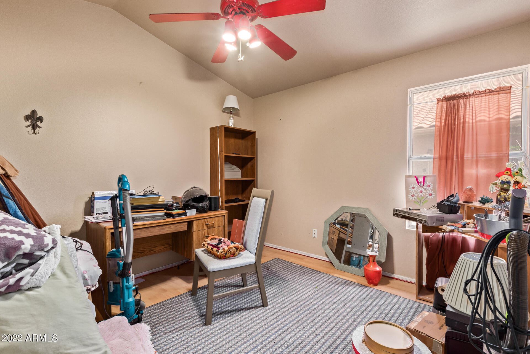
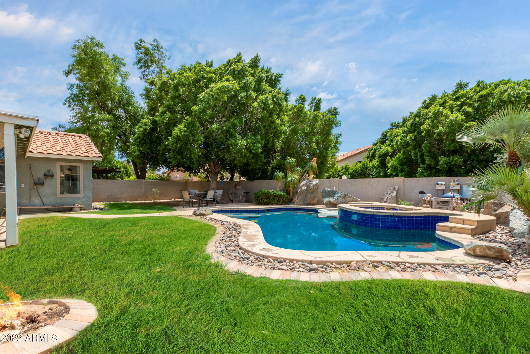
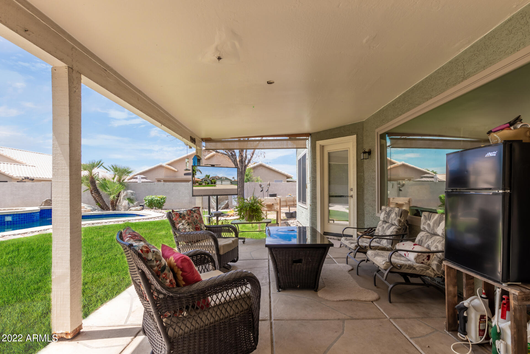
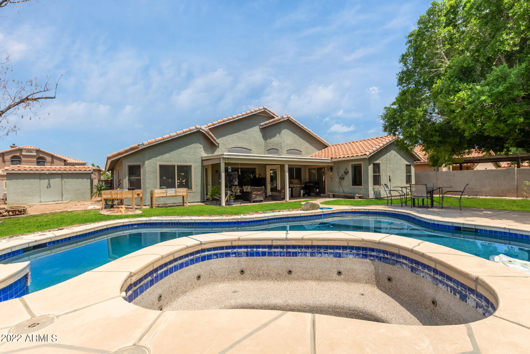
LOCATED IN HIGHLY DESIRABLE AREA OF PEORA WITH EASY ACCESS TO 101, BELL RD, ARROWHEAD MALL AND P83! GREAT CURB APPEAL, LARGE PIE SHAPED LOT, NO HOA, RV PARKING, NEWER WINDOWS, 25K REMODELED KITCHEN 3 CAR - 4BD, 2BA ... Great Floor plan with split master bedroom. AMAZING BACKYARD.

4
beds

2
baths

2,273 Sq.Ft. LIVING AREA

10,700 Sq.Ft. lot

Features & Amenities

Interior

  • total bedrooms4
  • Total bathrooms2
  • Laundry room Wshr/Dry Hook Up Only
  • Flooring Carpet, Laminate, Tile
  • Fireplace Fire Pit, None
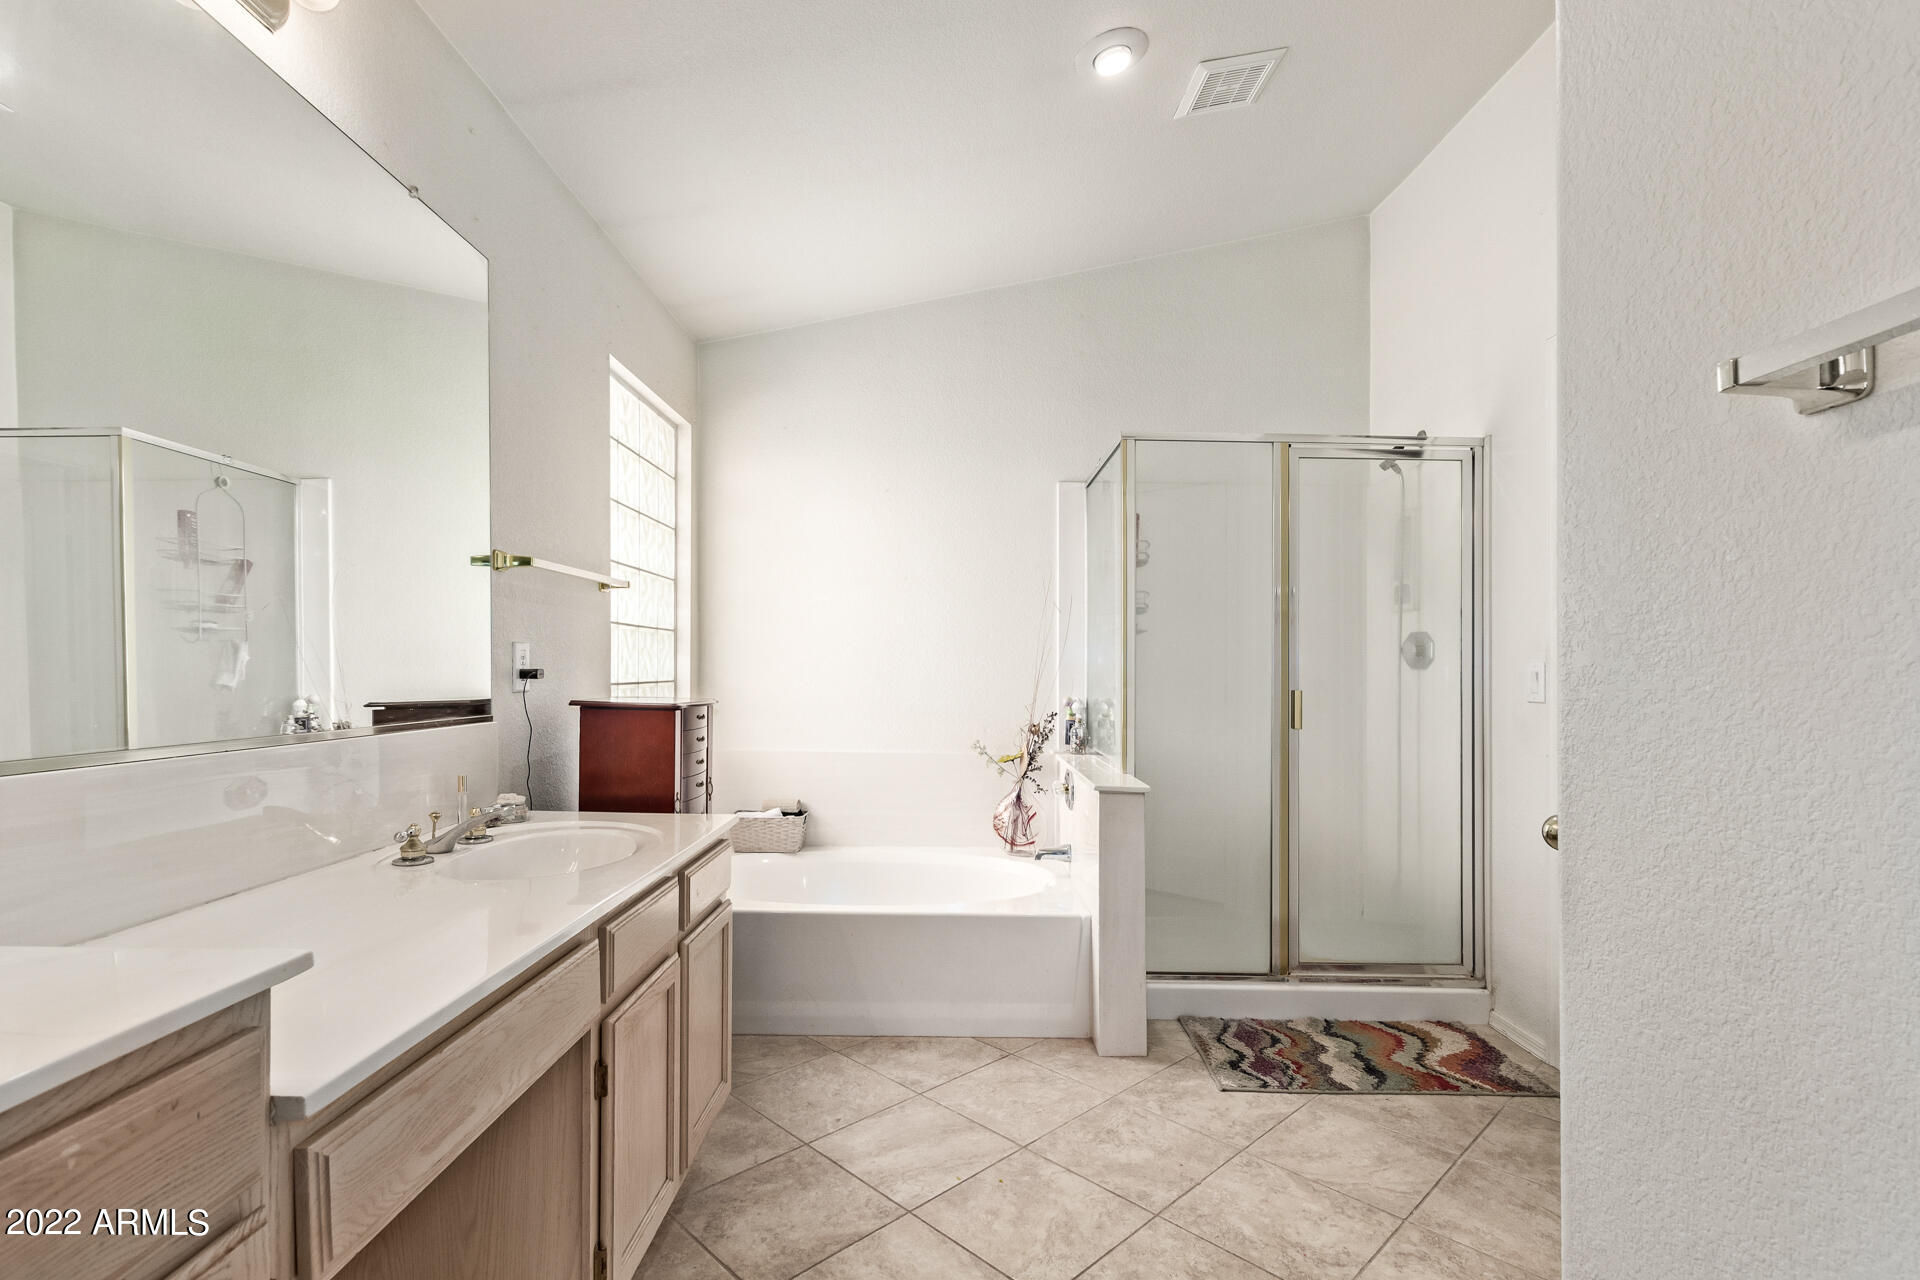
  • other interior Features Breakfast Bar, Vaulted Ceiling(s), Kitchen Island, Pantry, Full Bth Master Bdrm, Separate Shwr Tub, High Speed Internet, Granite Counters

Area & Lot

  • Status Sold
  • Date Sold November 3, 2022
  • Living Area2,273 Sq.Ft.
  • Lot Area10,700 Sq.Ft.
  • MLS® ID6459499
  • TypeResidential
  • YEAR BUILT1994
  • Architecture StylesRanch
  • Water FrontageSprinklers In Rear, Sprinklers In Front, Grass Front, Grass Back
  • Elementary SchoolDesert Harbor Elementary School
  • Middle SchoolDesert Harbor Elementary School
  • High SchoolSunrise Mountain High School
  • School DistrictPeoria Unified School District

Exterior

  • STORIES1
  • Garage Space3.0
  • water SourceCity Water
  • PoolPrivate
  • roofTile
  • lot featuresSprinklers In Rear, Sprinklers In Front, Grass Front, Grass Back
  • parkingDir Entry frm Garage, Electric Door Opener, RV Gate, RV Access/Parking
  • HEAT TYPEElectric
  • AIR CONDITIONINGRefrigeration, Ceiling Fan(s)
  • sewerPublic Sewer
  • HOA AmenitiesNone
  • other exterior FeaturesCovered Patio(s)

Financial

  • Sales Price$475,000
  • Real Estate Tax $2,384/yr

Work With Us

We specialize in identifying every potential buyer for your home before it ever hits the market.

Follow Me on Instagram