8820 W GLENN Drive
8820 W GLENN Drive
8820 W GLENN Drive
8820 W GLENN Drive
8820 W GLENN Drive
8820 W GLENN Drive
8820 W GLENN Drive
8820 W GLENN Drive
8820 W GLENN Drive
8820 W GLENN Drive
8820 W GLENN Drive
8820 W GLENN Drive
8820 W GLENN Drive
8820 W GLENN Drive
SEE ALL PHOTOS
8820 W GLENN Drive
8820 W GLENN Drive
8820 W GLENN Drive
8820 W GLENN Drive
8820 W GLENN Drive
8820 W GLENN Drive
8820 W GLENN Drive
8820 W GLENN Drive
8820 W GLENN Drive
8820 W GLENN Drive
8820 W GLENN Drive
8820 W GLENN Drive
8820 W GLENN Drive
8820 W GLENN Drive
Courtesy of Elite Partners, Ailin Sidney Listing Contact: 480-998-0110 
Sold

8820 W GLENN Drive

8820 W GLENN Drive, Glendale, AZ 85305

$500,000
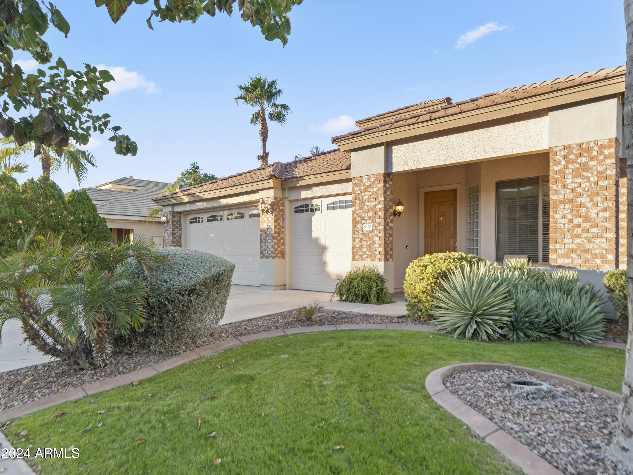
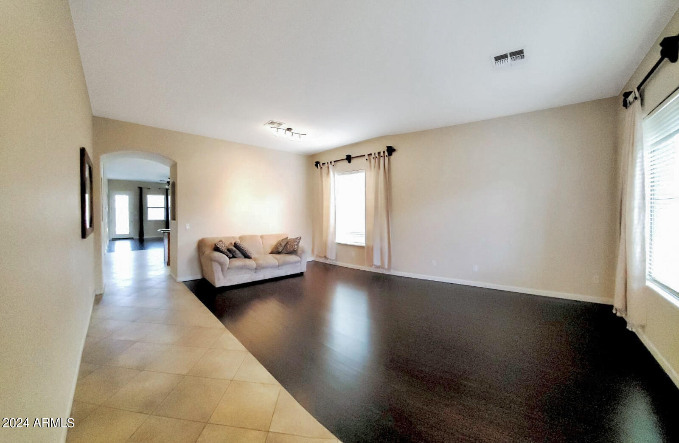
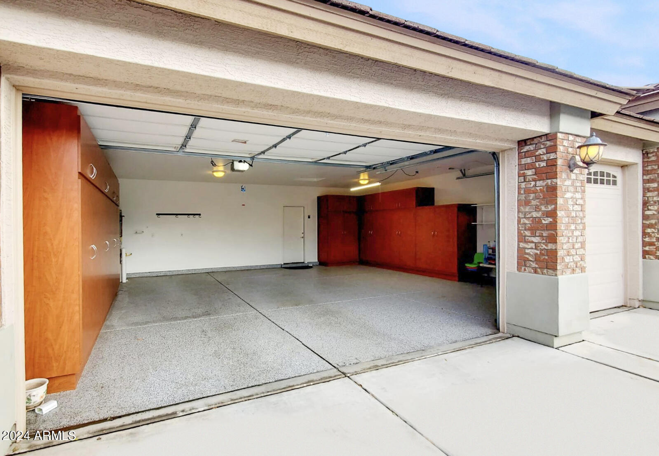
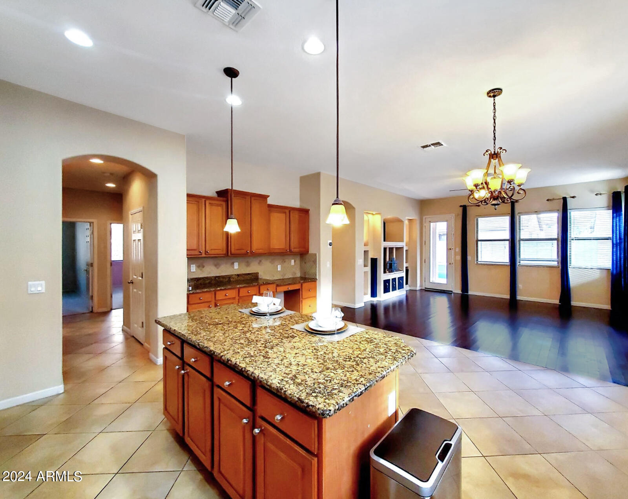
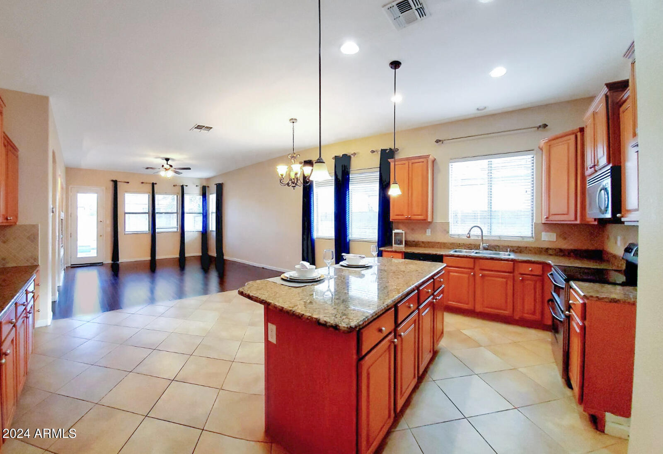
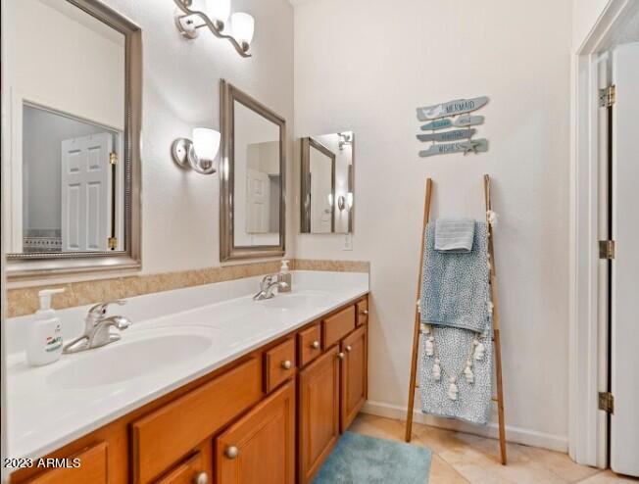
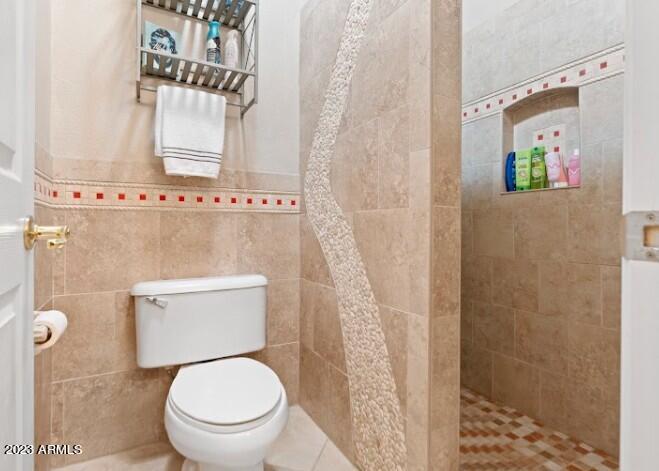
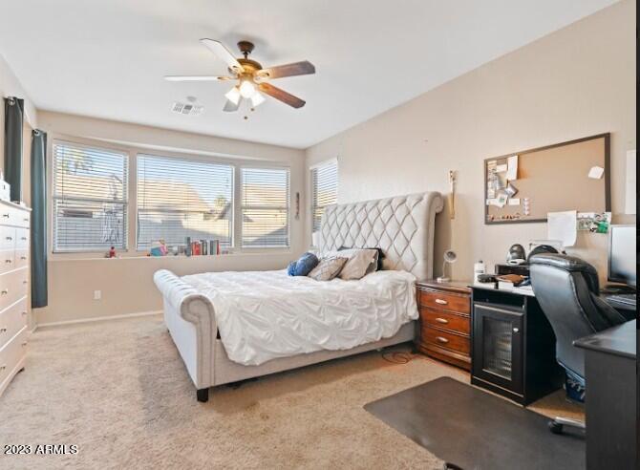
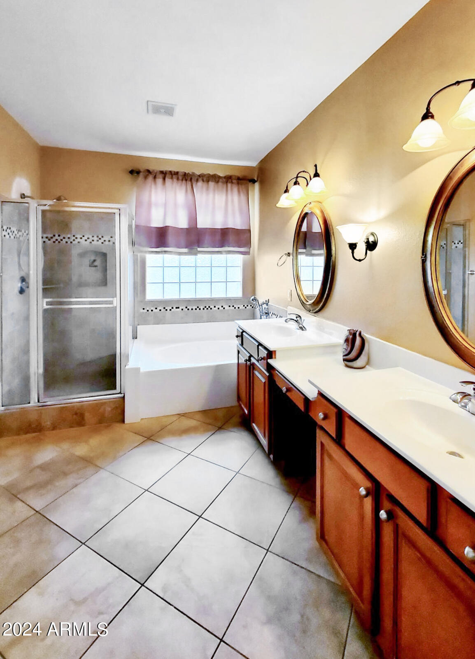
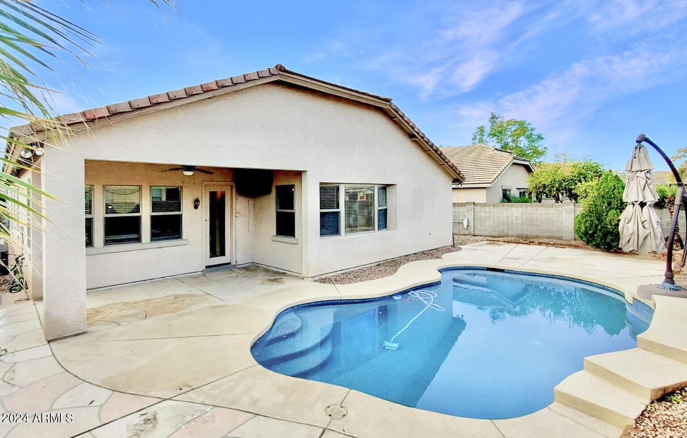
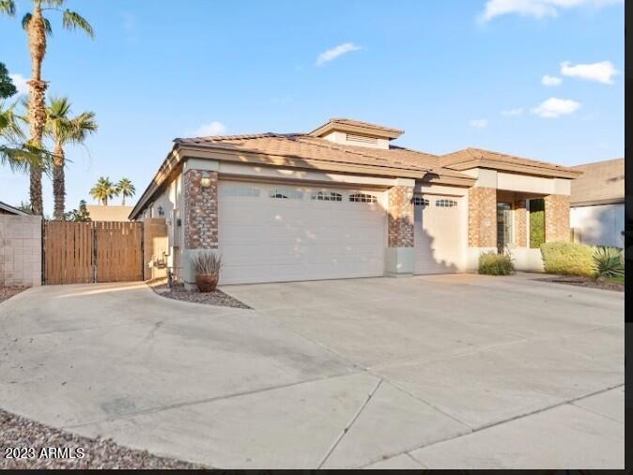
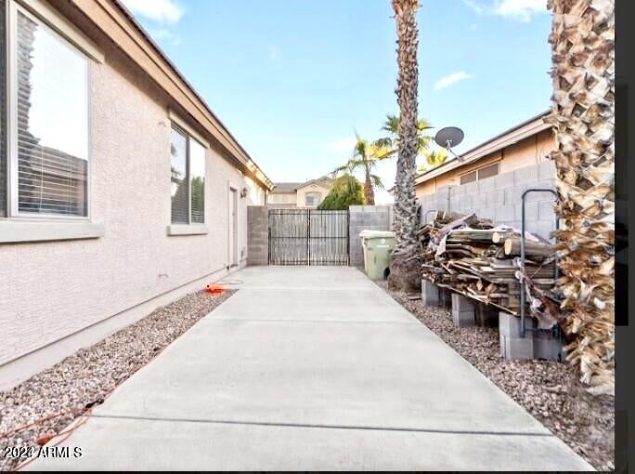
Rv Gate! Pool! Epoxy 3 Vehicle Garage priced to sell! That's right! Welcome home to this meticulously upgraded currently used as a four-bedroom property! Step into luxury with an open floor plan, dual ovens, split master suite boasting dual vanities, a separate tub, and a shower. Revel in comfort with a newer air conditioner, garage improvements, and modern touches throughout. The garage features new cabinets. Stay worry-free with a newer water heater and garage door. The laundry room is equipped with cabinets, and the outdoor space is enhanced with an added fan, pool, RV Gate with a concrete side and more! Your move-in-ready home, dream home awaits!

3
beds

2
baths

2,192 Sq.Ft. LIVING AREA

7,590 Sq.Ft. lot

Features & Amenities

Interior

  • total bedrooms3
  • Total bathrooms2
  • Laundry room Wshr/Dry Hook Up Only
  • Flooring Carpet, Tile, Wood
  • other interior Features High Speed Internet, Granite Counters, Double Vanity, Eat-in Kitchen, Breakfast Bar, 9 Flat Ceilings, Kitchen Island, Pantry, Full Bth Master Bdrm, Separate Shwr Tub

Area & Lot

  • Status Sold
  • Date Sold March 8, 2024
  • Living Area2,192 Sq.Ft.
  • Lot Area7,590 Sq.Ft.
  • MLS® ID6639955
  • TypeResidential
  • YEAR BUILT2004
  • Elementary SchoolCotton Boll School
  • Middle SchoolCotton Boll School
  • High SchoolRaymond S. Kellis
  • School DistrictPeoria Unified School District

Exterior

  • STORIES1
  • Garage Space3.0
  • water SourceCity Water
  • roofTile
  • lot featuresSprinklers In Rear, Sprinklers In Front, Desert Back, Grass Front, Auto Timer H 2 O Front, Auto Timer H 2 O Back
  • parkingRV Gate
  • HEAT TYPEElectric
  • AIR CONDITIONINGCentral Air, Ceiling Fan(s)
  • sewerPublic Sewer

Financial

  • Sales Price$500,000
  • Real Estate Tax $1,778/yr
  • HOA $74/mo

Work With Us

We specialize in identifying every potential buyer for your home before it ever hits the market.

Follow Me on Instagram