9145 E CALLE DE LAS BRISAS --
SEE ALL PHOTOS
9145 E CALLE DE LAS BRISAS --
Courtesy of Elite Partners, Stacey Mayes Listing Contact: 480-998-0110 
Sold

9145 E CALLE DE LAS BRISAS --

9145 E CALLE DE LAS BRISAS, Scottsdale, AZ 85255

$1,125,000
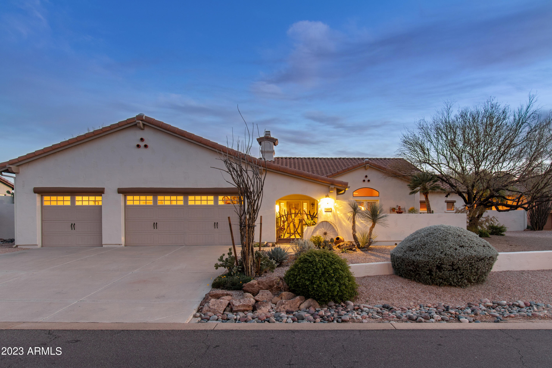
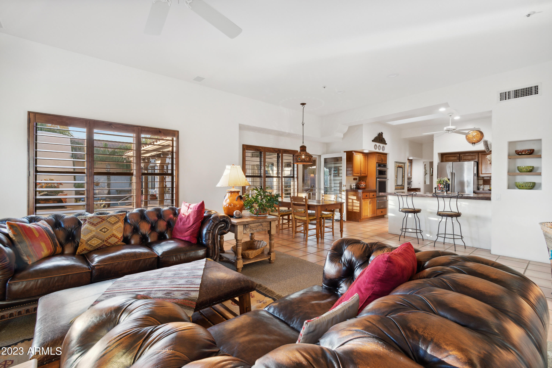
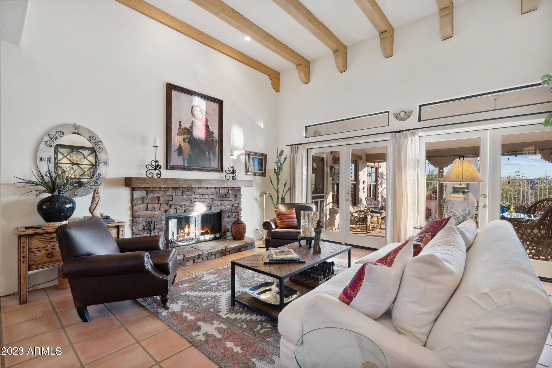
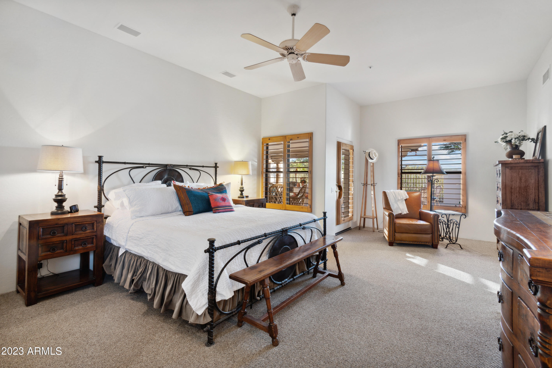
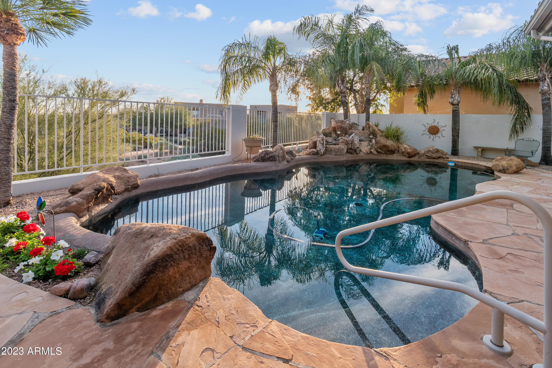
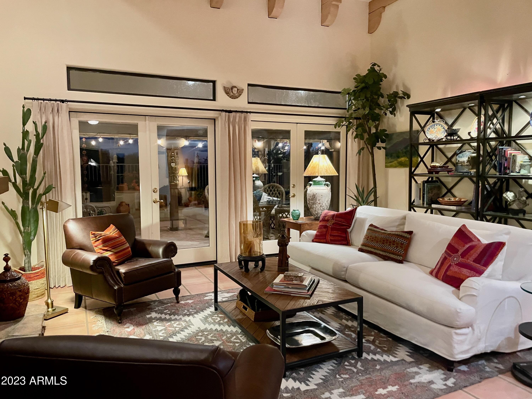
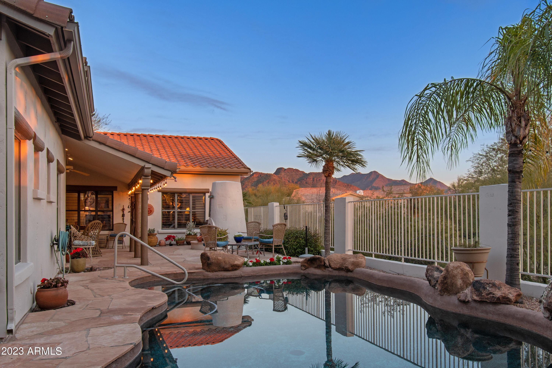
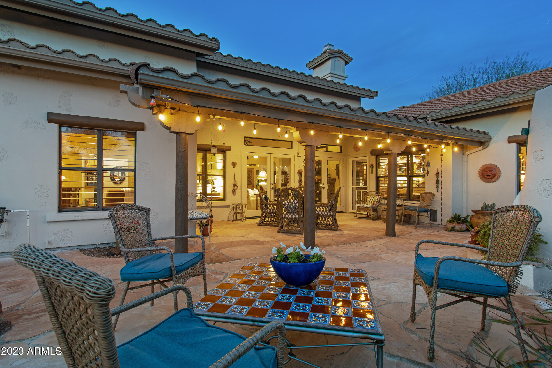
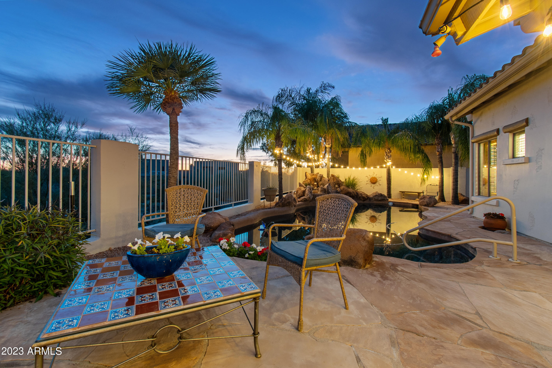
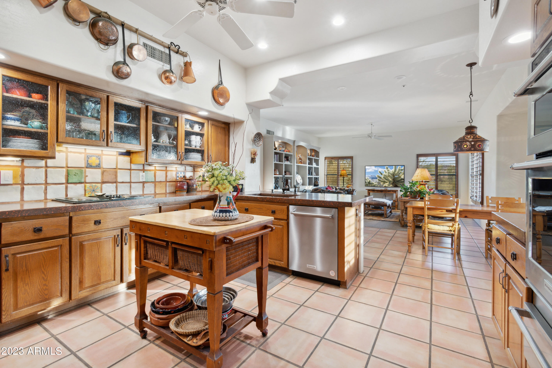
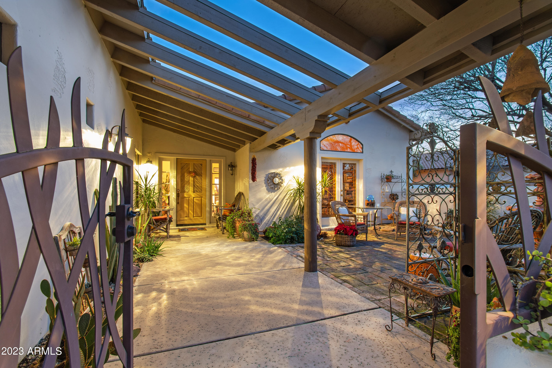
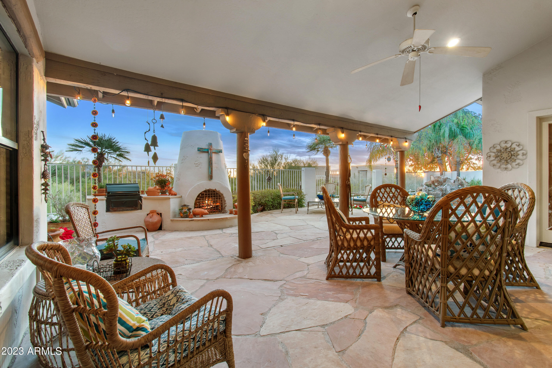
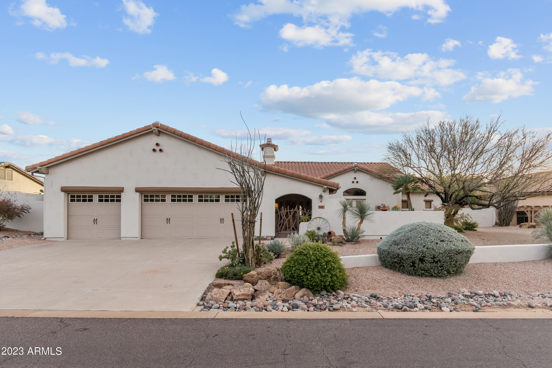
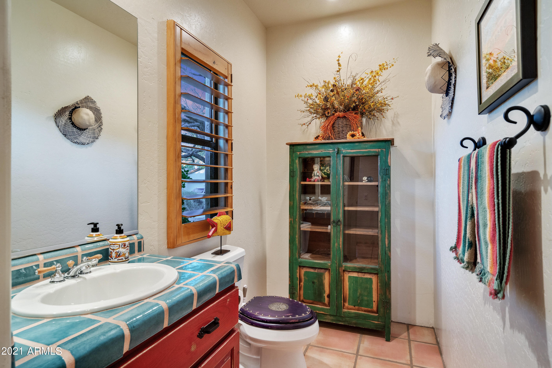
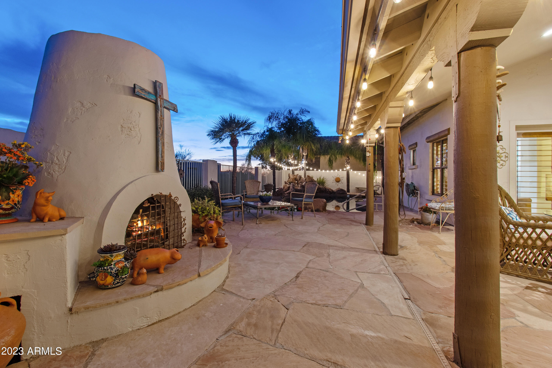
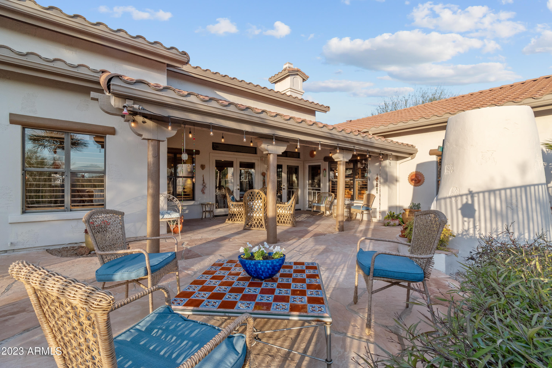
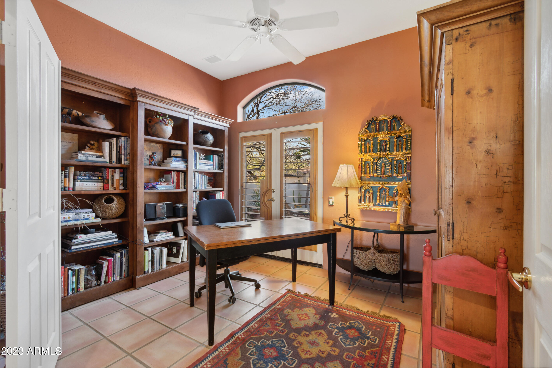
Premium view lot with south facing back yard! Views of Camelback and city lights! Ceiling beams, outdoor kiva fireplace and southwest charm add to this homes character! Featuring a welcome room, 2 dens (perfect for office space, art room or playroom), dining room, oversized laundry room, plus 3 bedroom. Timeless shutters on the windows and a skylight bring in natural light. An abundance of french doors open this home to the outside living areas. Kitchen features stylish concrete counters, copper sink, newer SS Kitchenaide appliances, warming drawer, and large walk-in pantry. Outdoor living spaces include a front enclosed courtyard with serene fountain, backyard with flagstone deck, and large covered patio. Roof replaced 2022! New exterior paint, plumbing updates, LED lighting.

3
beds

3
baths

3,174 Sq.Ft. LIVING AREA

0.39 Acres lot

Features & Amenities

Interior

  • total bedrooms3
  • Total bathrooms3
  • Flooring Carpet, Tile
  • Fireplace 2 Fireplace, Exterior Fireplace, Family Room
  • other interior Features Fire Sprinklers, No Interior Steps, Soft Water Loop, Vaulted Ceiling(s), Kitchen Island, Double Vanity, Full Bth Master Bdrm, Separate Shwr Tub, High Speed Internet

Area & Lot

  • Status Sold
  • Date Sold March 29, 2023
  • Living Area3,174 Sq.Ft.
  • Lot Area0.39 Acres
  • MLS® ID6524202
  • TypeResidential
  • YEAR BUILT1991
  • View DescriptionCity Lights, Mountain(s)
  • Elementary SchoolCopper Ridge Elementary School
  • Middle SchoolCopper Ridge Middle School
  • High SchoolChaparral High School
  • School DistrictScottsdale Unified District

Exterior

  • STORIES1
  • Garage Space3.0
  • water SourceCity Water
  • PoolPrivate
  • roofTile
  • lot featuresSprinklers In Front, Desert Front, Auto Timer H 2 O Front, Auto Timer H 2 O Back
  • parkingAttchd Gar Cabinets, Electric Door Opener, Extnded Lngth Garage
  • HEAT TYPEElectric
  • AIR CONDITIONINGRefrigeration, Programmable Thmstat, Ceiling Fan(s)
  • sewerPublic Sewer
  • HOA AmenitiesManagement
  • security FeaturesSecurity System Owned
  • other exterior FeaturesCovered Patio(s), Patio, Private Yard, Built-in Barbecue

Financial

  • Sales Price$1,125,000
  • Real Estate Tax $4,565/yr
  • HOA $175

Work With Us

We specialize in identifying every potential buyer for your home before it ever hits the market.

Follow Me on Instagram