930 E ANNETTE Drive
930 E ANNETTE Drive
930 E ANNETTE Drive
930 E ANNETTE Drive
930 E ANNETTE Drive
930 E ANNETTE Drive
930 E ANNETTE Drive
930 E ANNETTE Drive
930 E ANNETTE Drive
930 E ANNETTE Drive
930 E ANNETTE Drive
930 E ANNETTE Drive
930 E ANNETTE Drive
930 E ANNETTE Drive
930 E ANNETTE Drive
930 E ANNETTE Drive
930 E ANNETTE Drive
930 E ANNETTE Drive
930 E ANNETTE Drive
930 E ANNETTE Drive
SEE ALL PHOTOS
930 E ANNETTE Drive
930 E ANNETTE Drive
930 E ANNETTE Drive
930 E ANNETTE Drive
930 E ANNETTE Drive
930 E ANNETTE Drive
930 E ANNETTE Drive
930 E ANNETTE Drive
930 E ANNETTE Drive
930 E ANNETTE Drive
930 E ANNETTE Drive
930 E ANNETTE Drive
930 E ANNETTE Drive
930 E ANNETTE Drive
930 E ANNETTE Drive
930 E ANNETTE Drive
930 E ANNETTE Drive
930 E ANNETTE Drive
930 E ANNETTE Drive
930 E ANNETTE Drive
Courtesy of Hague Partners, Catherine Gochoco McKown Listing Contact: 480-998-0110 
Sold

930 E ANNETTE Drive

930 E ANNETTE Drive, Phoenix, AZ 85022

$325,000
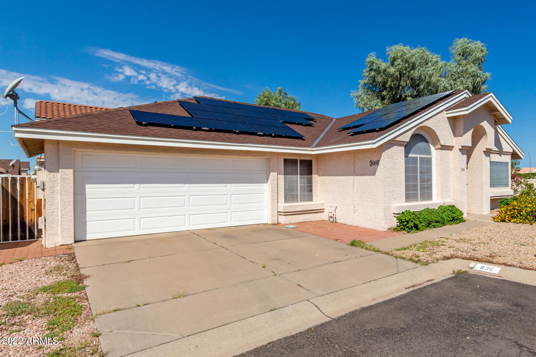
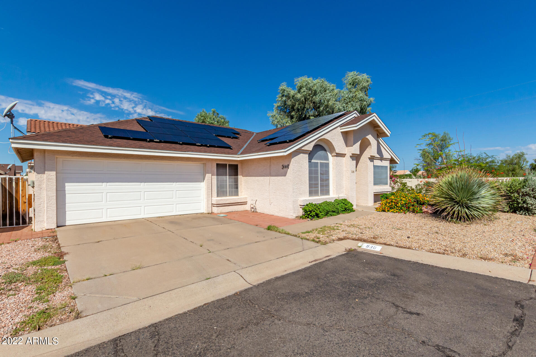
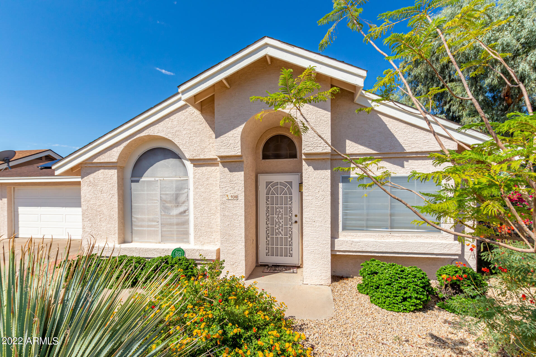
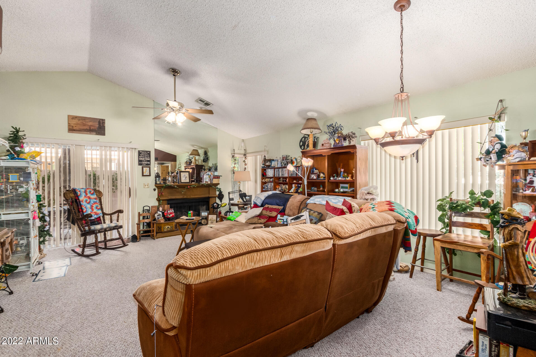
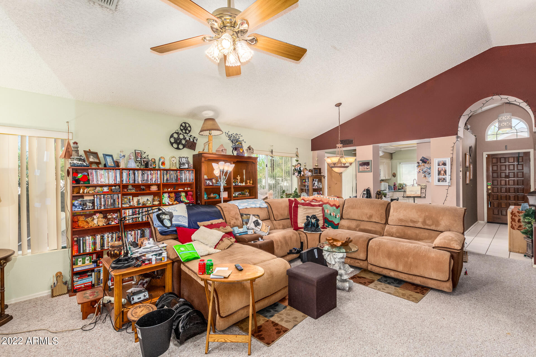
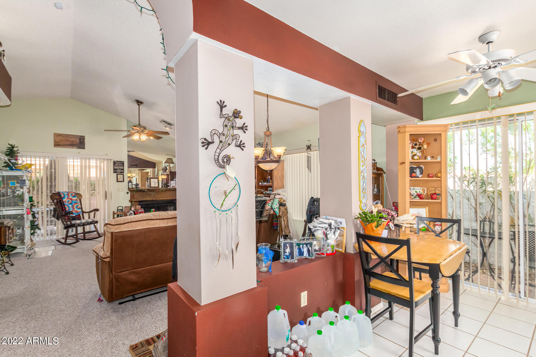
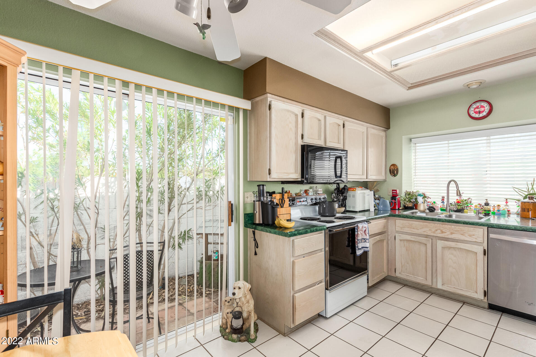
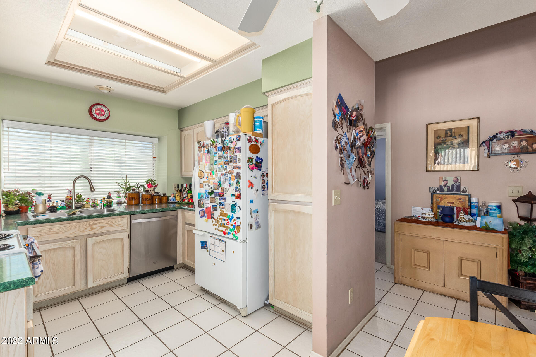
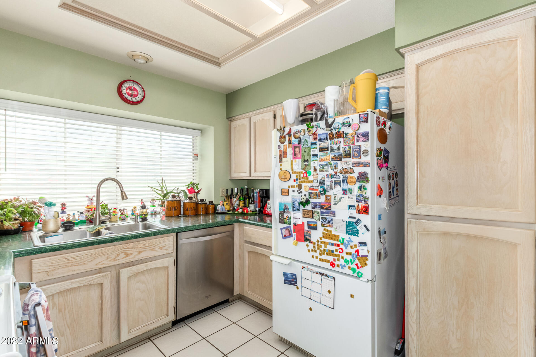
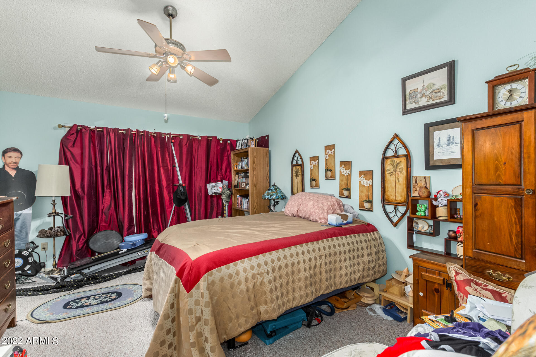
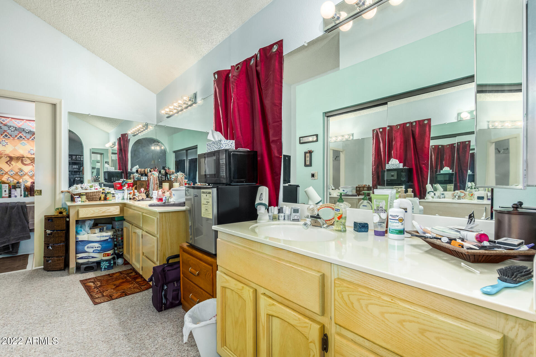
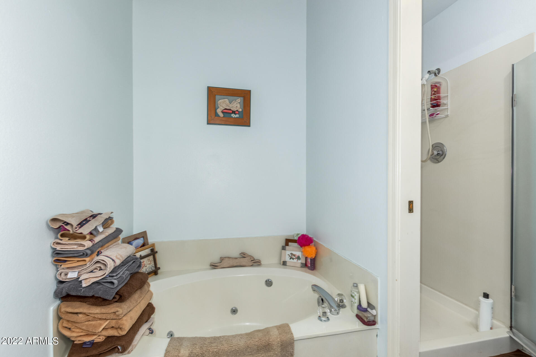
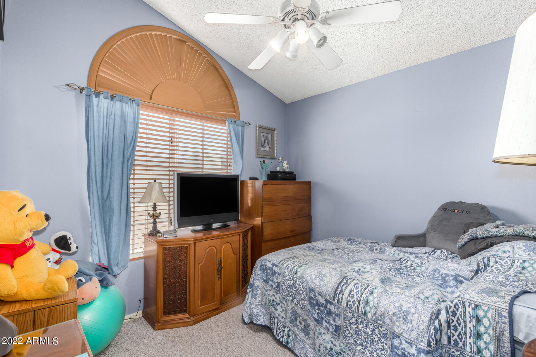
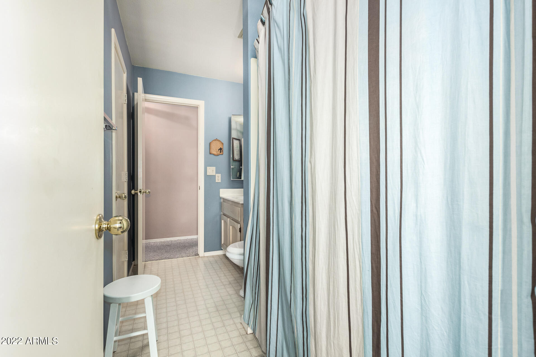
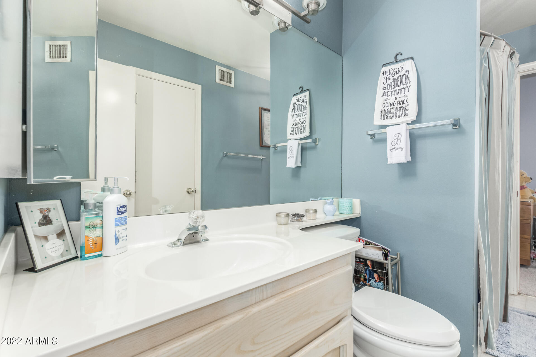
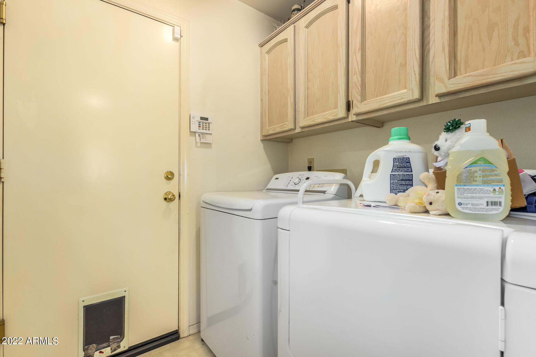
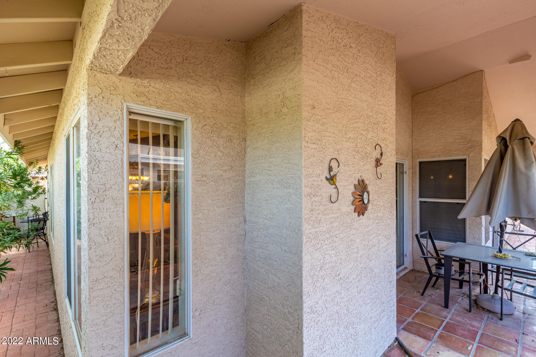
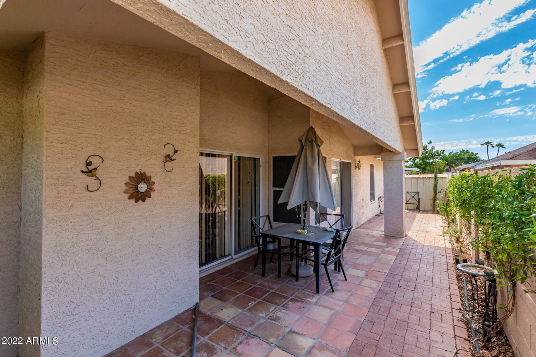
Buyer couldn't perform! 3 beds, 2 baths, and a 2-car garage. Nestled on a cul-de-sac with no rear neighbor on one side but a large common park. This charmer invokes extreme quiet and privacy. Discover an open floor plan featuring vaulted ceilings, carpet flooring t/out, tile in the right places, and a cozy fireplace living room. The kitchen overlooks the living room and features tons of cabinets & counter space, built-in appliances, plus a breakfast nook w/an exit to the patio. Main bedroom enjoys a spacious private bath with dual sinks, a separate shower, and a tub with jacuzzi jets. In the backyard is a Saltillo tiled covered patio, and extended brick pavers. Equipped with easy living, this home is the one for you! Don't miss it. Schedule a showing today!

3
beds

2
baths

1,405 Sq.Ft. LIVING AREA

4,158 Sq.Ft. lot

Features & Amenities

Interior

  • total bedrooms3
  • Total bathrooms2
  • Laundry room Wshr/Dry Hook Up Only
  • Flooring Carpet, Tile
  • Fireplace 1 Fireplace, Living Room
  • other interior Features No Interior Steps, Vaulted Ceiling(s), Double Vanity, Full Bth Master Bdrm, Separate Shwr Tub, Tub with Jets, High Speed Internet

Area & Lot

  • Status Sold
  • Date Sold November 17, 2022
  • Living Area1,405 Sq.Ft.
  • Lot Area4,158 Sq.Ft.
  • MLS® ID6470746
  • TypeResidential
  • YEAR BUILT1989
  • Architecture StylesRanch
  • Water FrontageDesert Back, Desert Front, Cul-De-Sac, Gravel/Stone Front, Gravel/Stone Back
  • Elementary SchoolEcho Mountain Intermediate School
  • Middle SchoolVista Verde Middle School
  • High SchoolNorth Canyon High School
  • School DistrictParadise Valley Unified District

Exterior

  • STORIES1
  • Garage Space2.0
  • water SourceCity Water
  • PoolNone
  • roofComposition
  • lot featuresDesert Back, Desert Front, Cul-De-Sac, Gravel/Stone Front, Gravel/Stone Back
  • parkingDir Entry frm Garage, Electric Door Opener
  • HEAT TYPEElectric
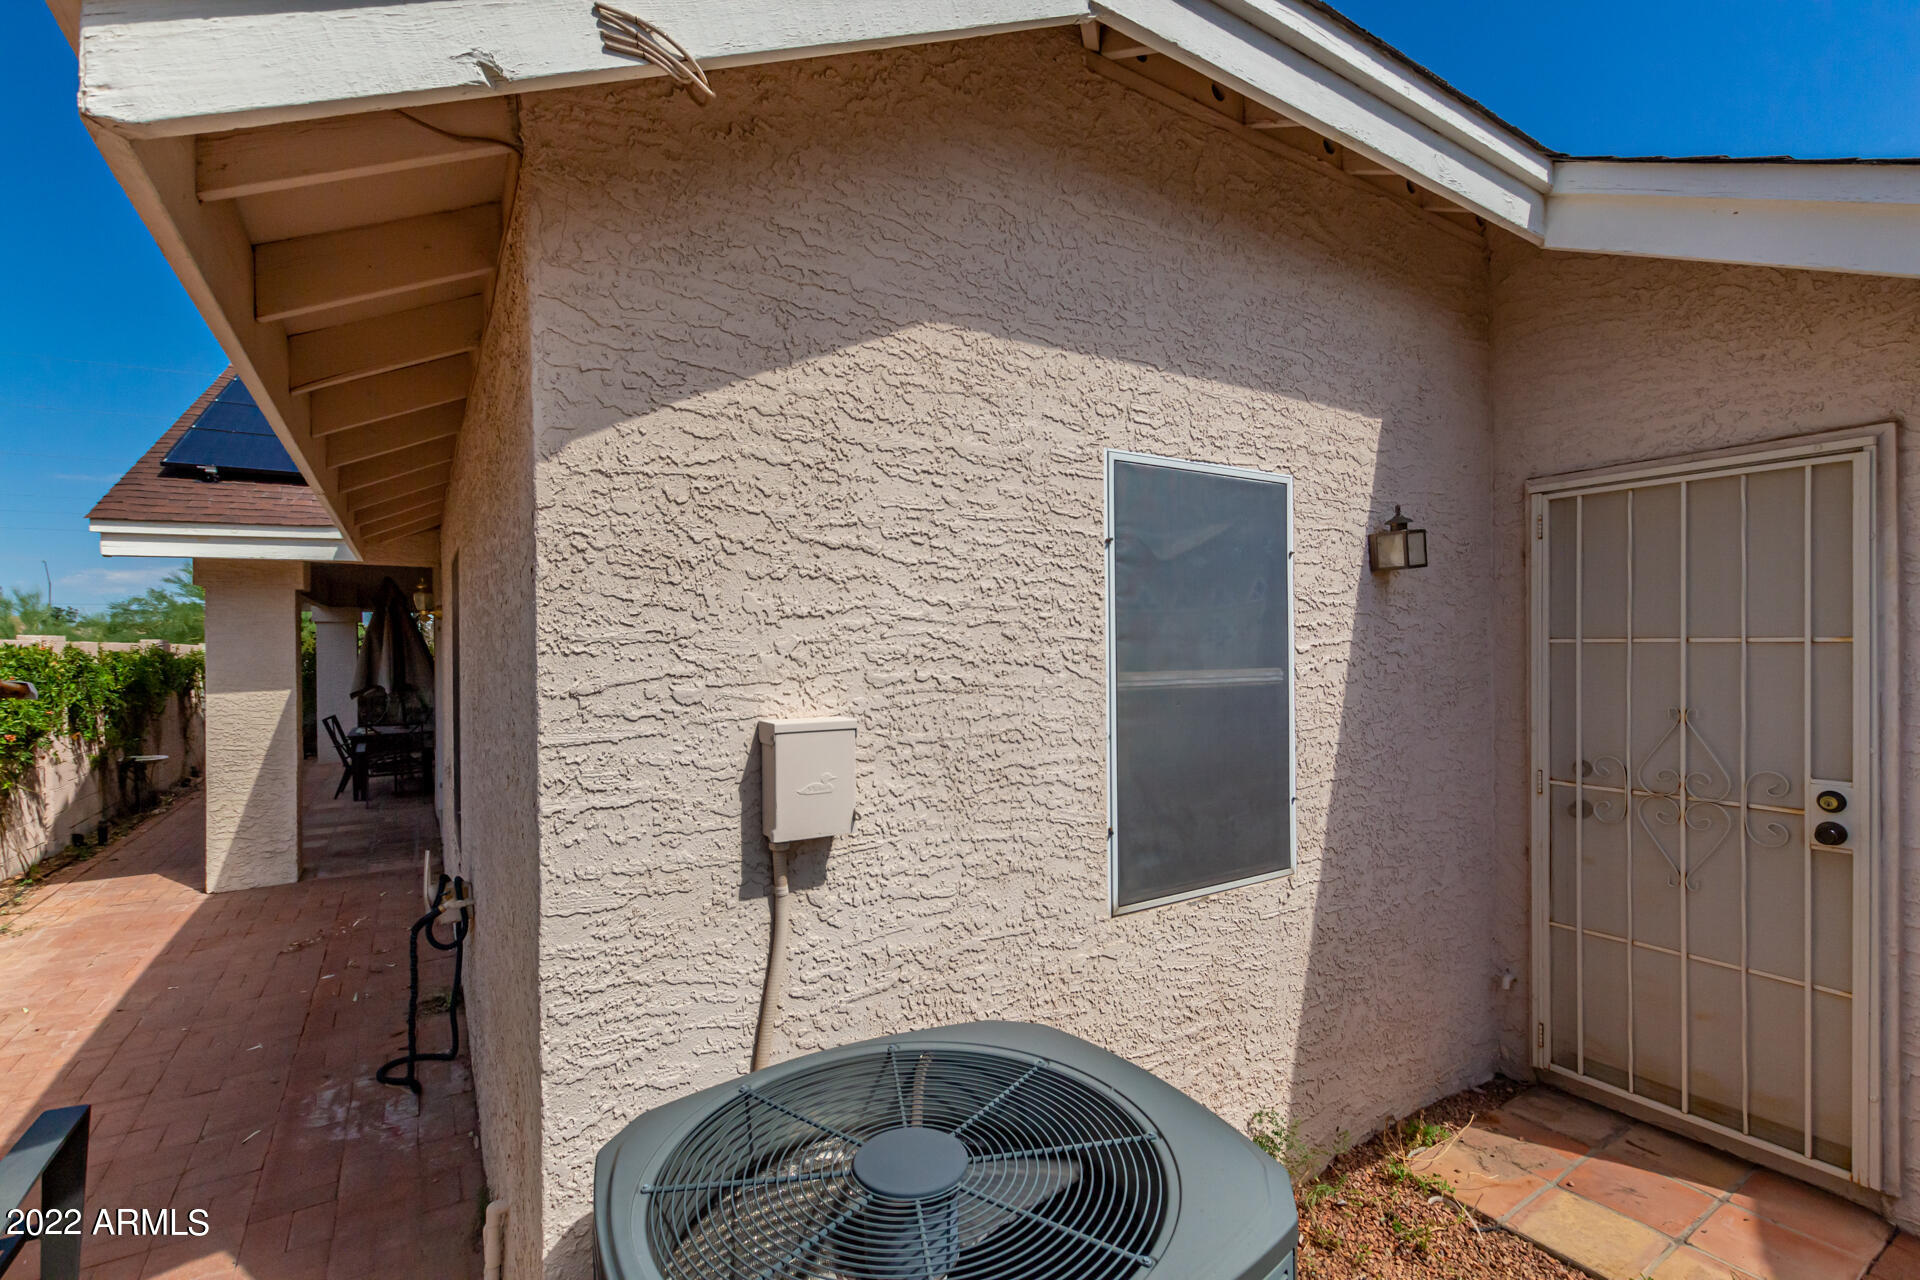
  • AIR CONDITIONINGRefrigeration, Ceiling Fan(s)
  • sewerPublic Sewer
  • HOA AmenitiesSelf Managed
  • other exterior FeaturesCovered Patio(s), Patio, Storage

Financial

  • Sales Price$325,000
  • Real Estate Tax $1,194/yr
  • HOA $50/mo

Work With Us

We specialize in identifying every potential buyer for your home before it ever hits the market.

Follow Me on Instagram