9817 N 24TH Place
9817 N 24TH Place
9817 N 24TH Place
9817 N 24TH Place
9817 N 24TH Place
9817 N 24TH Place
9817 N 24TH Place
9817 N 24TH Place
9817 N 24TH Place
9817 N 24TH Place
9817 N 24TH Place
9817 N 24TH Place
9817 N 24TH Place
9817 N 24TH Place
9817 N 24TH Place
9817 N 24TH Place
9817 N 24TH Place
9817 N 24TH Place
9817 N 24TH Place
9817 N 24TH Place
9817 N 24TH Place
9817 N 24TH Place
9817 N 24TH Place
9817 N 24TH Place
9817 N 24TH Place
9817 N 24TH Place
9817 N 24TH Place
9817 N 24TH Place
9817 N 24TH Place
9817 N 24TH Place
9817 N 24TH Place
9817 N 24TH Place
SEE ALL PHOTOS
9817 N 24TH Place
9817 N 24TH Place
9817 N 24TH Place
9817 N 24TH Place
9817 N 24TH Place
9817 N 24TH Place
9817 N 24TH Place
9817 N 24TH Place
9817 N 24TH Place
9817 N 24TH Place
9817 N 24TH Place
9817 N 24TH Place
9817 N 24TH Place
9817 N 24TH Place
9817 N 24TH Place
9817 N 24TH Place
9817 N 24TH Place
9817 N 24TH Place
9817 N 24TH Place
9817 N 24TH Place
9817 N 24TH Place
9817 N 24TH Place
9817 N 24TH Place
9817 N 24TH Place
9817 N 24TH Place
9817 N 24TH Place
9817 N 24TH Place
9817 N 24TH Place
9817 N 24TH Place
9817 N 24TH Place
9817 N 24TH Place
9817 N 24TH Place
Courtesy of Hague Partners
Sold

9817 N 24TH Place

9817 N 24TH Place, Phoenix, AZ 85028

$657,500
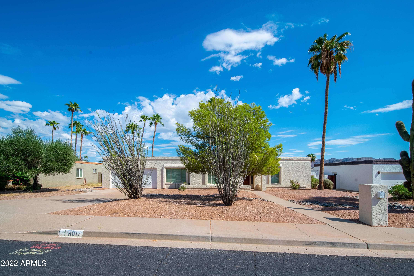
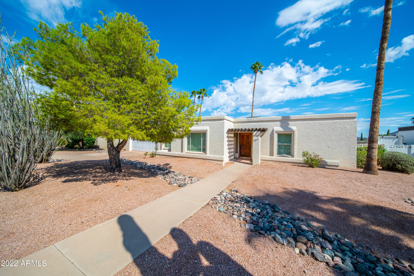
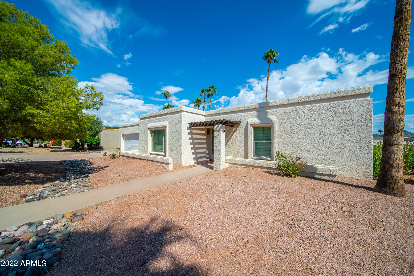
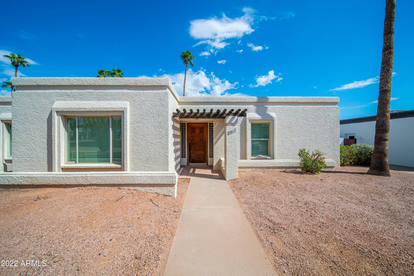
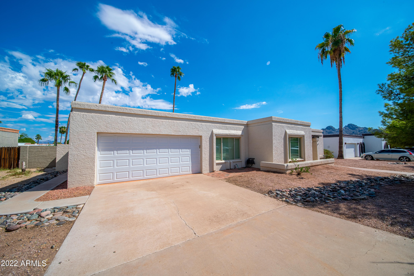
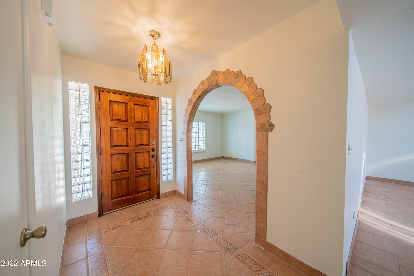
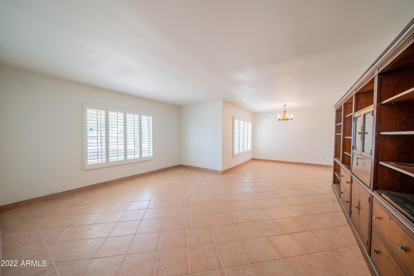
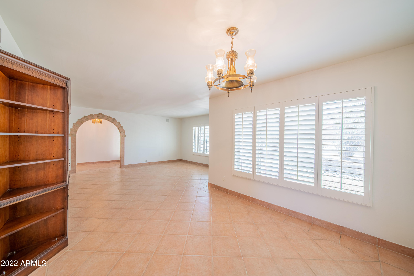
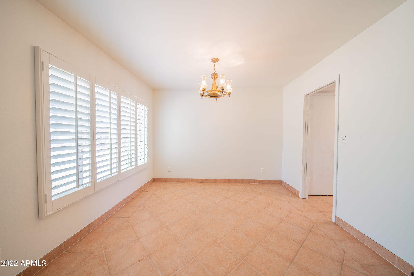
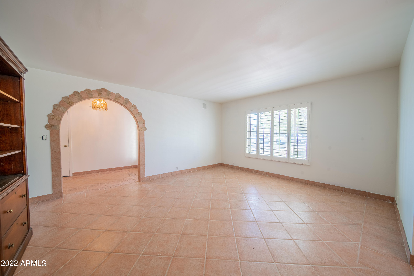
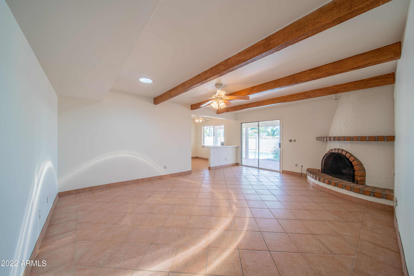
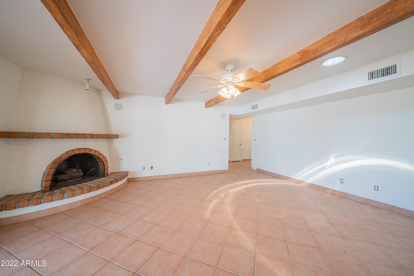
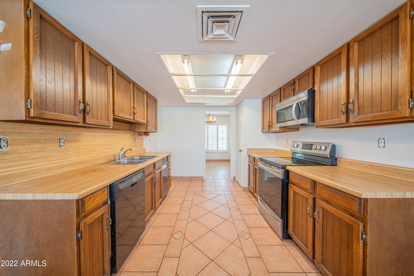
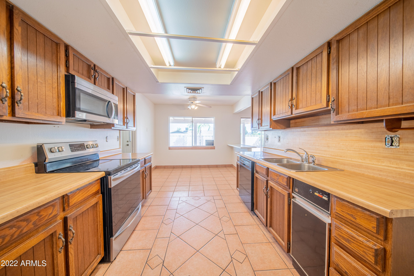
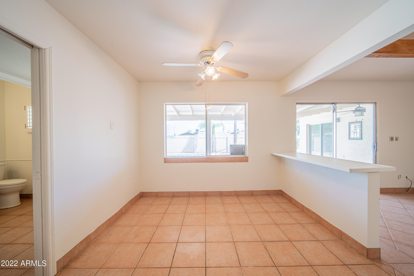
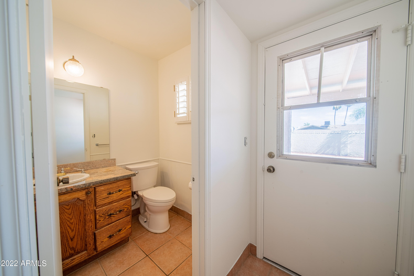
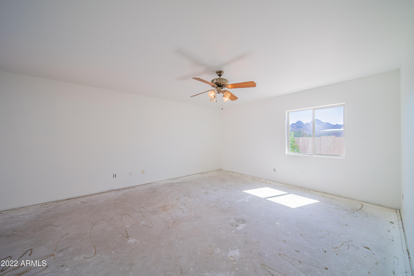
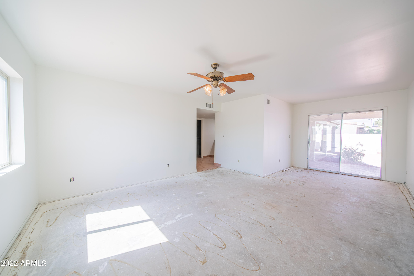
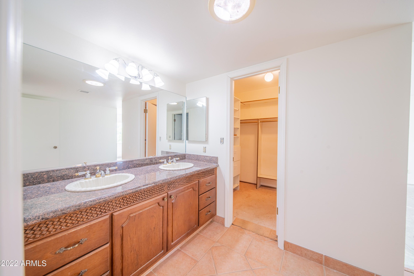
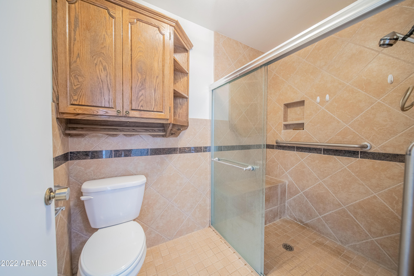
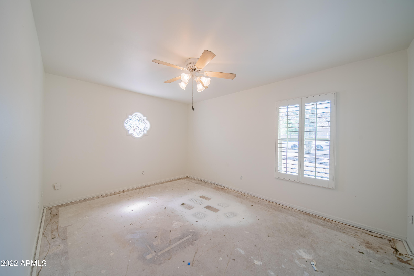
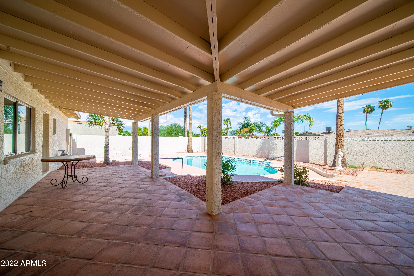
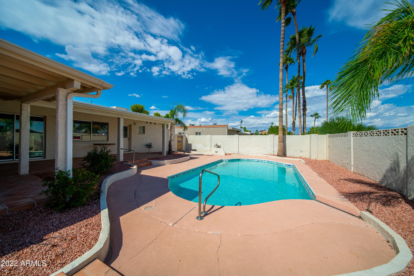
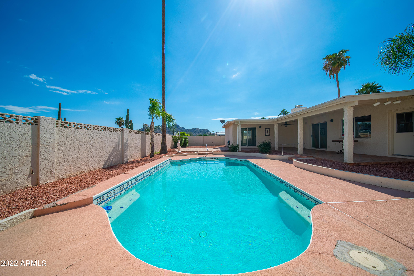
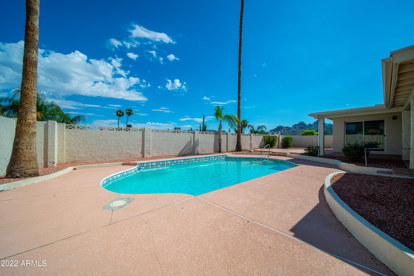
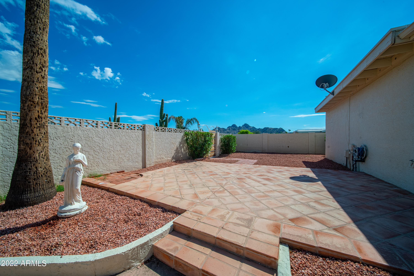
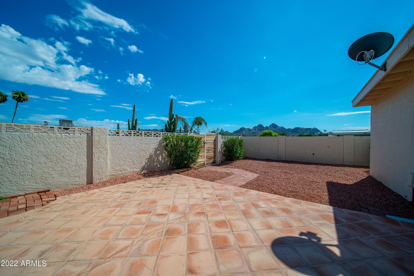
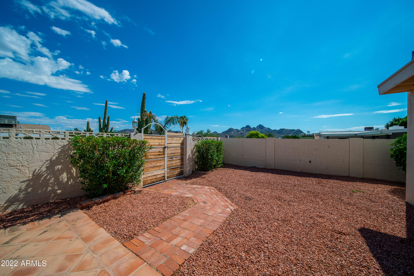
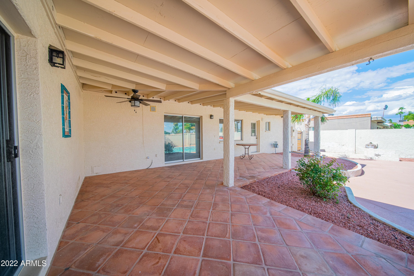
COMING SOON!! Amazing opportunity in prime location of 85028, completely surrounded by beautiful mountain views. & no HOA. New paint inside and clean slate in all the bedrooms to add your own new flooring. Plantation shutters throughout, spacious living/dining and big family room with ceiling beams and gas bee hive fireplace. Backyard boasts a sparkling pool, covered patio, fruit trees & breathtaking mountain views! Two car garage with huge bonus storage room with built ins! You don't want to miss this.

4
beds

3
baths

2,436 Sq.Ft. LIVING AREA

10,059 Sq.Ft. lot

Features & Amenities

Interior

  • total bedrooms4
  • Total bathrooms3
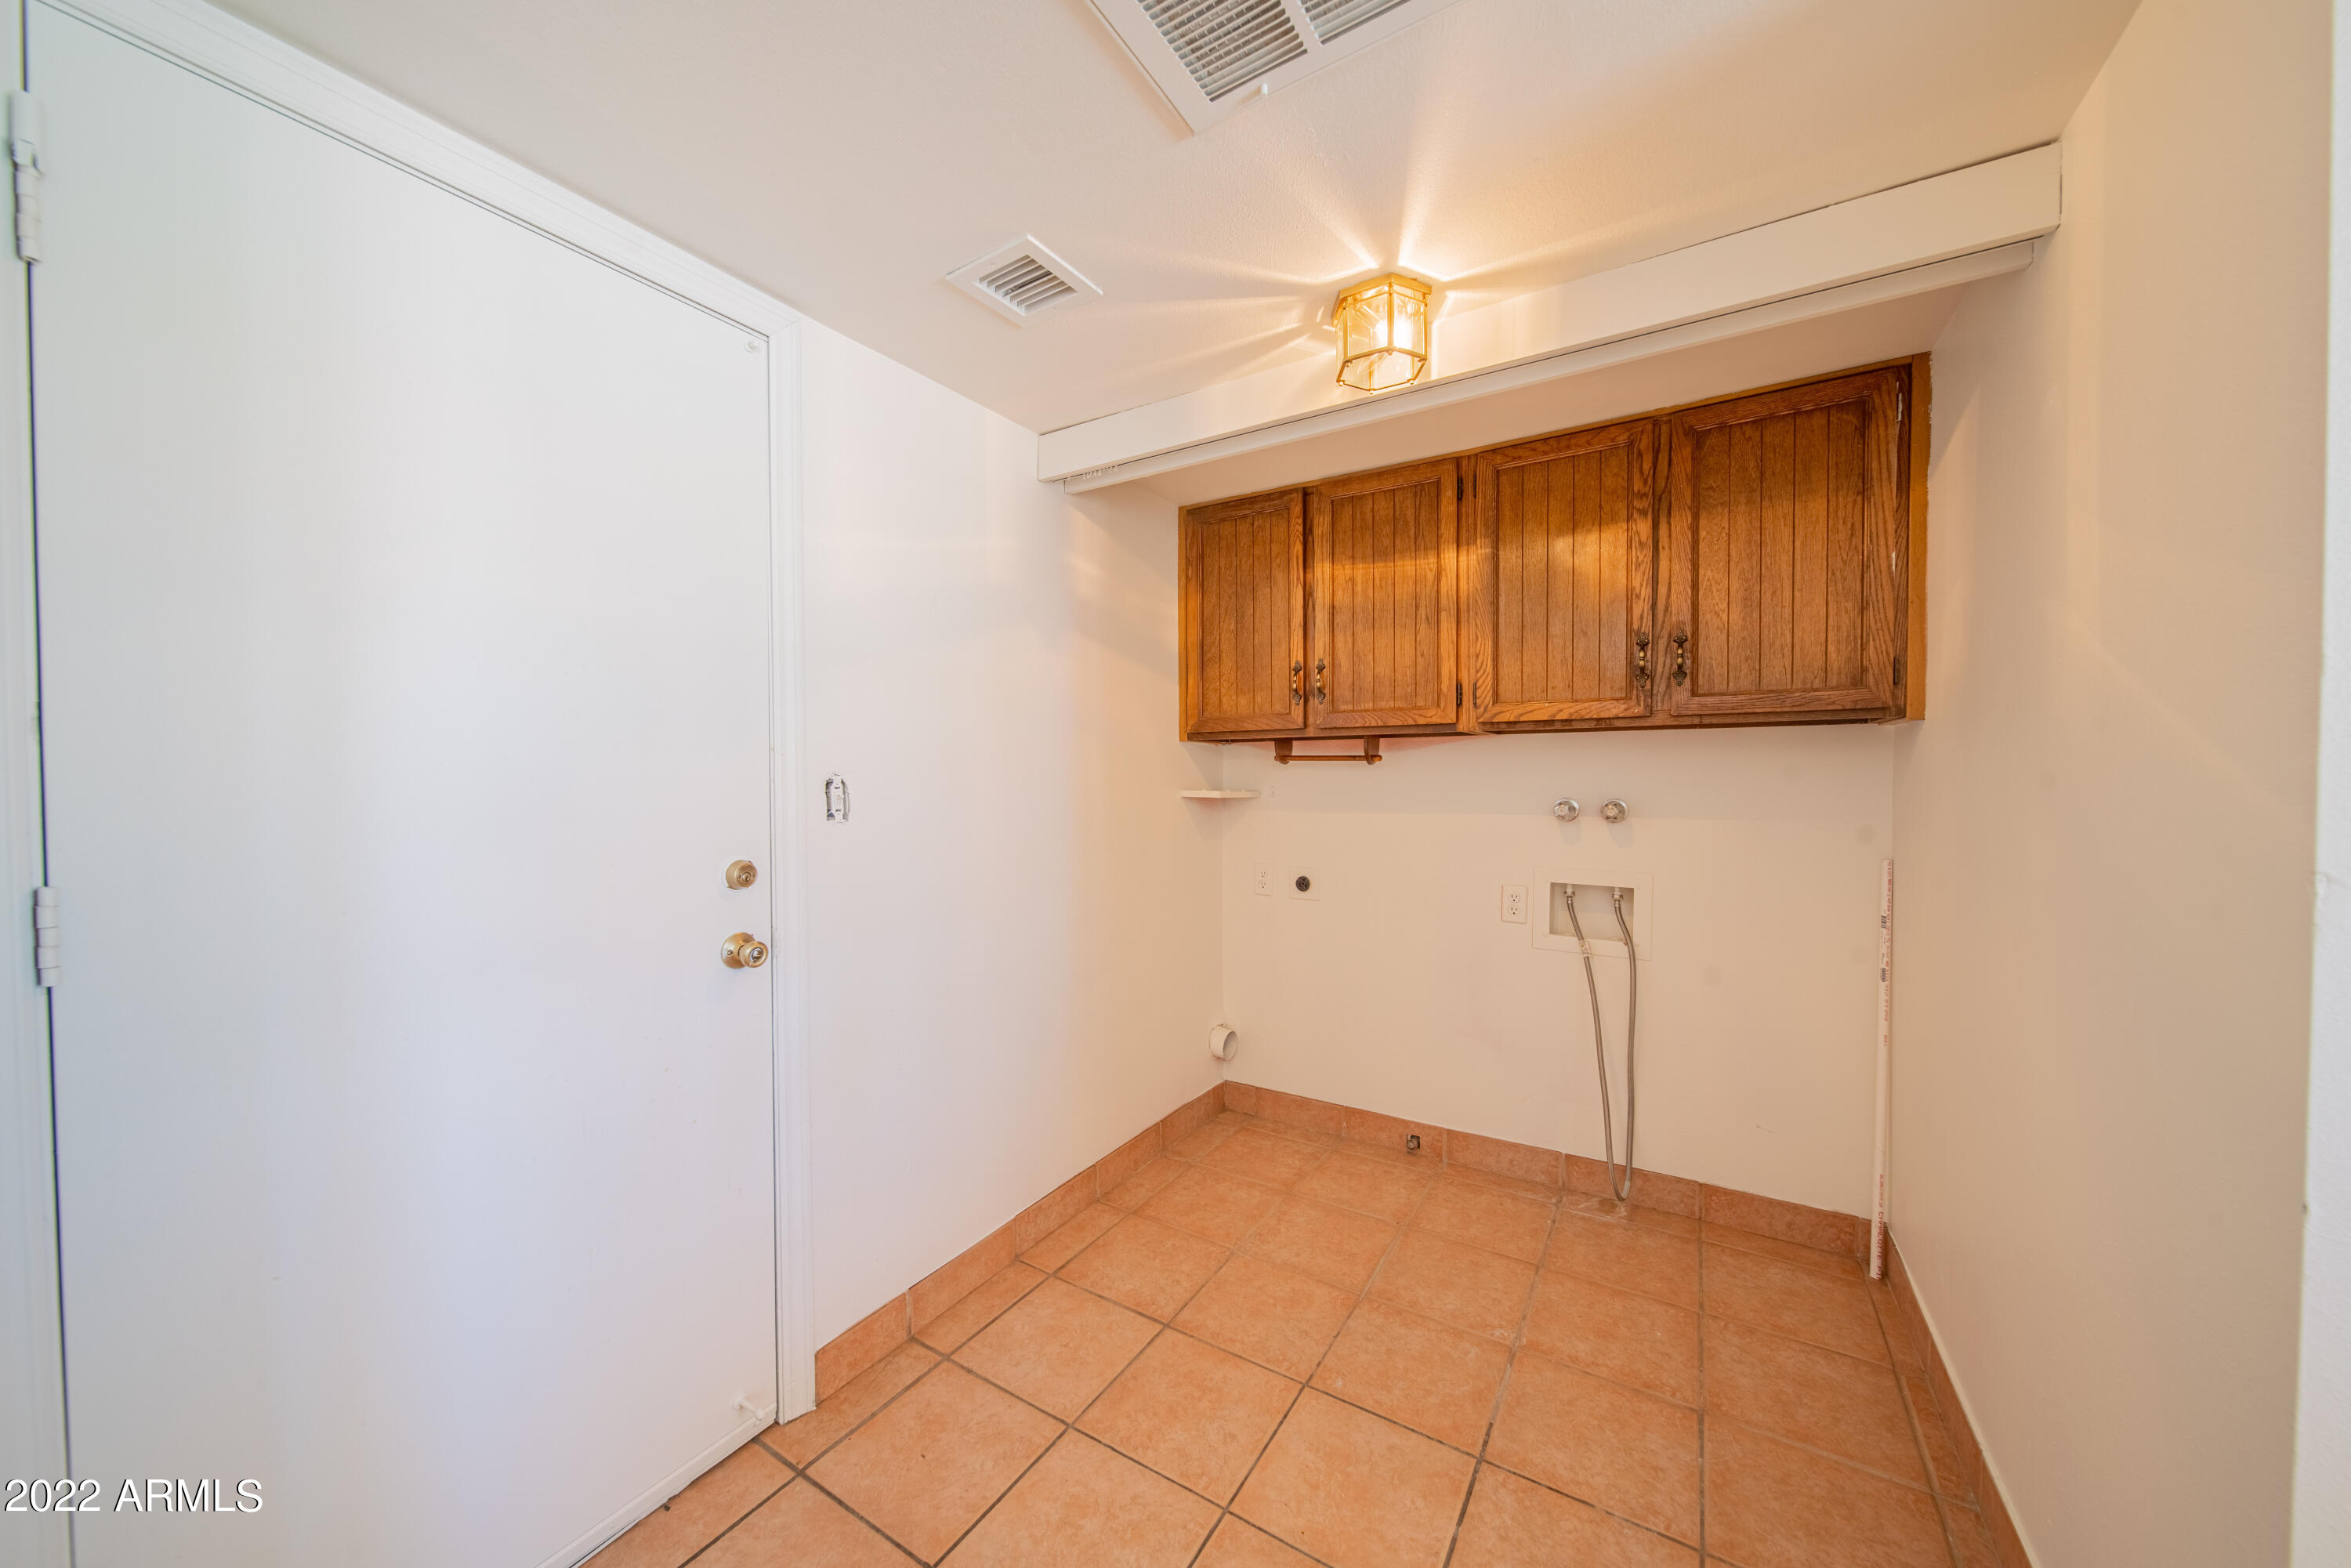
  • Laundry room Wshr/Dry Hook Up Only
  • Flooring Tile, Concrete
  • Fireplace 1 Fireplace, Family Room, Gas
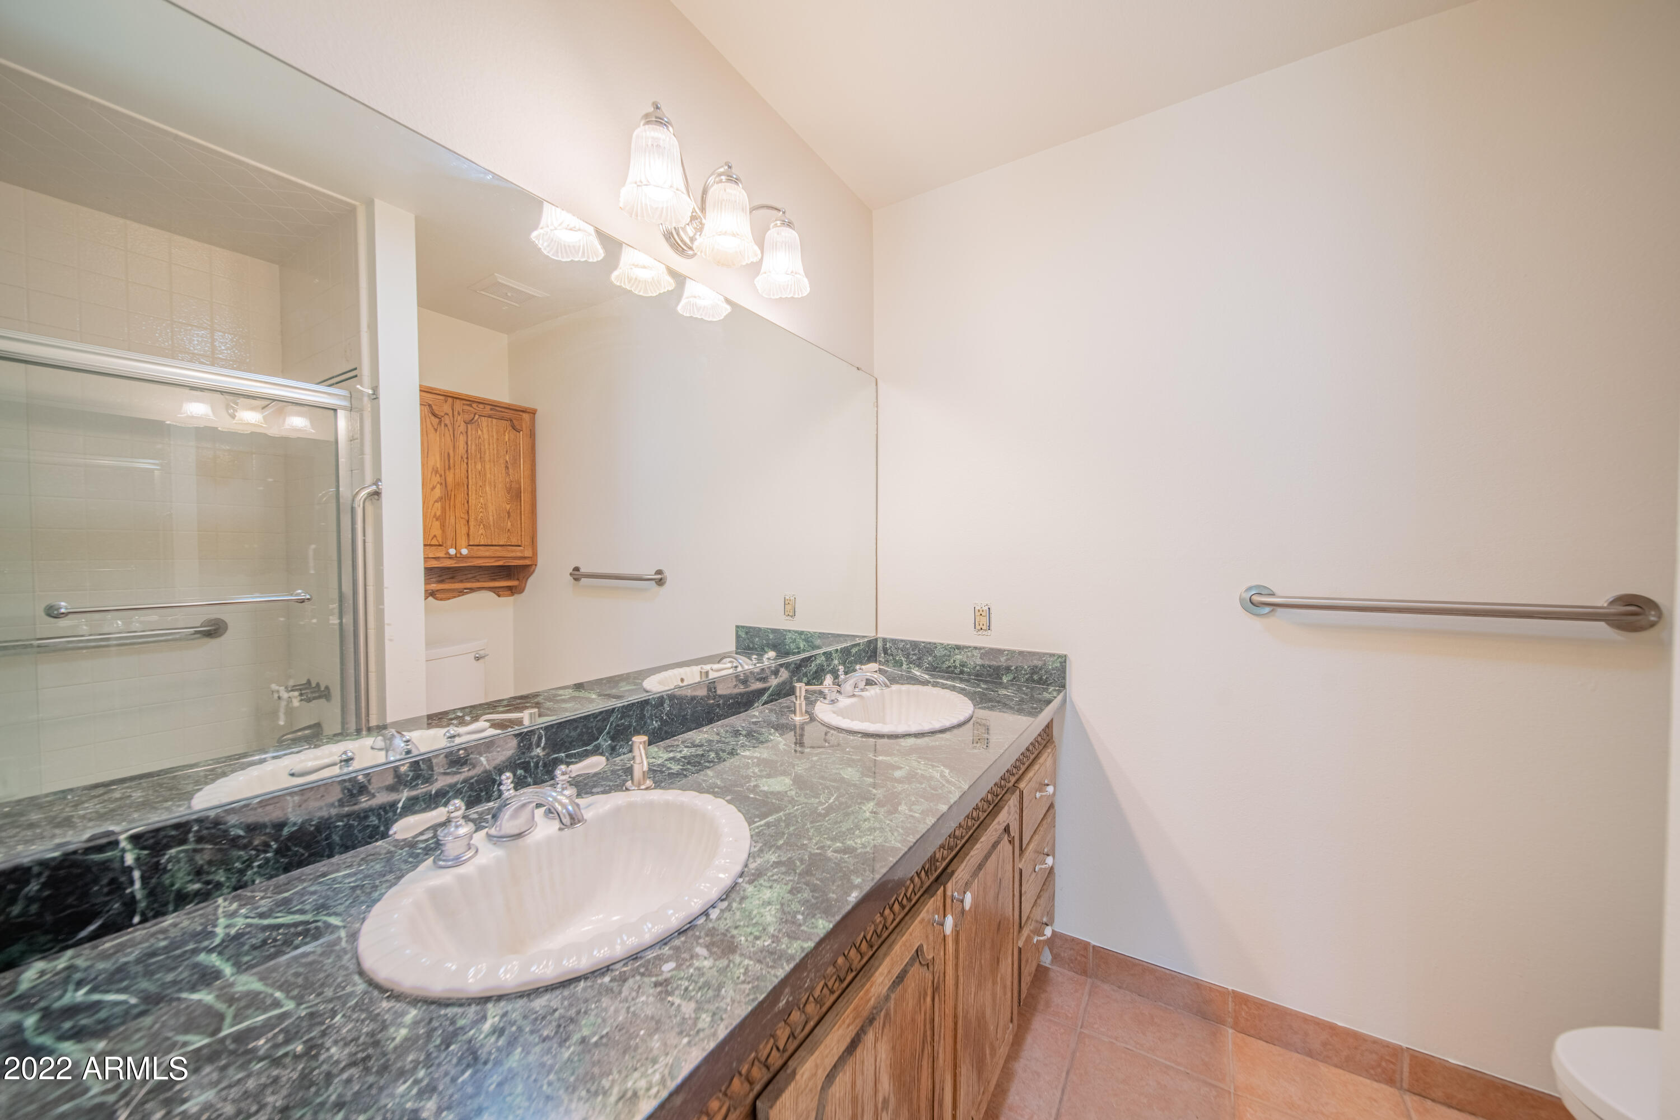
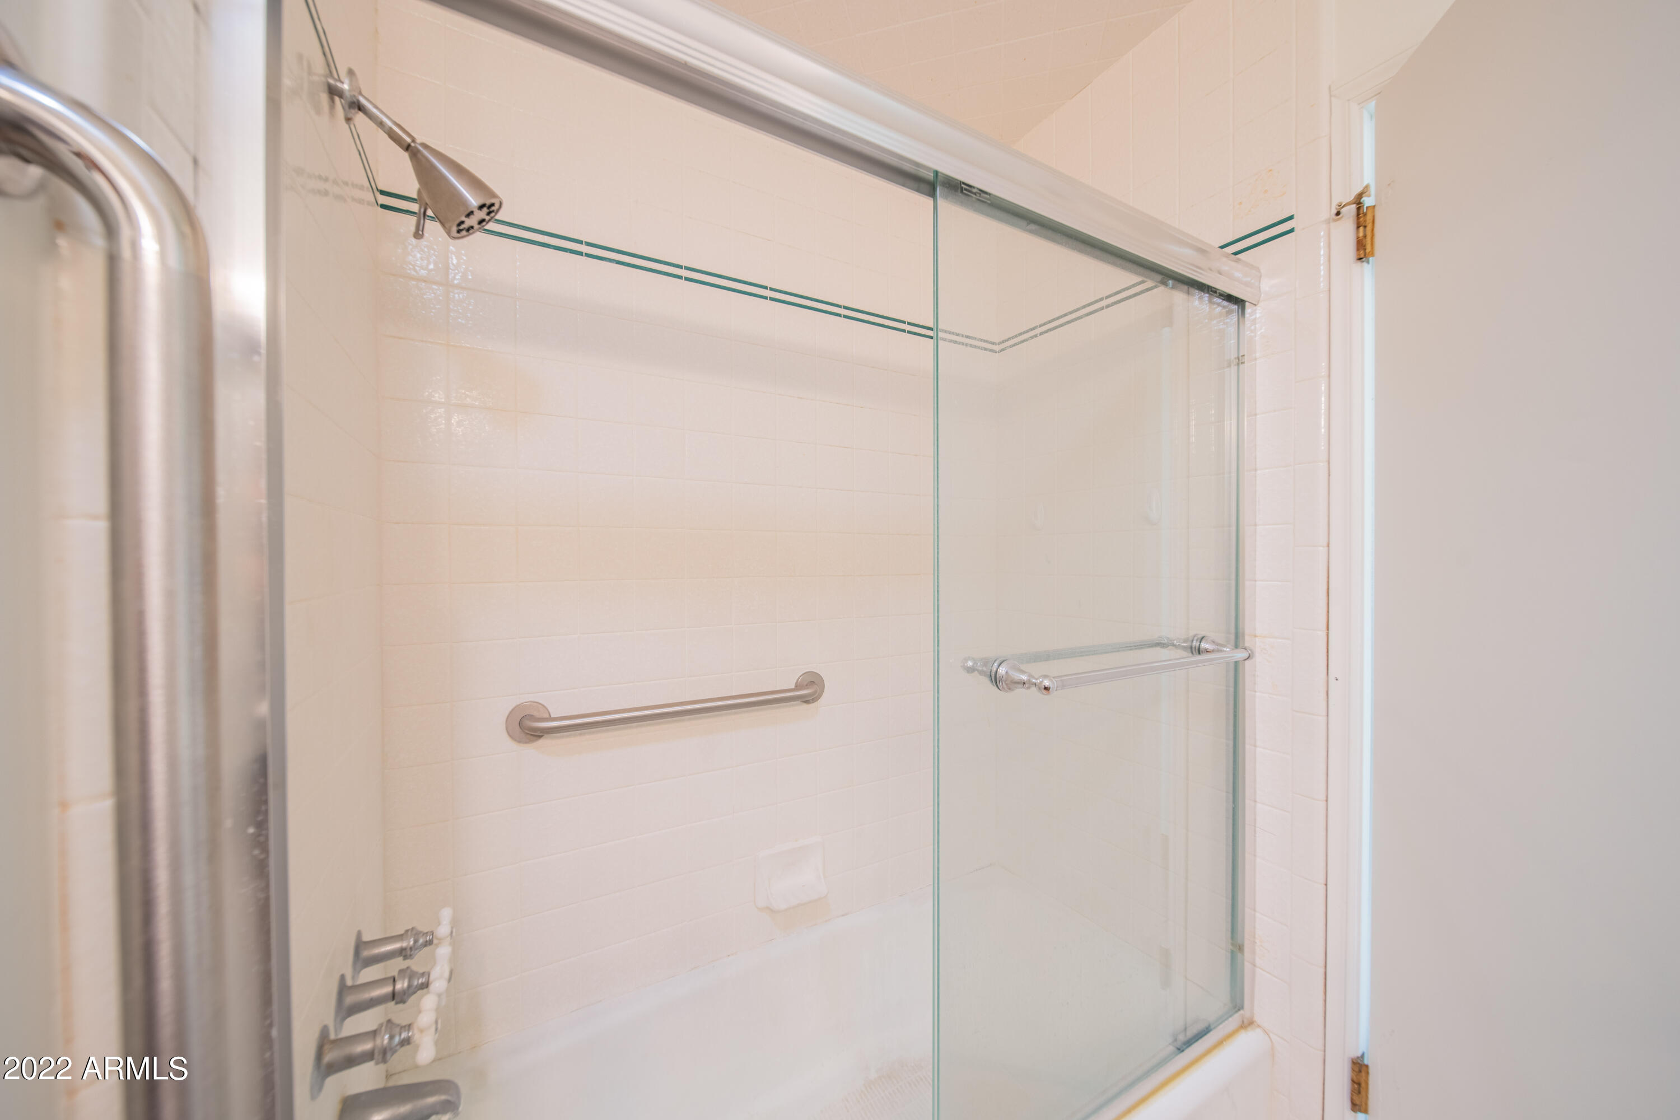
  • other interior Features Eat-in Kitchen, 9 Flat Ceilings, Drink Wtr Filter Sys, No Interior Steps, 3/4 Bath Master Bdrm, Double Vanity, High Speed Internet

Area & Lot

  • Status Sold
  • Date Sold November 4, 2022
  • Living Area2,436 Sq.Ft.
  • Lot Area10,059 Sq.Ft.
  • MLS® ID6473086
  • TypeResidential
  • YEAR BUILT1976
  • Architecture StylesSpanish
  • View DescriptionMountain(s)
  • Elementary SchoolMercury Mine Elementary School
  • Middle SchoolShea Middle School
  • High SchoolShadow Mountain High School
  • School DistrictParadise Valley Unified District

Exterior

  • STORIES1
  • Garage Space2.0
  • water SourceCity Water
  • PoolPrivate
  • roofBuilt-Up
  • lot featuresSprinklers In Rear, Sprinklers In Front, Desert Back, Desert Front, Gravel/Stone Front, Gravel/Stone Back
  • parkingAttchd Gar Cabinets, Electric Door Opener, Separate Strge Area
  • HEAT TYPENatural Gas
  • AIR CONDITIONINGRefrigeration, Ceiling Fan(s)
  • sewerPublic Sewer
  • HOA AmenitiesNone
  • other exterior FeaturesCovered Patio(s), Patio, Private Yard

Financial

  • Sales Price$657,500
  • Real Estate Tax $3,362/yr

Work With Us

We specialize in identifying every potential buyer for your home before it ever hits the market.

Follow Me on Instagram